

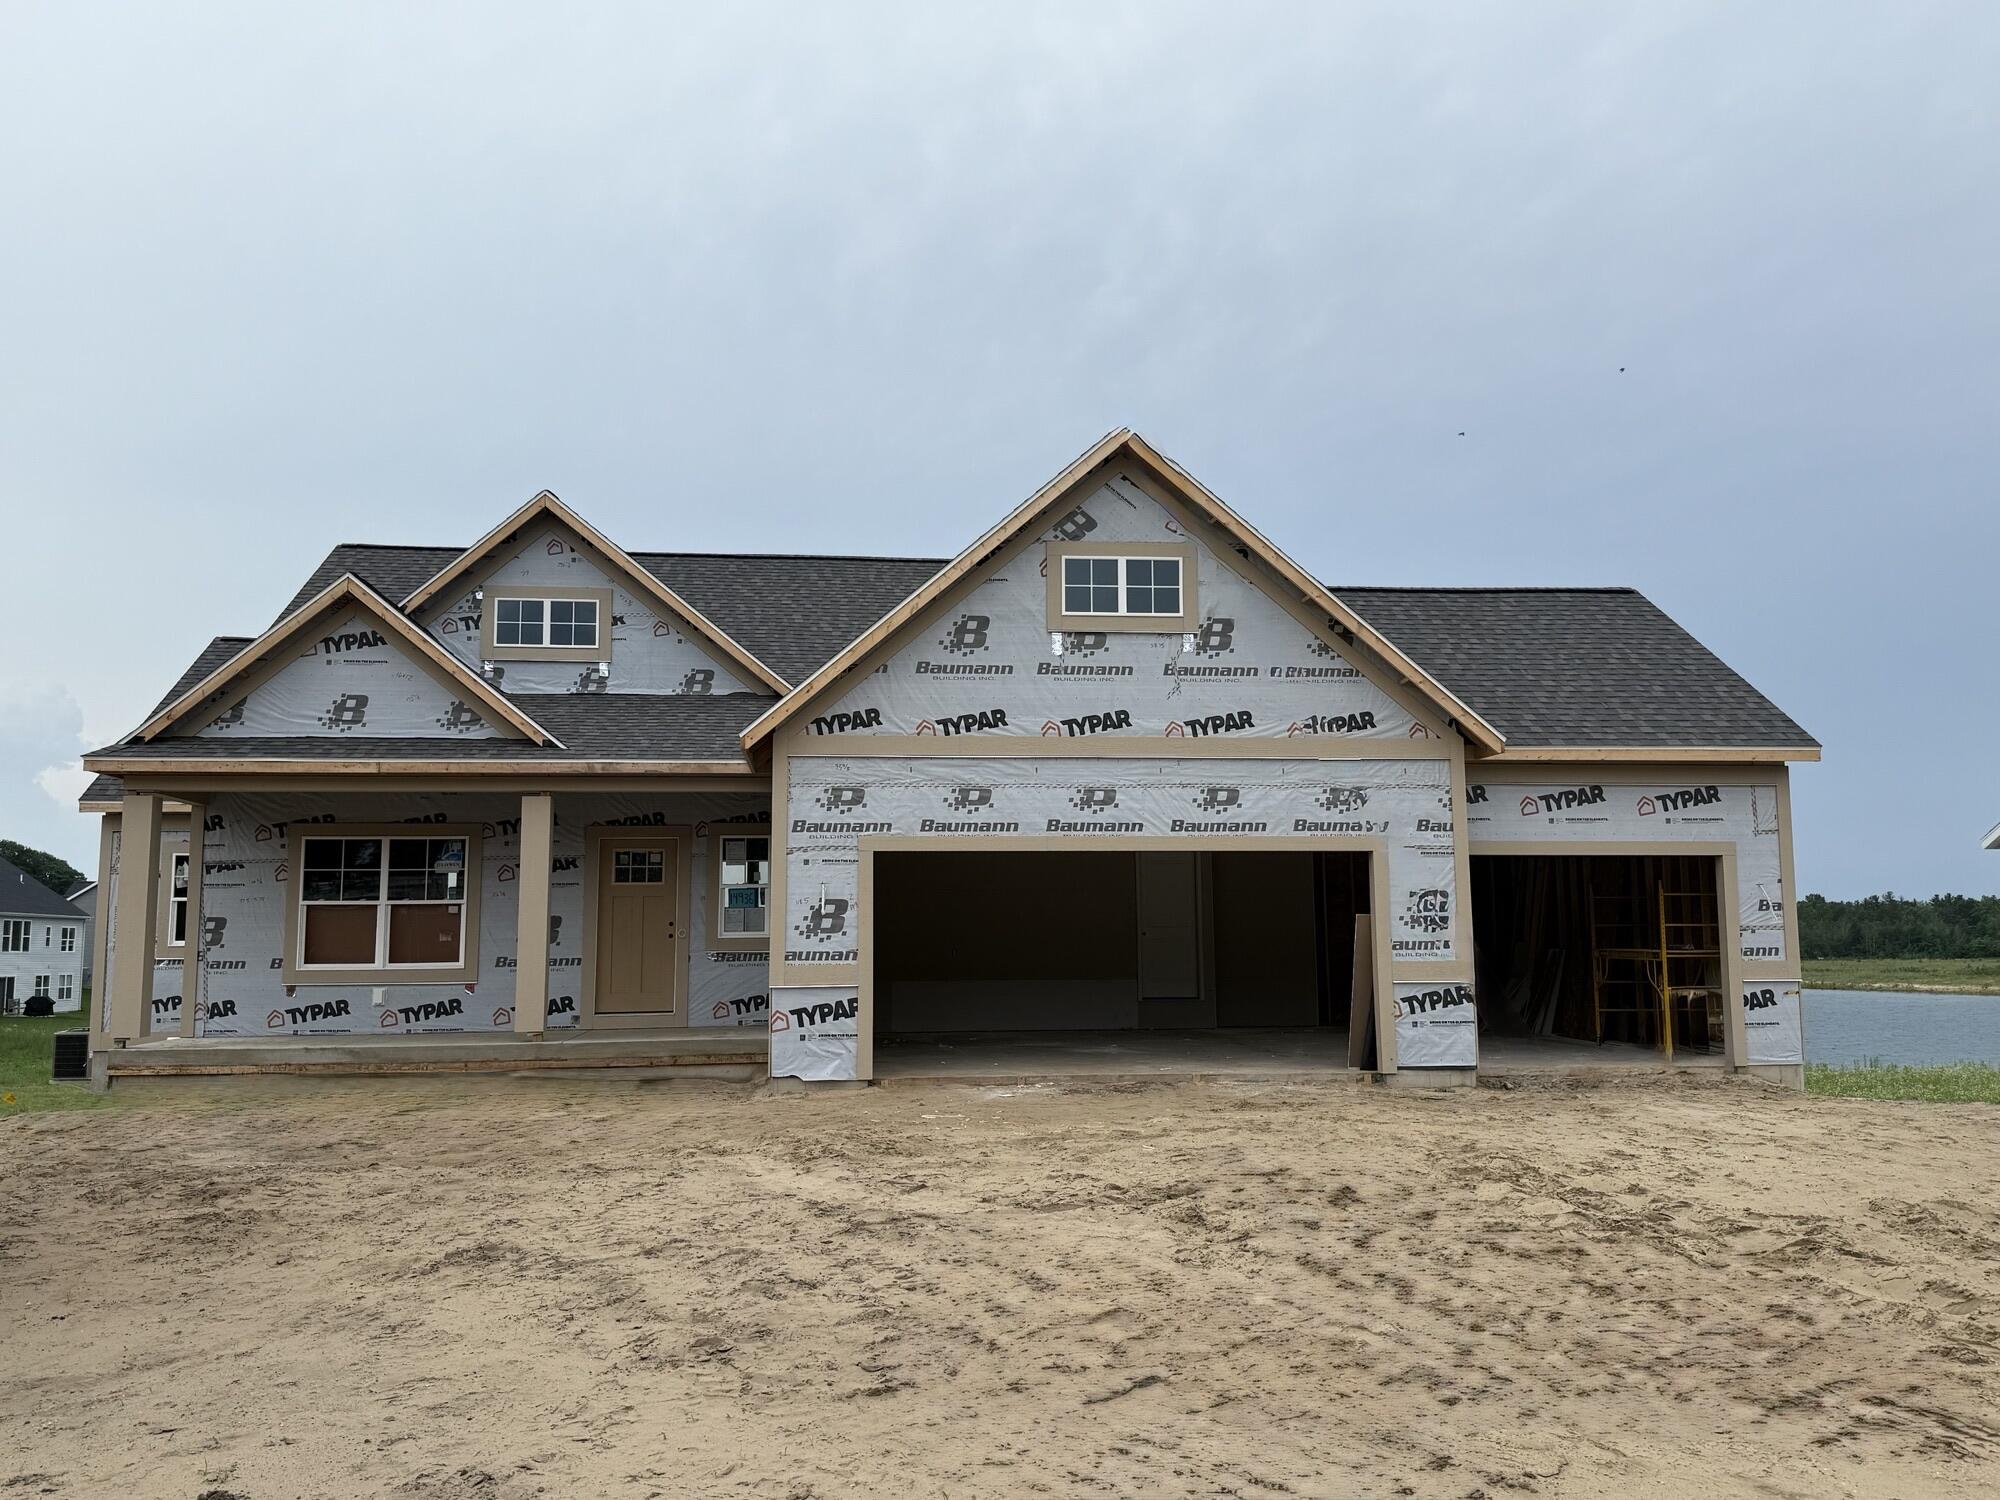
14936 Fillmore Street Unit Lot 46, West Olive, MI 49460
Ventura Shores · Ottawa County
Key Facts
Description
7 Minutes from the Beach? Yes, please! Come experience the best of West Olive in this brand new Hamlin floorplan by Baumann Building. The Vibe is high cathedral ceilings, sun drenched views of the water, and a fireplace made for cozy Michigan winters. The Kitchen has an open concept, chef's dream layout with a walk in pantry just behind the fridge. The Layout is main floor living at its finest and a bright walk out basement for the family or guests. Why choose between the city and the shore? Here, you're minutes from Lake Michigan's sunsets and an easy drive to Grand Rapids. Come see this beauty in person! One or more of the sellers is a licensed real estate agent.
Property Information
Property Type
Residential
Sub-Type
Single Family Residence
Style
Ranch
Year Built
2026
Living Area
1,621 sq ft
Lot Size
0.51 acres
Lot Dimensions
100x174x106x54x32x190
Garage Spaces
3
Days on Market
79
MLS® Listing#
26019071
Property Features
Interior
Appliances
Cooling
Heating
Fireplace
Basement
Parking
Laundry
Patio
Lot Features
Construction
Roof
Windows
Security
Sewer
Water Source
Schools
- District:
- West Ottawa
Financial Details
HOA
None
Assessed Value
$1,713
Parcel Number
70-11-01-132-006
Affordability Calculator
$125,980
Estimated monthly payment
$3,353/mo
Principal $503,920 · Est. interest $703,013 over 30 yrs
Neighborhood Market Statistics
How this home compares to active listings in West Olive, MI
- $458,108
- Median Listing Price
- 40
- Median Days on Market
- 2,531
- Median Sq Ft
- $169
- Median Price / Sq Ft
- 319
- Active Listings
- This home’s price is 38% above the area median.
- Its price per sq ft is 130% above the area median.
Market statistics compiled from active EXIT Realty® and MLS listings in West Olive, MI.
Location

Points of Interest in West Olive, MI
Showing the West Olive area map.
Nearby Schools
Roundabouts Playschool
School · 0.3 mi away
Sheldon Woods Elementary School
Elementary · 3.6 mi away
Careerline Tech Center
Secondary · 4.2 mi away
Ottawa Area Isd
School · 4.3 mi away
Robinson Elementary School
Elementary · 4.5 mi away
Kids Kampus Daycare & Preschool
School · 5.5 mi away
Grand Haven High School
Secondary · 5.5 mi away
South Olive Christian School
School · 5.6 mi away
Kids Kampus
School · 6.0 mi away
Rosy Mound Elementary School
Elementary · 6.4 mi away
Peach Plains Elementary School
Elementary · 6.7 mi away
Ottawa Area Center
School · 6.8 mi away
Friendship Pre Sch & Day Care
School · 7.2 mi away
North Holland Elementary School
Elementary · 7.2 mi away
West Ottawa North High School
Secondary · 7.4 mi away
Borculo Christian School
School · 7.6 mi away
Griffin Elementary School
Elementary · 7.6 mi away
West Ottawa South High School
Secondary · 7.7 mi away
Grand Haven Area Public Schools
Elementary · 7.7 mi away
Grand Haven Cyber School
School · 7.7 mi away
Commute Calculator
Nearby Homes
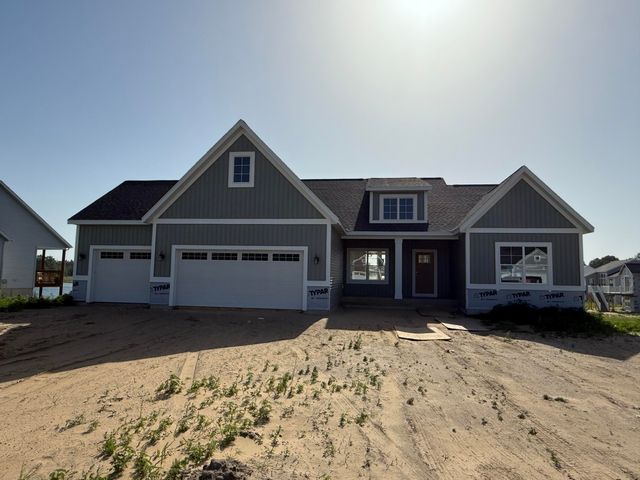

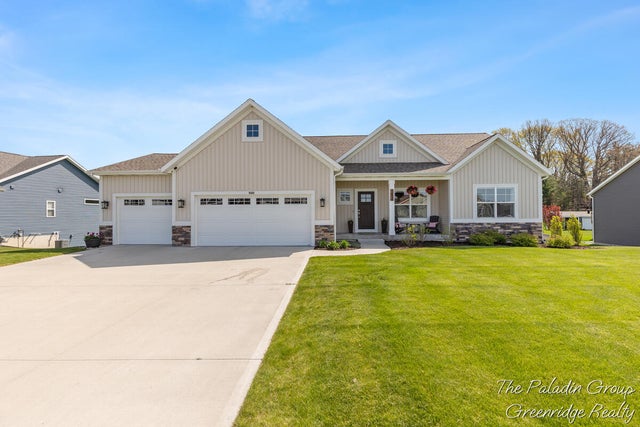
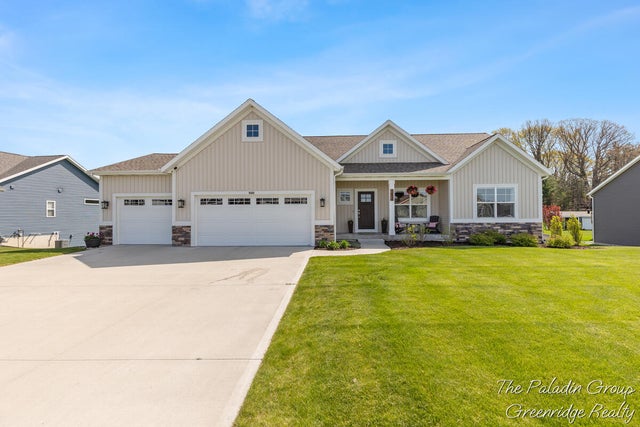
Similar Homes Nearby
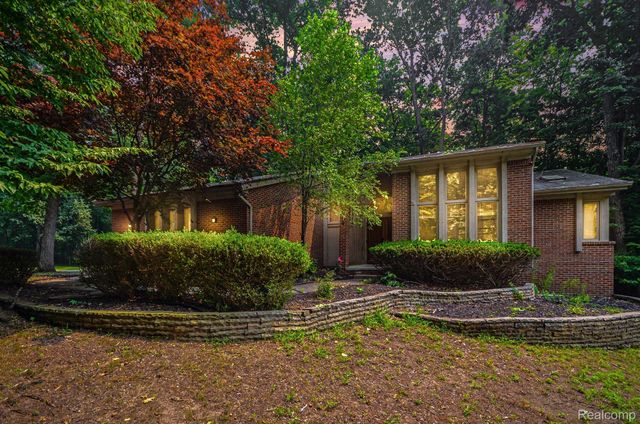
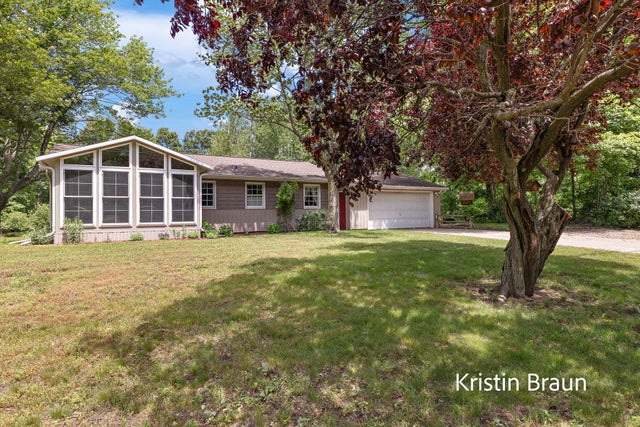
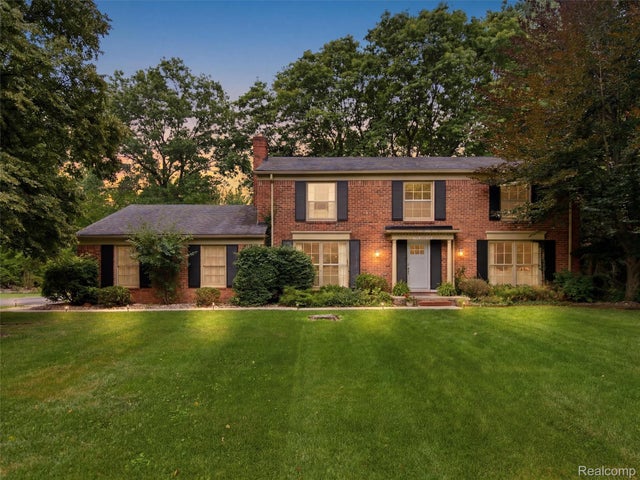
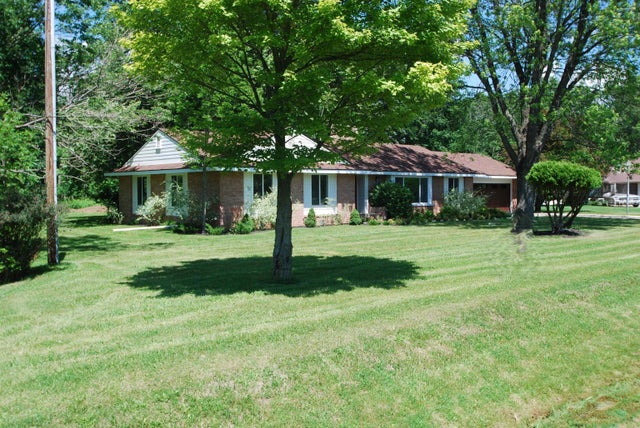
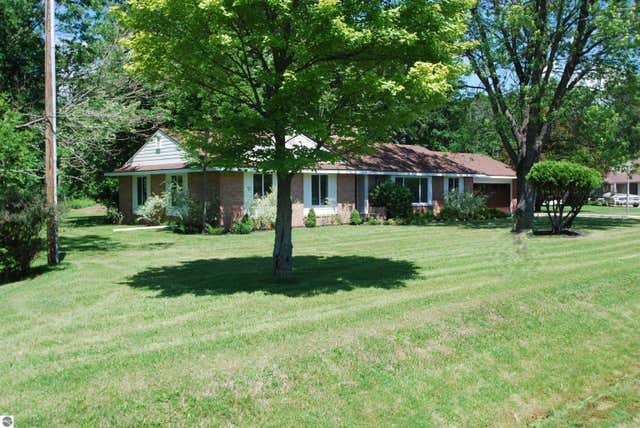
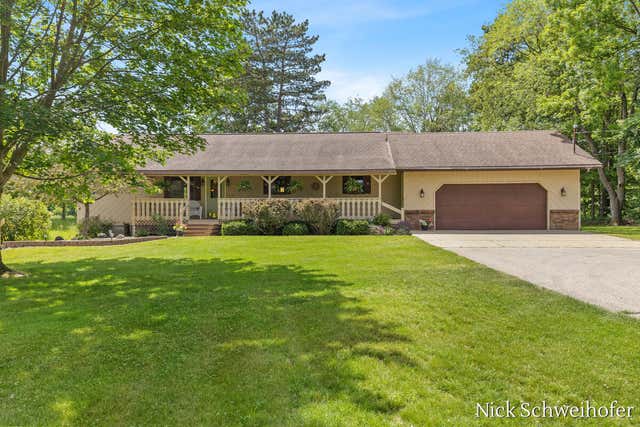
Similar Home Values
Comparable nearby listings and their asking prices.
| Address | Price | Beds | Baths | Sq Ft |
|---|---|---|---|---|
| 6329 Mission Drive, West Bloomfield Charter Township, MI | $445,000 | 3 | 4 | 3,994 |
| 15497 Blair Street, West Olive, MI | $449,900 | 3 | 2 | 2,590 |
| 4367 Yorktown Drive, West Bloomfield Charter Township, MI | $449,999 | 4 | 3 | 2,562 |
| 2301 Birchcrest Drive, West Branch Township, MI | $459,000 | 3 | 3 | 1,872 |
| 2301 Birchcrest Drive, West Branch, MI | $459,000 | 3 | 3 | 1,872 |
| 9700 Winans Street, West Olive, MI | $459,900 | 3 | 2 | 2,253 |
Moving Cost Estimate
EXIT Agents in West Olive


Listing Courtesy: West Edge Real Estate LLC - 6163553737
Presented by: The Brad VanderZwaag Team