

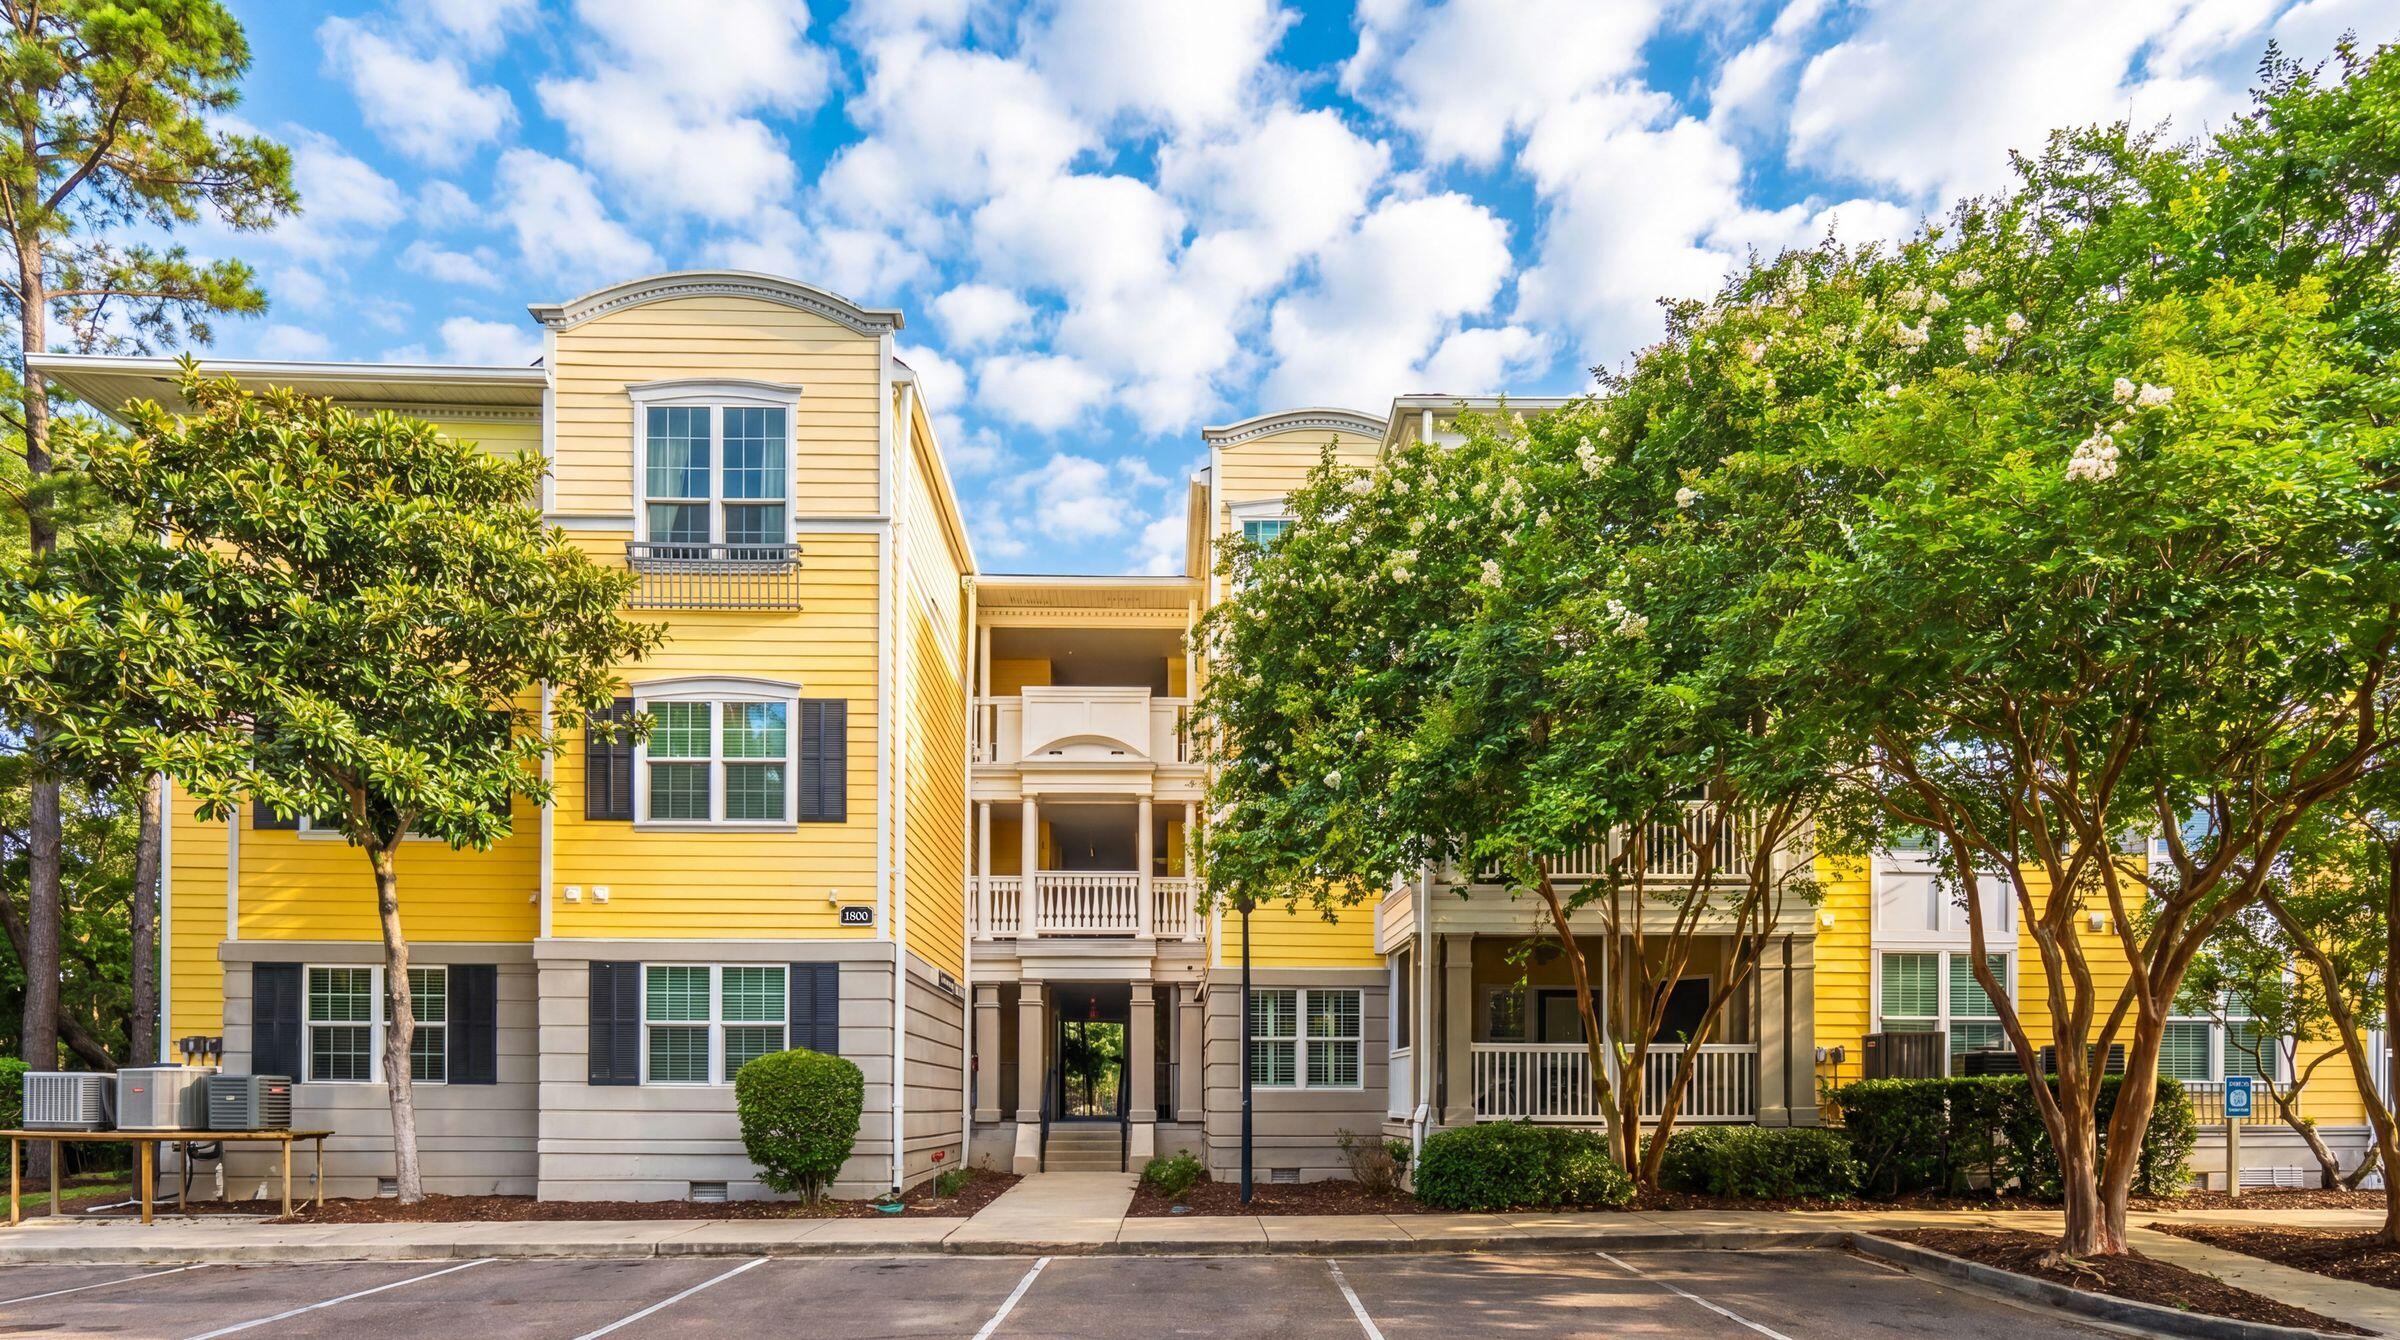
1826 Telfair Way, Charleston, SC 29412
Mira Vista · Charleston County
Key Facts
Description
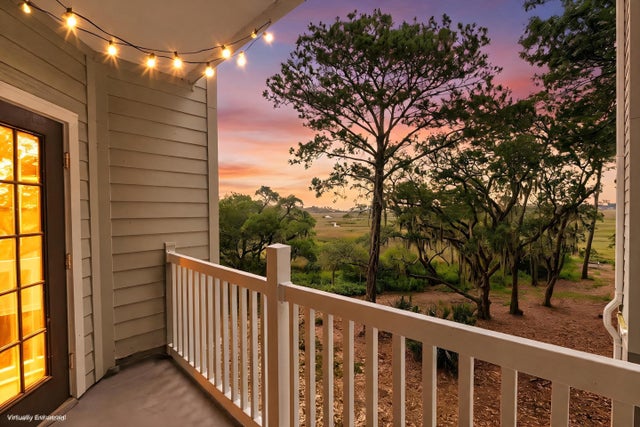
Welcome to ''The Treehouse'' at MiraVista, where peaceful living among the treetops meets the convenience of Charleston's most desirable location. Nestled within this gated James Island community, this beautifully maintained 2-bedroom, 2-bath condominium offers the rare combination of privacy, natural beauty, and easy access to everything the Lowcountry has to offer.Located just one flight of stairs up, this sought-after residence features soaring 10.5-foot ceilings, elegant architectural columns, abundant natural light, and a cozy wood-burning fireplace that creates a warm and inviting atmosphere year-round. One of the home's most desirable features is that there are no neighbors above, offering a level of peace and quiet that's hard to find in condominium living. Step onto the spacious screened porch and you'll understand why the owners affectionately call this home "The Treehouse." Surrounded by mature trees with no parking lot views, you'll feel tucked away in nature while enjoying your morning coffee, listening to birdsong, or relaxing after a day exploring Charleston. MiraVista offers resort-style amenities including a pool, fitness center, clubhouse, beautifully maintained grounds, and a scenic pond, all just a short walk from your front door. Ideally located only minutes from Historic Downtown Charleston, Folly Beach, James Island County Park, shopping and dining. This home perfectly balances tranquility with convenience. Be sure to schedule a private showing today and welcome home!
Property Information
Property Type
Residential
Sub-Type
Condominium
Year Built
2001
Living Area
1,120 sq ft
Days on Market
16
MLS® Listing#
26018891
Property Features
Interior
Appliances
Cooling
Heating
Flooring
Fireplace
Basement
Parking
Patio
Lot Features
Construction
Roof
Windows
Other Structures
Community
Sewer
Water Source
Schools
- Elementary:
- Harbor View
- Middle:
- Camp Road
- High:
- James Island Charter
Financial Details
HOA
$611 / Monthly
Annual Taxes
$4,416
Directions
Note: Gps Or Google Maps
Affordability Calculator
$73,800
Estimated monthly payment
$1,964/mo
Principal $295,200 · Est. interest $411,830 over 30 yrs
Neighborhood Market Statistics
How this home compares to active listings in Charleston, SC
- $563,091
- Median Listing Price
- 61
- Median Days on Market
- 1,777
- Median Sq Ft
- $324
- Median Price / Sq Ft
- 1,287
- Active Listings
- This home’s price is 34% below the area median.
- Its price per sq ft is 2% above the area median.
Market statistics compiled from active EXIT Realty® and MLS listings in Charleston, SC.
Location

Points of Interest in Charleston, SC
Showing the Charleston area map.
Nearby Schools
O'Quinn School
School · 0.1 mi away
Harbor View Elementary School
Elementary · 0.2 mi away
James Island Christian Church
School · 0.6 mi away
Murray-Lasaine Montessori
Elementary · 1.3 mi away
Porter-Gaud School
School · 1.4 mi away
Charleston County School District
School · 1.5 mi away
Charleston County School District
Elementary · 1.8 mi away
Oak Grove Montessori School
Elementary · 1.9 mi away
Nativity School
Secondary · 1.9 mi away
Mason Preparatory School
Secondary · 2.1 mi away
Blessed Sacrament Catholic School
School · 2.1 mi away
Green World School
School · 2.4 mi away
James Island Charter High School
Secondary · 2.5 mi away
Cooper School
Elementary · 2.5 mi away
First Baptist High School
Secondary · 2.5 mi away
Stiles Point Elementary
Elementary · 2.5 mi away
Charleston Day School
Secondary · 2.5 mi away
First Baptist School
Elementary · 2.6 mi away
Charleston Development Academy
School · 2.6 mi away
Memminger Elementary School
Elementary · 2.6 mi away
Commute Calculator
Nearby Homes



Similar Homes Nearby
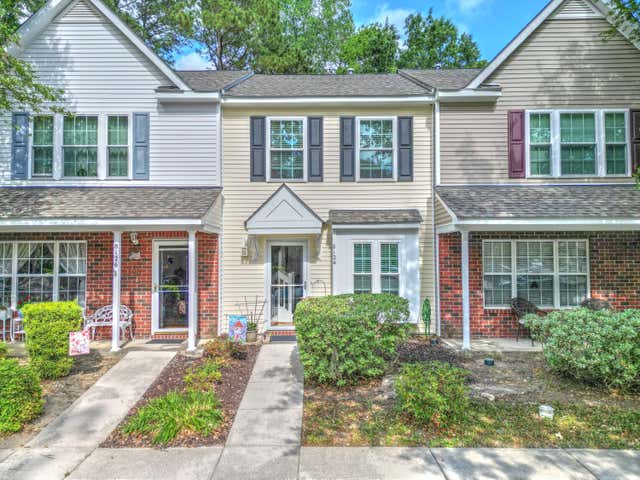


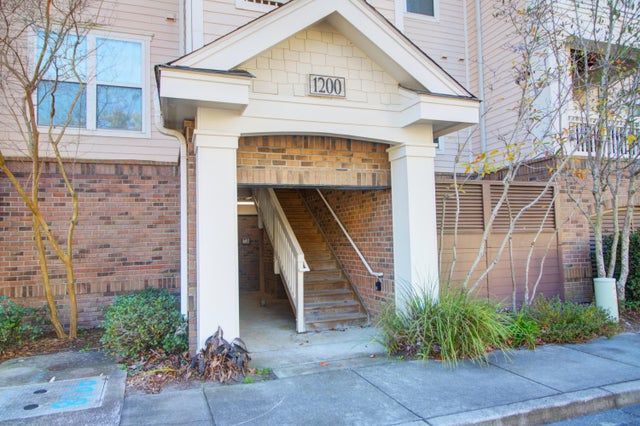
Similar Home Values
Comparable nearby listings and their asking prices.
| Address | Price | Beds | Baths | Sq Ft |
|---|---|---|---|---|
| 8124 Shadow Oak Drive, North Charleston, SC | $259,900 | 2 | 2 | 1,036 |
| 4633 Forest Hills Drive 1003, North Charleston, SC | $259,990 | 3 | 4 | 1,744 |
| 7860 Wilderness Trail B, North Charleston, SC | $265,000 | 3 | 3 | 1,592 |
| 8617 Grassy Oak Trail, North Charleston, SC | $265,000 | 3 | 3 | 1,600 |
| 2013 Robertson Boulevard, North Charleston, SC | $265,000 | 3 | 2 | 1,104 |
| 2244 Ashley Crossing Drive 1213, Charleston, SC | $265,000 | 1 | 1 | 889 |
Moving Cost Estimate
EXIT Agents in Charleston


Listing Courtesy: Keller Williams Realty Charleston
Presented by: Ben Bolton - 8436095986