

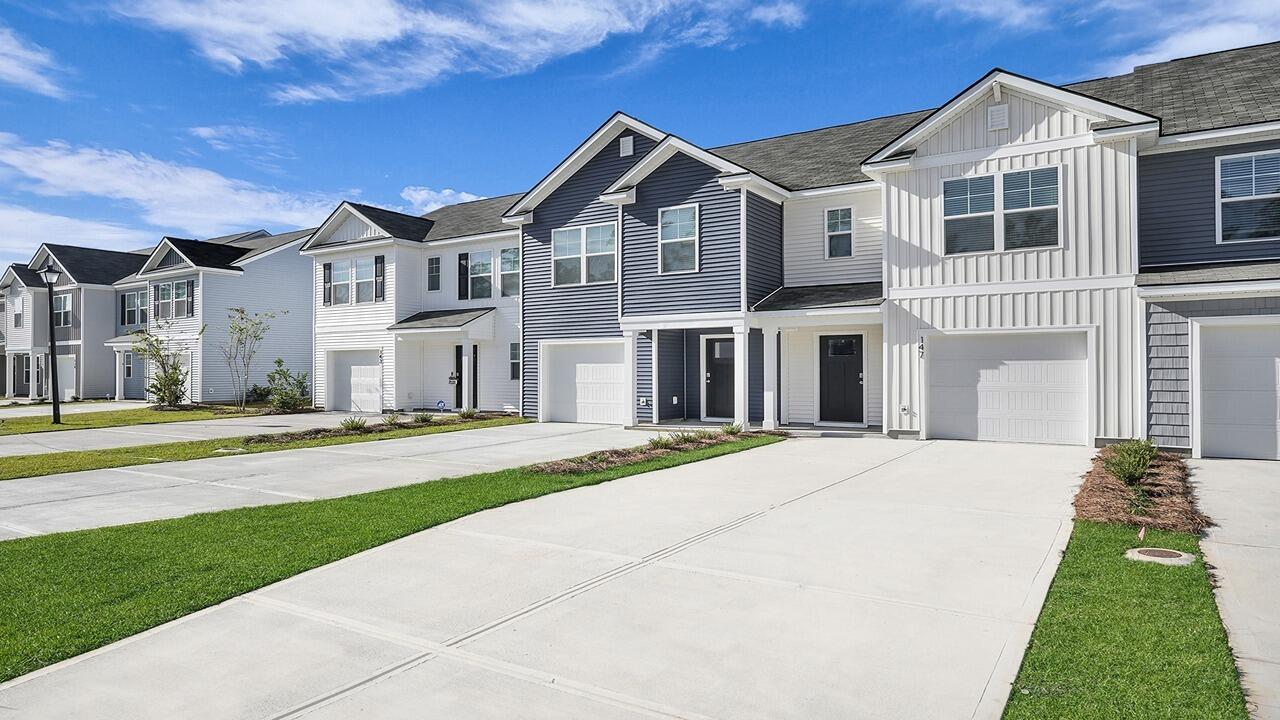
898 Long Bluff Road, Summerville, SC 29486
Cane Bay Plantation · Berkeley County
Key Facts
Description
Stunning End-Unit Townhome in Cane Bay | 4BR, Primary Suite, Resort AmenitiesWelcome to 836 Long Bluff Road in Pine Hills--one of the premier neighborhoods within the highly sought-after master-planned community of Cane Bay in Summerville, SC. Experience true resort-style living with access to exceptional amenities, including a massive water slide, resort-style pool, lap pool, playground, bocce ball courts, grilling stations, and a relaxing outdoor fire pit lounge. Pine Hills stands out with three convenient entrances, offering easier access than most communities within Cane Bay. With beautiful new homes and a prime location near top-rated schools, shopping, and dining, this community delivers an unbeatable Lowcountry lifestyle. Step inside The Norman, an inviting end-unit townhome offering 4 bedrooms, 2.5 bathrooms, and approximately 1,763 square feet of bright, open living space. The thoughtfully designed layout features a first-floor primary suite, providing both comfort and privacy. The kitchen shines with granite countertops and included appliances, seamlessly connecting to the main living areas--perfect for entertaining or everyday living. Upstairs, a versatile loft space offers flexibility for a home office, media room, or additional living area. As an end unit, this home provides added natural light and an enhanced sense of space. Low-maintenance living meets modern comfort in one of Summerville's most desirable communities--don't miss your opportunity to make The Norman yours. UNDER CONSTRUCTION: Square footage is approximate. Photos are for illustrative purposes only; features, options, colors, and selections may vary.
Property Information
Property Type
Residential
Sub-Type
Townhouse
Structure Type
Townhouse
Year Built
2026
Living Area
1,763 sq ft
Lot Size
0.11 acres
Garage Spaces
1
Parking Spaces
1
Days on Market
11
MLS® Listing#
26018802
Property Features
Interior
Appliances
Cooling
Heating
Flooring
Parking
Laundry
Patio
Fencing
Construction
Foundation
Roof
Windows
Community
Sewer
Water Source
Rooms
- Master BedroomUpper
Schools
- Elementary:
- Whitesville
- Middle:
- Berkeley
- High:
- Berkeley
Financial Details
HOA
$723 / Annually
Annual Taxes
$141
Directions
From Hwy 176, Turn Onto Cane Bay Boulevard. At The 2nd Traffic Circle, Take The Third Exit Onto Fair Winds Blvd., Then Right Onto Lake Ridge Blvd.
Affordability Calculator
$66,368
Estimated monthly payment
$1,766/mo
Principal $265,472 · Est. interest $370,357 over 30 yrs
Neighborhood Market Statistics
How this home compares to active listings in Summerville, SC
- $426,607
- Median Listing Price
- 54
- Median Days on Market
- 2,164
- Median Sq Ft
- $200
- Median Price / Sq Ft
- 1,504
- Active Listings
- This home’s price is 22% below the area median.
- Its price per sq ft is 6% below the area median.
Market statistics compiled from active EXIT Realty® and MLS listings in Summerville, SC.
Location

Points of Interest in Summerville, SC
Showing the Summerville area map.
Nearby Schools
Cane Bay Elementary School
Elementary · 2.2 mi away
Cane Bay Middle School Cobras
Secondary · 2.4 mi away
Cane Bay High School
Secondary · 2.6 mi away
Nexton Elementary School
Elementary · 4.9 mi away
Whitesville Elementary School
Elementary · 5.5 mi away
Northwood Academy
School · 5.7 mi away
Archway Academy
School · 6.2 mi away
Berkeley County Middle College High
Secondary School · 6.2 mi away
High School Sports Report
Secondary · 6.5 mi away
Ridge Christian Academy
School · 6.7 mi away
Foxbank Elementary School
Elementary · 6.8 mi away
Berkeley Elementary
Elementary · 7.0 mi away
Sangaree Elementary
Elementary · 7.2 mi away
Sangaree Intermediate School
Elementary · 7.2 mi away
Alston-Bailey Elementary School
Elementary · 7.4 mi away
Alston Middle
Secondary · 7.5 mi away
Devon Forest Elementary School
Elementary · 7.7 mi away
Sangaree Middle School
Secondary · 7.7 mi away
Faith Christian School
School · 7.8 mi away
Berkeley High School
Secondary · 8.2 mi away
Commute Calculator
Nearby Homes
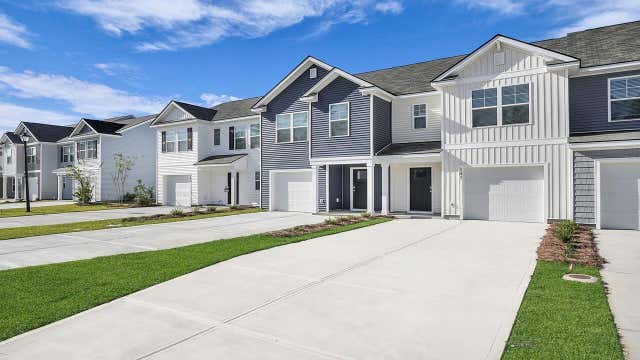
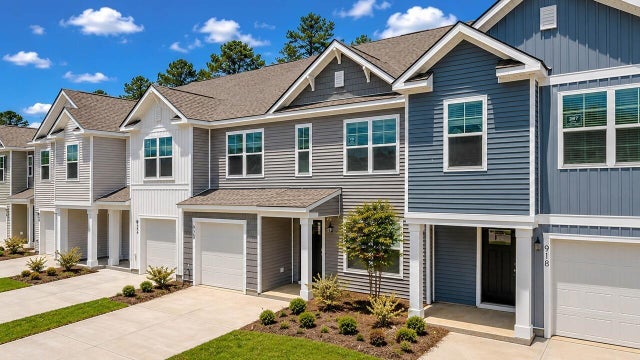


Similar Homes Nearby

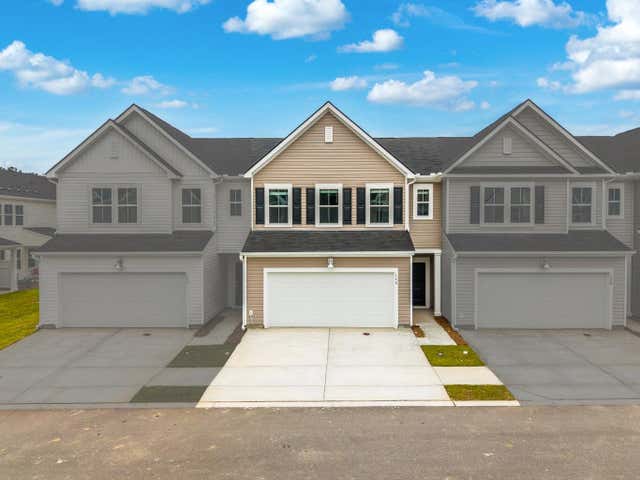



Similar Home Values
Comparable nearby listings and their asking prices.
| Address | Price | Beds | Baths | Sq Ft |
|---|---|---|---|---|
| 3000 Poplar Grove Place, Summerville, SC | $235,900 | 3 | 3 | 1,398 |
| 139 Green Thistle Way, Summerville, SC | $238,220 | 3 | 3 | 1,879 |
| 217 Seneca River Drive, Summerville, SC | $240,000 | 3 | 3 | 1,454 |
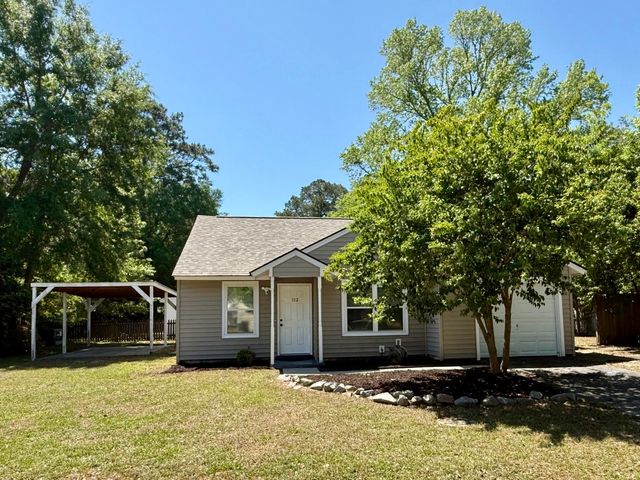
| 112 Tabby Creek Circle, Summerville, SC | $240,000 | 3 | 1 | 1,000 |
| 127 Blowing Leaf Lane, Summerville, SC | $241,125 | 3 | 3 | 1,872 |
| 136 Fern Bridge Drive, Summerville, SC | $241,195 | 3 | 3 | 1,879 |
Moving Cost Estimate
EXIT Agents in Summerville


Listing Courtesy: D R Horton Inc
Presented by: Katie Stevens Grout - 8432563739