

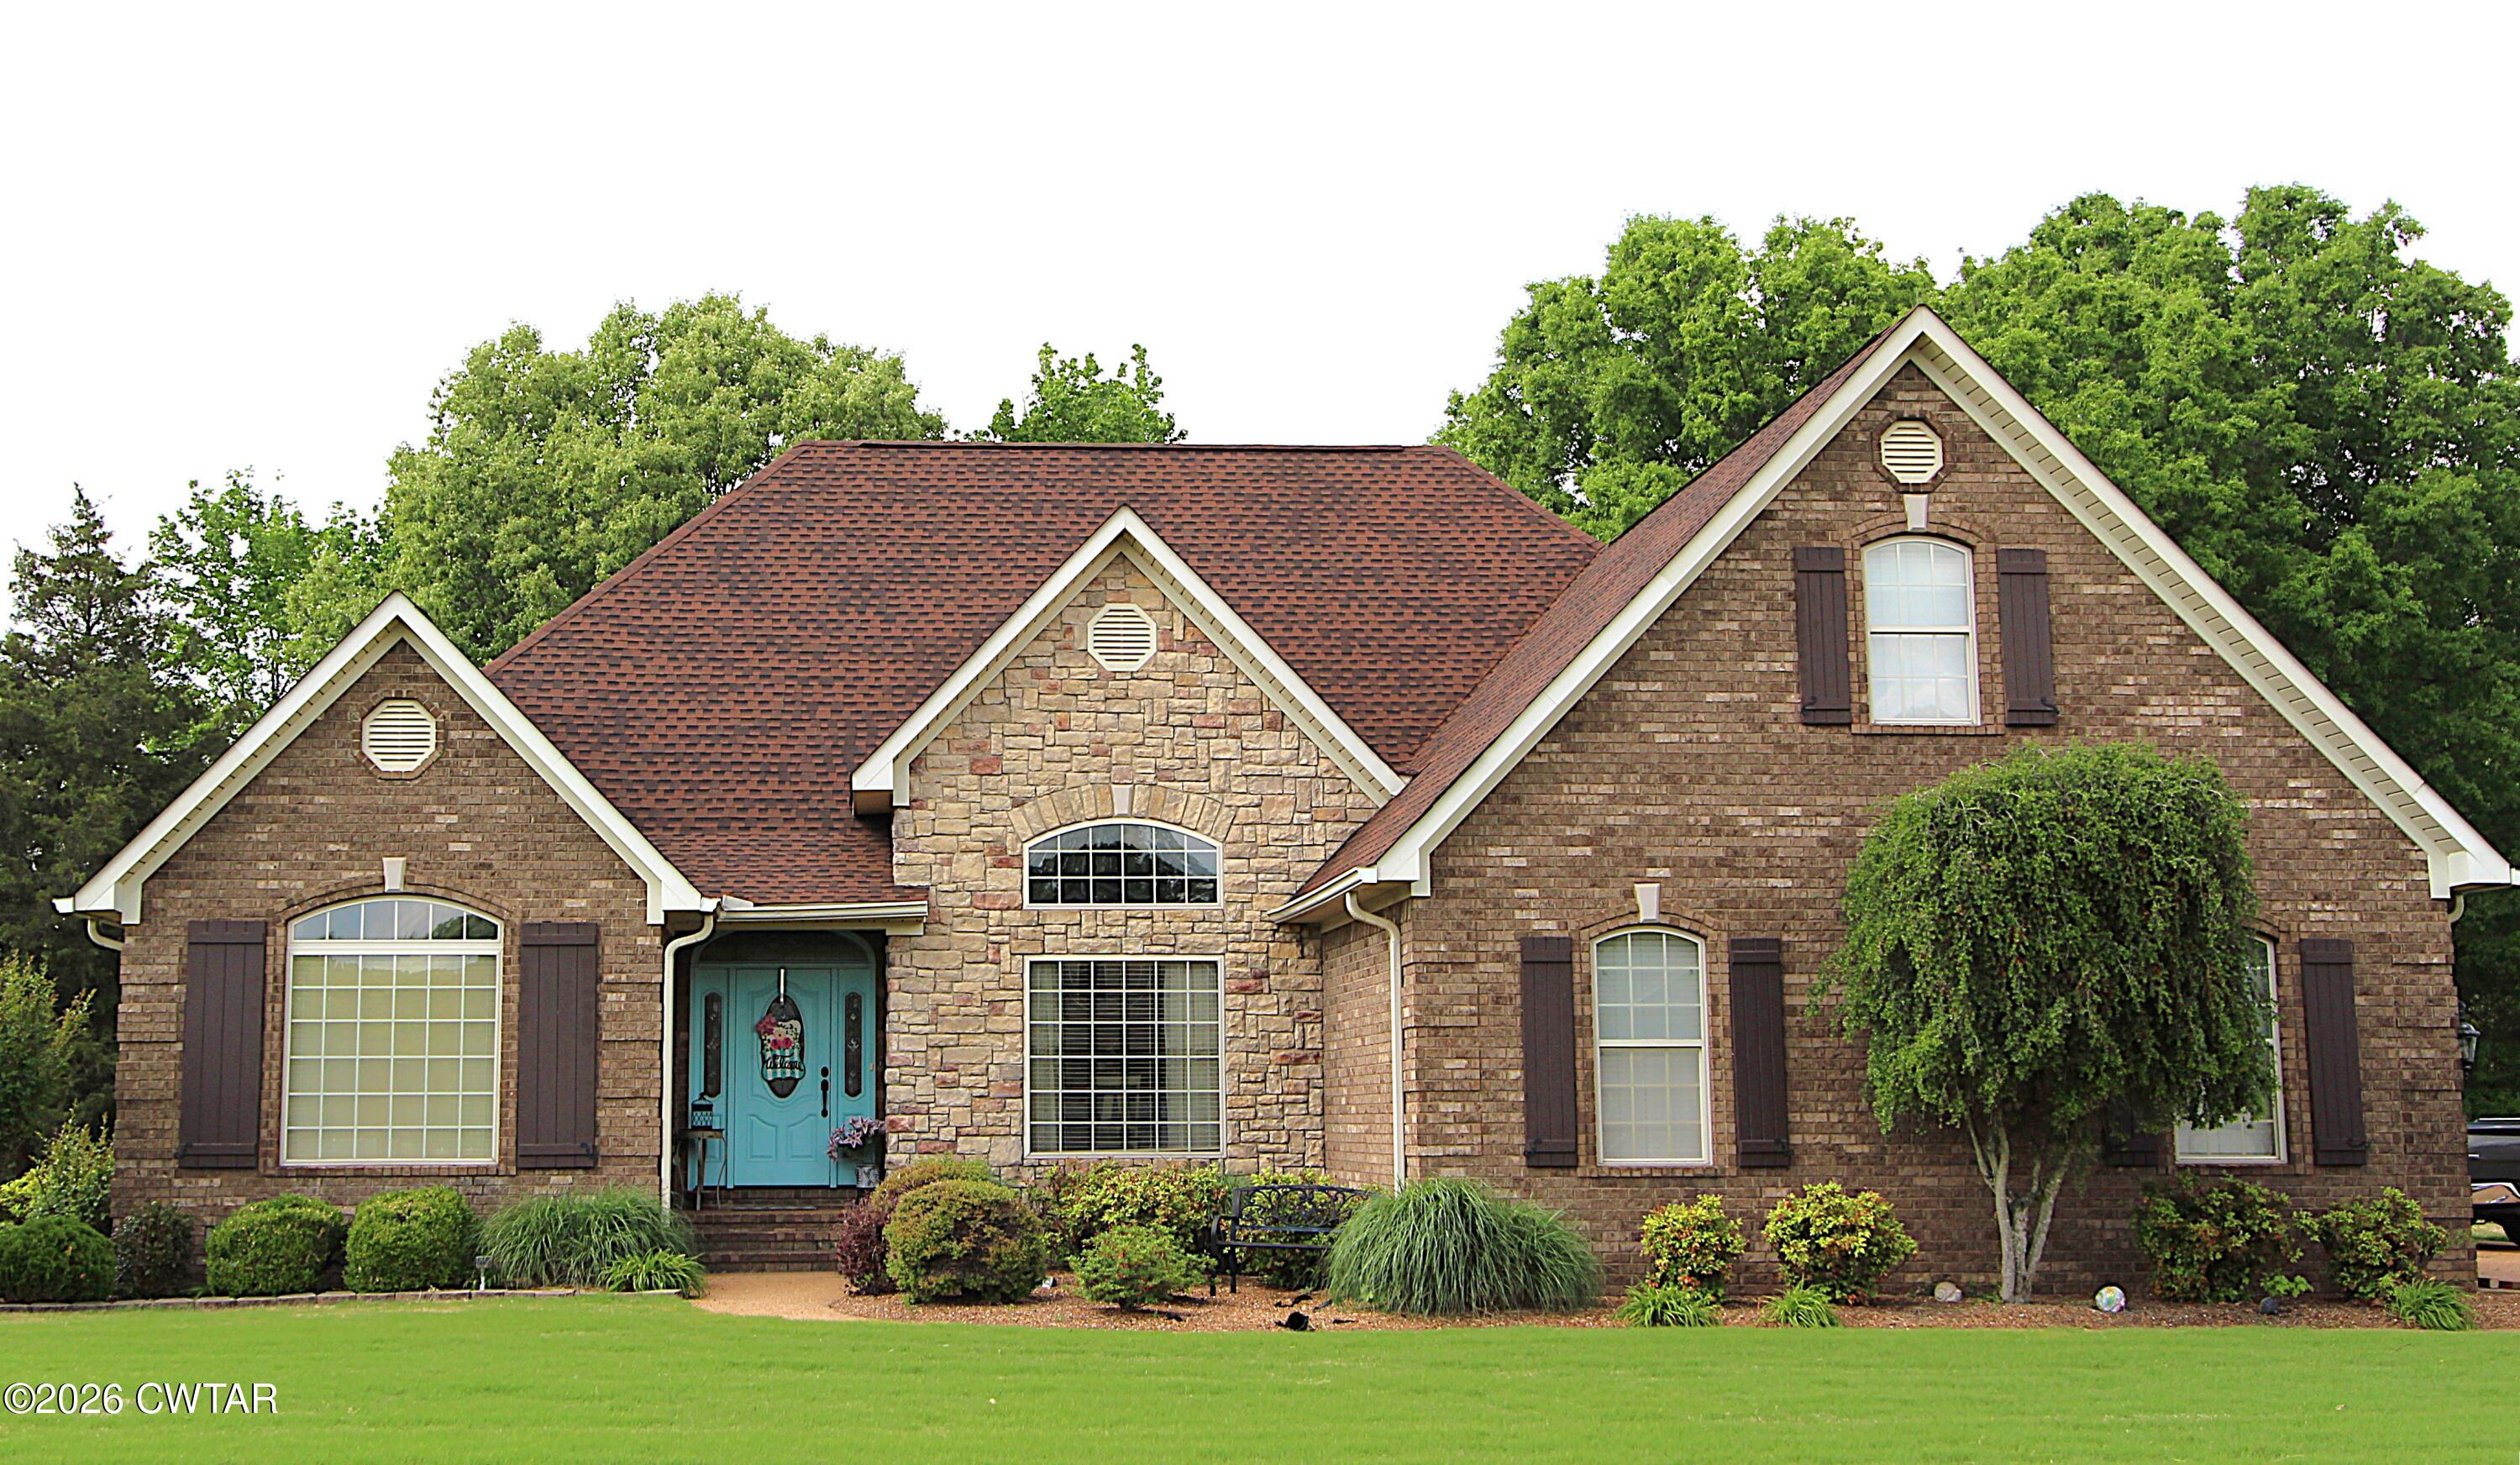
2017 Chickadee Drive, Milan, TN 38358
Cedar Ridge · Gibson County
Key Facts
Description
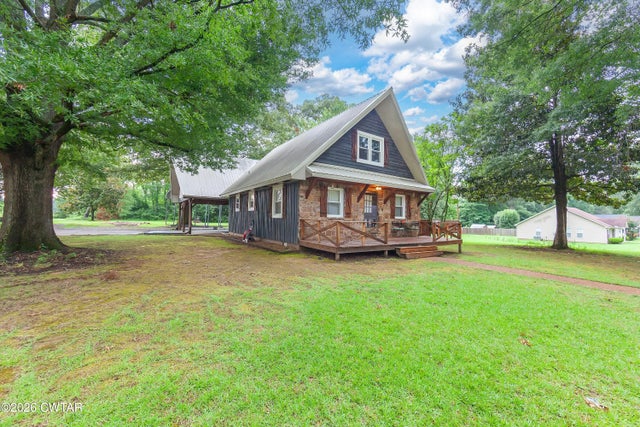
Welcome to refined living in one of Milan's most highly desirable neighborhoods! Perfectly positioned just minutes from the country club and everyday amenities, this stunning approximately over 4200 sq ft brick and stone home offers the ideal blend of elegance, comfort and thoughtful design. From the moment you arrive, the striking exterior sets the tone for what awaits inside. Step through the front door into a gracious foyer that opens to an expansive living area filled with natural light and an inviting sense of space. To the left, the luxurious primary suite is truly a retreat - featuring a spacious bedroom with a private sitting area, a spa-like bath with an opalescent tiled shower, whirlpool tub, and a generous walk -in closet. The formal dining room, beautifully accented with architectural columns, is perfectly positioned to overlook a large front picture window creating an elegant setting for entertaining. The heart of the home is the gorgeous, updated, kitchen, showcasing granite countertops, a stunning blue tile backsplash, under-cabinet lighting, and a charming breakfast room. A well-placed pantry and a cleverly designed laundry area tucked beneath the staircase add both convenience and functionality. The main level also features two additional bedrooms with a shared bath, offering flexibility for guests or family. Upstairs, you'll find spacious secondary living quarters, including a large bedroom with massive storage closets, an additional bedroom, a full bath, and a long hallway leading to a floored, walk-in attic - perfect for all your storage needs. Outdoor living is just as impressive, with a large glassed-in sun porch featuring permanent heating and cooling, seamlessly opening to a 16x18 deck - ideal for relaxing or entertaining. Beneath the sunporch, you'll find additional storage. And if that's not enough, there is a 12x20 detached storage building/shop in the backyard. Completing the property is a double-car garage and extra parking, all situated on a beautifully maintained lot. This home is truly detail-oriented, tastefully designed, and move-in-ready - offering space, style, and a location that's hard to beat! Brand new tornado shelter has been added inside garage.
Property Information
Property Type
Residential
Sub-Type
Single Family Residence
Year Built
2005
Stories
2
Living Area
4,292 sq ft
Lot Size
0.54 acres
Lot Dimensions
108X249 IRR
Garage Spaces
2
Parking Spaces
2
Days on Market
6
MLS® Listing#
2601841
Property Features
Interior
Exterior
Appliances
Cooling
Heating
Flooring
Fireplace
Parking
Laundry
Patio
Construction
Foundation
Windows
Other Structures
Sewer
Water Source
Rooms
- 23.0 x 17.0Main
- 9.0 x 11.0Main
- 8.0 x 8.0Main
- 11.0 x 13.0Main
- Bedroom22.0 x 13.0Upper
- Bedroom12.0 x 12.0Main
- Bedroom16.0 x 16.0Upper
- Kitchen14.0 x 11.0Main
- Living Room17.0 x 19.0Main
- Master Bedroom16.0 x 13.0Main
Financial Details
Annual Taxes
$4,084
Parcel Number
122I A 009.00
Affordability Calculator
$135,980
Estimated monthly payment
$3,619/mo
Principal $543,920 · Est. interest $758,817 over 30 yrs
Neighborhood Market Statistics
How this home compares to active listings in Milan, TN
- $270,000
- Median Listing Price
- 66
- Median Days on Market
- 1,839
- Median Sq Ft
- $146
- Median Price / Sq Ft
- 32
- Active Listings
- This home’s price is 152% above the area median.
- Its price per sq ft is 9% above the area median.
Market statistics compiled from active EXIT Realty® and MLS listings in Milan, TN.
Location

Points of Interest in Milan, TN
Showing the Milan area map.
Nearby Schools
UT AG Research and Education Center at Milan
School · 0.4 mi away
Milan High School
Secondary · 0.4 mi away
Milan Special School District
Secondary · 1.3 mi away
Milan Elementary
Elementary · 1.8 mi away
West Carroll Junior/Senior High School
Secondary · 5.2 mi away
West Carroll Special School District
School · 5.8 mi away
West Carroll Elementary School
Elementary · 8.0 mi away
Medina Middle School
Elementary · 8.5 mi away
SGC Hornet Football
School · 8.8 mi away
South Gibson County High School
Secondary · 8.9 mi away
South Gibson County Elementary School
Elementary · 8.9 mi away
Bradford Pto
School · 10.8 mi away
Bradford High School
Secondary · 10.8 mi away
Bradford Elementary School
Elementary · 10.8 mi away
Bradford Special School District
School · 10.8 mi away
Trenton Middle School
Secondary · 11.0 mi away
Peabody High School
Secondary · 11.0 mi away
Presbyterian Day School
School · 11.1 mi away
East Elementary School
Elementary · 11.5 mi away
Humboldt Junior/Senior High School
Secondary · 11.6 mi away
Commute Calculator
Nearby Homes


Moving Cost Estimate
EXIT Agents in Milan


Listing Courtesy: L A Realty,LLC - 7316869899
Presented by: Cynthia Ford