

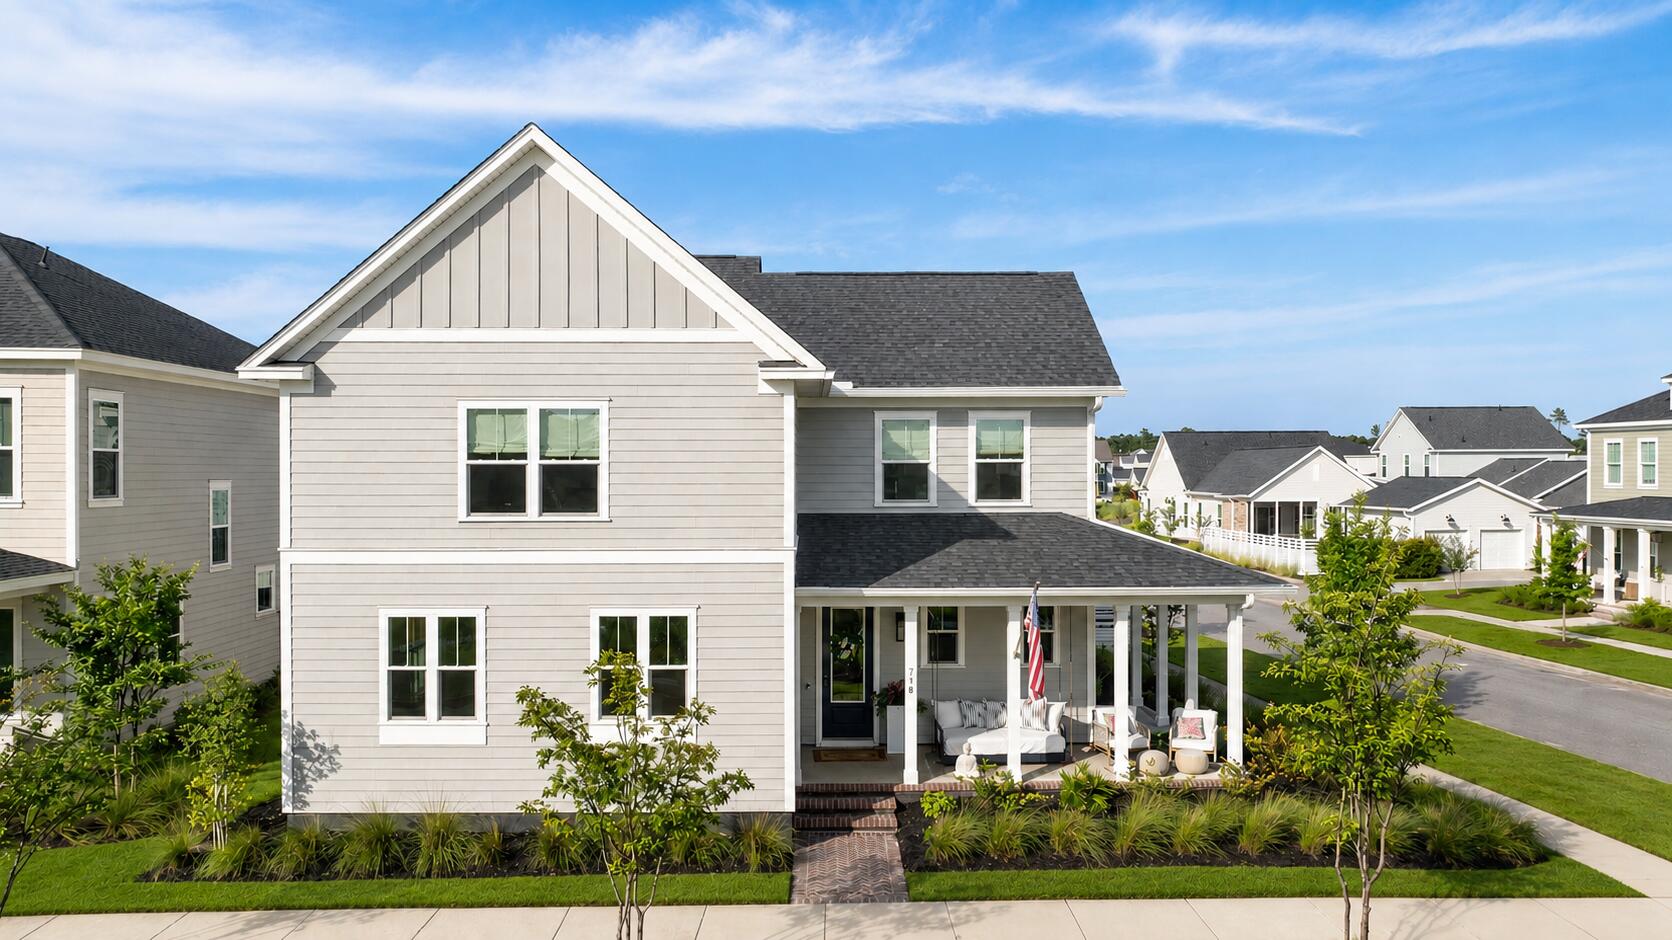
718 Triangle Lane, Summerville, SC 29486
Nexton · Berkeley County
Key Facts
Description
Welcome to 718 Triangle Lane a truly one-of-a-kind home in the heart of Midtown Nexton where thoughtful design, luxury finishes, and effortless indoor-outdoor living come together.Set on a beautiful corner lot with exceptional curb appeal, this home welcomes you with a classic Southern front porch complete with a signature bed swing that immediately creates the feeling of relaxed Lowcountry living.Inside, elevated design is evident from the moment you walk through the door. Designed by a seller who was featured on Property Brothers, every detail has been intentionally selected to create a home that feels custom and timeless. Wide plank LVP flooring flows throughout while designer lighting, trim details, and curated finishes elevate every space.At the center of the home is a chef's kitchen designed to impress with a stunning waterfall island, custom cabinetry to the ceiling, paneled appliances, a custom range hood, designer finishes, and an included water filtration system. The kitchen opens seamlessly into the flexible dining and living spaces featuring a gas fireplace, custom built-ins, and an open concept layout ideal for everyday living and entertaining. One of the most remarkable spaces in the home is the sun porch just off the living room, featuring a white oak ceiling and triple sliding doors that create a true indoor-outdoor living experience. The spacious primary suite is conveniently located on the main level and offers a spa-inspired bath complete with custom white oak vanities, designer mirrors, and elevated finishes throughout. Also downstairs you'll find an upgraded laundry room with cabinetry and stackable washer and dryer, along with a beautifully designed powder room. Upstairs, custom stair railings lead to a versatile loft space and three generously sized secondary bedrooms, including one with its own private ensuite bath. All bathrooms have been thoughtfully upgraded with tiles to the ceiling. Step outside to your own backyard retreat. Designed for year-round enjoyment, the outdoor oasis features porcelain pavers, a gas fire pit, a fully fenced yard, and a stunning gunite pool and spa complete with tanning ledge. The built-in outdoor kitchen and grilling area make this space perfect for pool days, entertaining, and evenings under the stars. All of this in Midtown Nexton one of the Lowcountry's most sought-after communities offering schools, shopping, dining, parks, trails, and resort-style amenities right at your fingertips, while still being just a short drive to historic downtown Charleston and area beaches.
Property Information
Property Type
Residential
Sub-Type
Single Family Residence
Style
Traditional
Year Built
2023
Living Area
3,081 sq ft
Lot Size
0.16 acres
Garage Spaces
2
Parking Spaces
2
Ownership
Fee Simple
MLS® Listing#
26018302
Property Features
Interior
Exterior
Appliances
Cooling
Heating
Flooring
Fireplace
Pool
Parking
Laundry
Patio
Fencing
Lot Features
Construction
Roof
Community
Sewer
Water Source
Rooms
- Master BedroomLower
Schools
- Elementary:
- Nexton Elementary
- Middle:
- Midtown Middle
- High:
- Cane Bay High School
Financial Details
HOA
$850 / Annually
Directions
Nexton Pkwy, Midtown Ave, Left On Symphony, Right On Baritone, Home Is The Corner Of Baritone And Triangle.
Affordability Calculator
$180,000
Estimated monthly payment
$4,790/mo
Principal $720,000 · Est. interest $1,004,464 over 30 yrs
Neighborhood Market Statistics
How this home compares to active listings in Summerville, SC
- $426,121
- Median Listing Price
- 54
- Median Days on Market
- 2,164
- Median Sq Ft
- $200
- Median Price / Sq Ft
- 1,459
- Active Listings
- This home’s price is 111% above the area median.
- Its price per sq ft is 46% above the area median.
Market statistics compiled from active EXIT Realty® and MLS listings in Summerville, SC.
Location

Points of Interest in Summerville, SC
Showing the Summerville area map.
Nearby Schools
Cane Bay High School
Secondary · 1.5 mi away
Cane Bay Middle School Cobras
Secondary · 1.8 mi away
Cane Bay Elementary School
Elementary · 1.9 mi away
Northwood Academy
School · 1.9 mi away
Nexton Elementary School
Elementary · 1.9 mi away
Archway Academy
School · 2.3 mi away
Ridge Christian Academy
School · 2.8 mi away
Sangaree Elementary
Elementary · 3.2 mi away
Sangaree Intermediate School
Elementary · 3.3 mi away
Sangaree Middle School
Secondary · 3.8 mi away
Devon Forest Elementary School
Elementary · 3.9 mi away
Faith Christian School
School · 4.0 mi away
College Park Middle
Secondary School · 4.6 mi away
College Park Elementary School
Primary School · 4.8 mi away
Alston Middle
Secondary · 4.8 mi away
Alston-Bailey Elementary School
Elementary · 4.9 mi away
High School Sports Report
Secondary · 5.0 mi away
Berkeley County School District
School · 5.1 mi away
Stratford High School
Secondary · 5.1 mi away
Foxbank Elementary School
Elementary · 5.2 mi away
Commute Calculator
Nearby Homes



Similar Homes Nearby


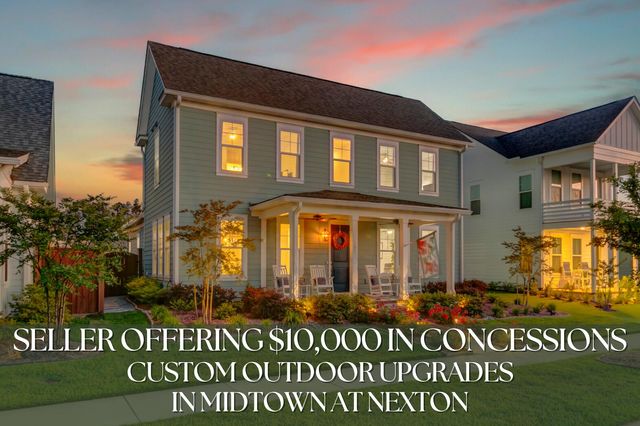
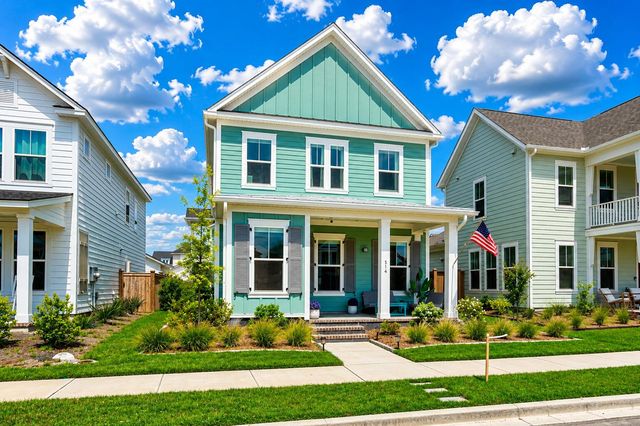
Similar Home Values
Comparable nearby listings and their asking prices.
| Address | Price | Beds | Baths | Sq Ft |
|---|---|---|---|---|
| 314 Cherry Orchard Drive, Summerville, SC | $630,413 | 3 | 3 | 2,576 |
| 388 Brightside Trail, Summerville, SC | $631,825 | 3 | 3 | 2,381 |
| 100 Royal Star Road, Summerville, SC | $635,000 | 5 | 4 | 3,618 |
| 145 Headwater Drive, Summerville, SC | $635,000 | 4 | 4 | 3,652 |
| 691 Blueway Avenue, Summerville, SC | $635,000 | 3 | 3 | 2,600 |
| 514 Rustling Tree Court, Summerville, SC | $639,000 | 3 | 3 | 2,009 |
Moving Cost Estimate
EXIT Agents in Summerville


Listing Courtesy: The Boulevard Company
Presented by: Amy Brandi - 8609197056