

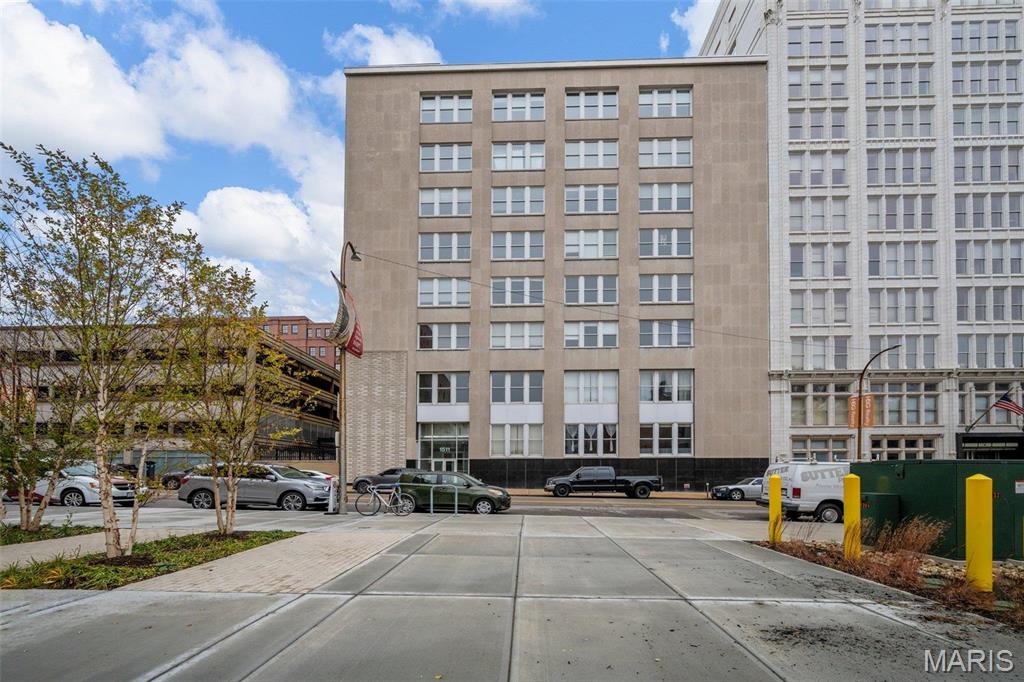
1511 Locust Street 101, St Louis, MO 63103
Annex Lofts Condo · St Louis City County
Key Facts
Description
Enjoy downtown living in this bright and spacious condo. This 1 bed/1 bath condo offers high ceilings, glazed cement floors, large walk in closet, main floor laundry, plus a variety of building amenities. The bedroom is spacious in design with an equally large walk-in closet. Down the hall you'll find the convenient in-unit laundry. The kitchen features granite countertops, black appliances and a large area for additional shelving and your table and chairs. The kitchen flows into the living room creating the perfect space for entertaining and large windows to invite in natural light. 1 reserved parking space in the secure garage and a storage locker located in the basement. Building amenities include an exercise room, recreation room and outdoor terrace with gas grill. Walking distance to restaurants, clubs, City Museum and other St. Louis favorites. Location: City, Downtown, Ground Level
Property Information
Property Type
Residential
Sub-Type
Condominium
Style
Traditional / High-Rise-4+ Stories / Other
Year Built
1919
Living Area
1,013 sq ft
Garage Spaces
1
Parking Spaces
1
Days on Market
46
MLS® Listing#
26018300
Property Features
Interior
Appliances
Cooling
Heating
Fireplace
Basement
Parking
Laundry
Patio
Lot Features
Construction
Windows
Security
Community
Sewer
Water Source
Rooms
- Kitchen18x12Main
- Living Room22x18Main
Schools
- Elementary:
- Jefferson Elem.
- Middle:
- L'Ouverture Middle
- High:
- Vashon High
Financial Details
HOA
$357 / Monthly
The Annex Lofts/Terra Cotta Garage
Annual Taxes
$1,644
Tax year 2025
Parcel Number
0827-00-0805-0
Affordability Calculator
$25,000
Estimated monthly payment
$665/mo
Principal $100,000 · Est. interest $139,509 over 30 yrs
Neighborhood Market Statistics
How this home compares to active listings in St Louis, MO
- $213,054
- Median Listing Price
- 49
- Median Days on Market
- 1,539
- Median Sq Ft
- $142
- Median Price / Sq Ft
- 2,825
- Active Listings
- This home’s price is 41% below the area median.
- Its price per sq ft is 13% below the area median.
Market statistics compiled from active EXIT Realty® and MLS listings in St Louis, MO.
Location
- 1511 Locust Street 101, St Louis, MO 63103
Points of Interest in St Louis, MO
Showing the St Louis area map.
Nearby Schools
Confluence Preparatory Academy
School · 0.1 mi away
St. Louis Language Immersion School
Elementary · 0.3 mi away
Saint Louis Public Schools
School · 0.4 mi away
Carr School
School · 0.4 mi away
KIPP St. Louis High School
Secondary · 0.6 mi away
Kipp Inspire Academy
School · 0.6 mi away
Jefferson Elementary School
Elementary · 0.6 mi away
Patrick Henry Downtown Academy
Elementary · 0.7 mi away
Carr Lane Vpa Middle
Secondary · 0.8 mi away
Gateway Middle
Elementary · 0.8 mi away
Central Catholic St Nicholas School
School · 0.8 mi away
La Salle Charter Schools
Secondary · 0.8 mi away
Blewett Middle School
Elementary · 0.8 mi away
Missouri Charter Public School Association
School · 0.8 mi away
KIPP St. Louis Public Schools
School · 0.8 mi away
Hogan St Regional Youth CTR.
Secondary · 1.0 mi away
Peabody Elementary School
Elementary · 1.1 mi away
Kipp Wisdom Academy
School · 1.1 mi away
Educational Therapeutic Support at Madison
Elementary · 1.1 mi away
Dunbar Elementary School
Elementary · 1.4 mi away
Commute Calculator
Nearby Homes


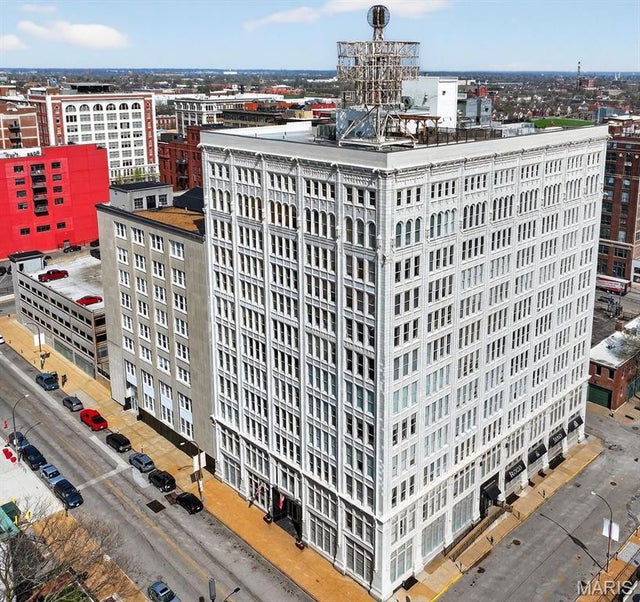


Similar Homes Nearby
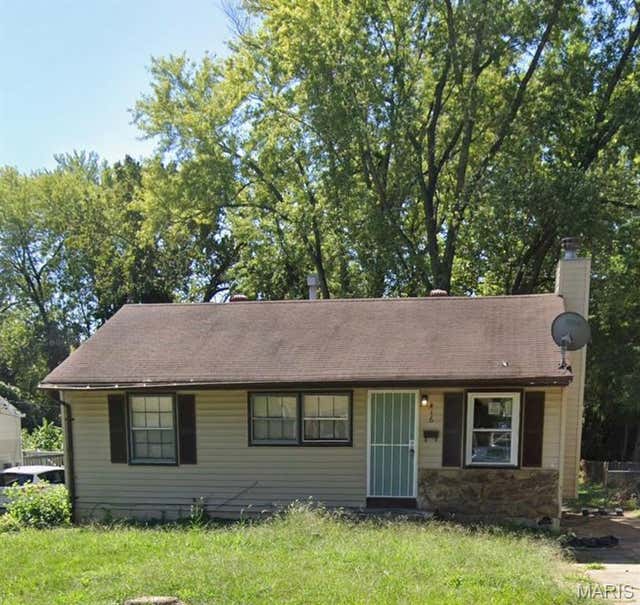


Similar Home Values
Comparable nearby listings and their asking prices.
| Address | Price | Beds | Baths | Sq Ft |
|---|---|---|---|---|
| 416 Caithness Road, St Louis, MO | $87,500 | 3 | 1 | 854 |
| 209 W Nebraska Avenue, St Joseph, MO | $87,500 | 2 | 1 | 1,078 |
| 6155 Emerald Avenue, St Louis, MO | $87,500 | 3 | 2 | 906 |
| 2428 Mary Avenue, St Louis, MO | $87,500 | 2 | 1 | 1,224 |
| 7809 Utica Drive, St Louis, MO | $87,550 | 2 | 1 | 792 |
| 2123 69th Street, St Louis, MO | $88,000 | 2 | 1 | 864 |
Moving Cost Estimate
EXIT Agents in St Louis


Listing Courtesy: Keller Williams Realty St. Louis - 3146776000
Presented by: Lauren Risley