

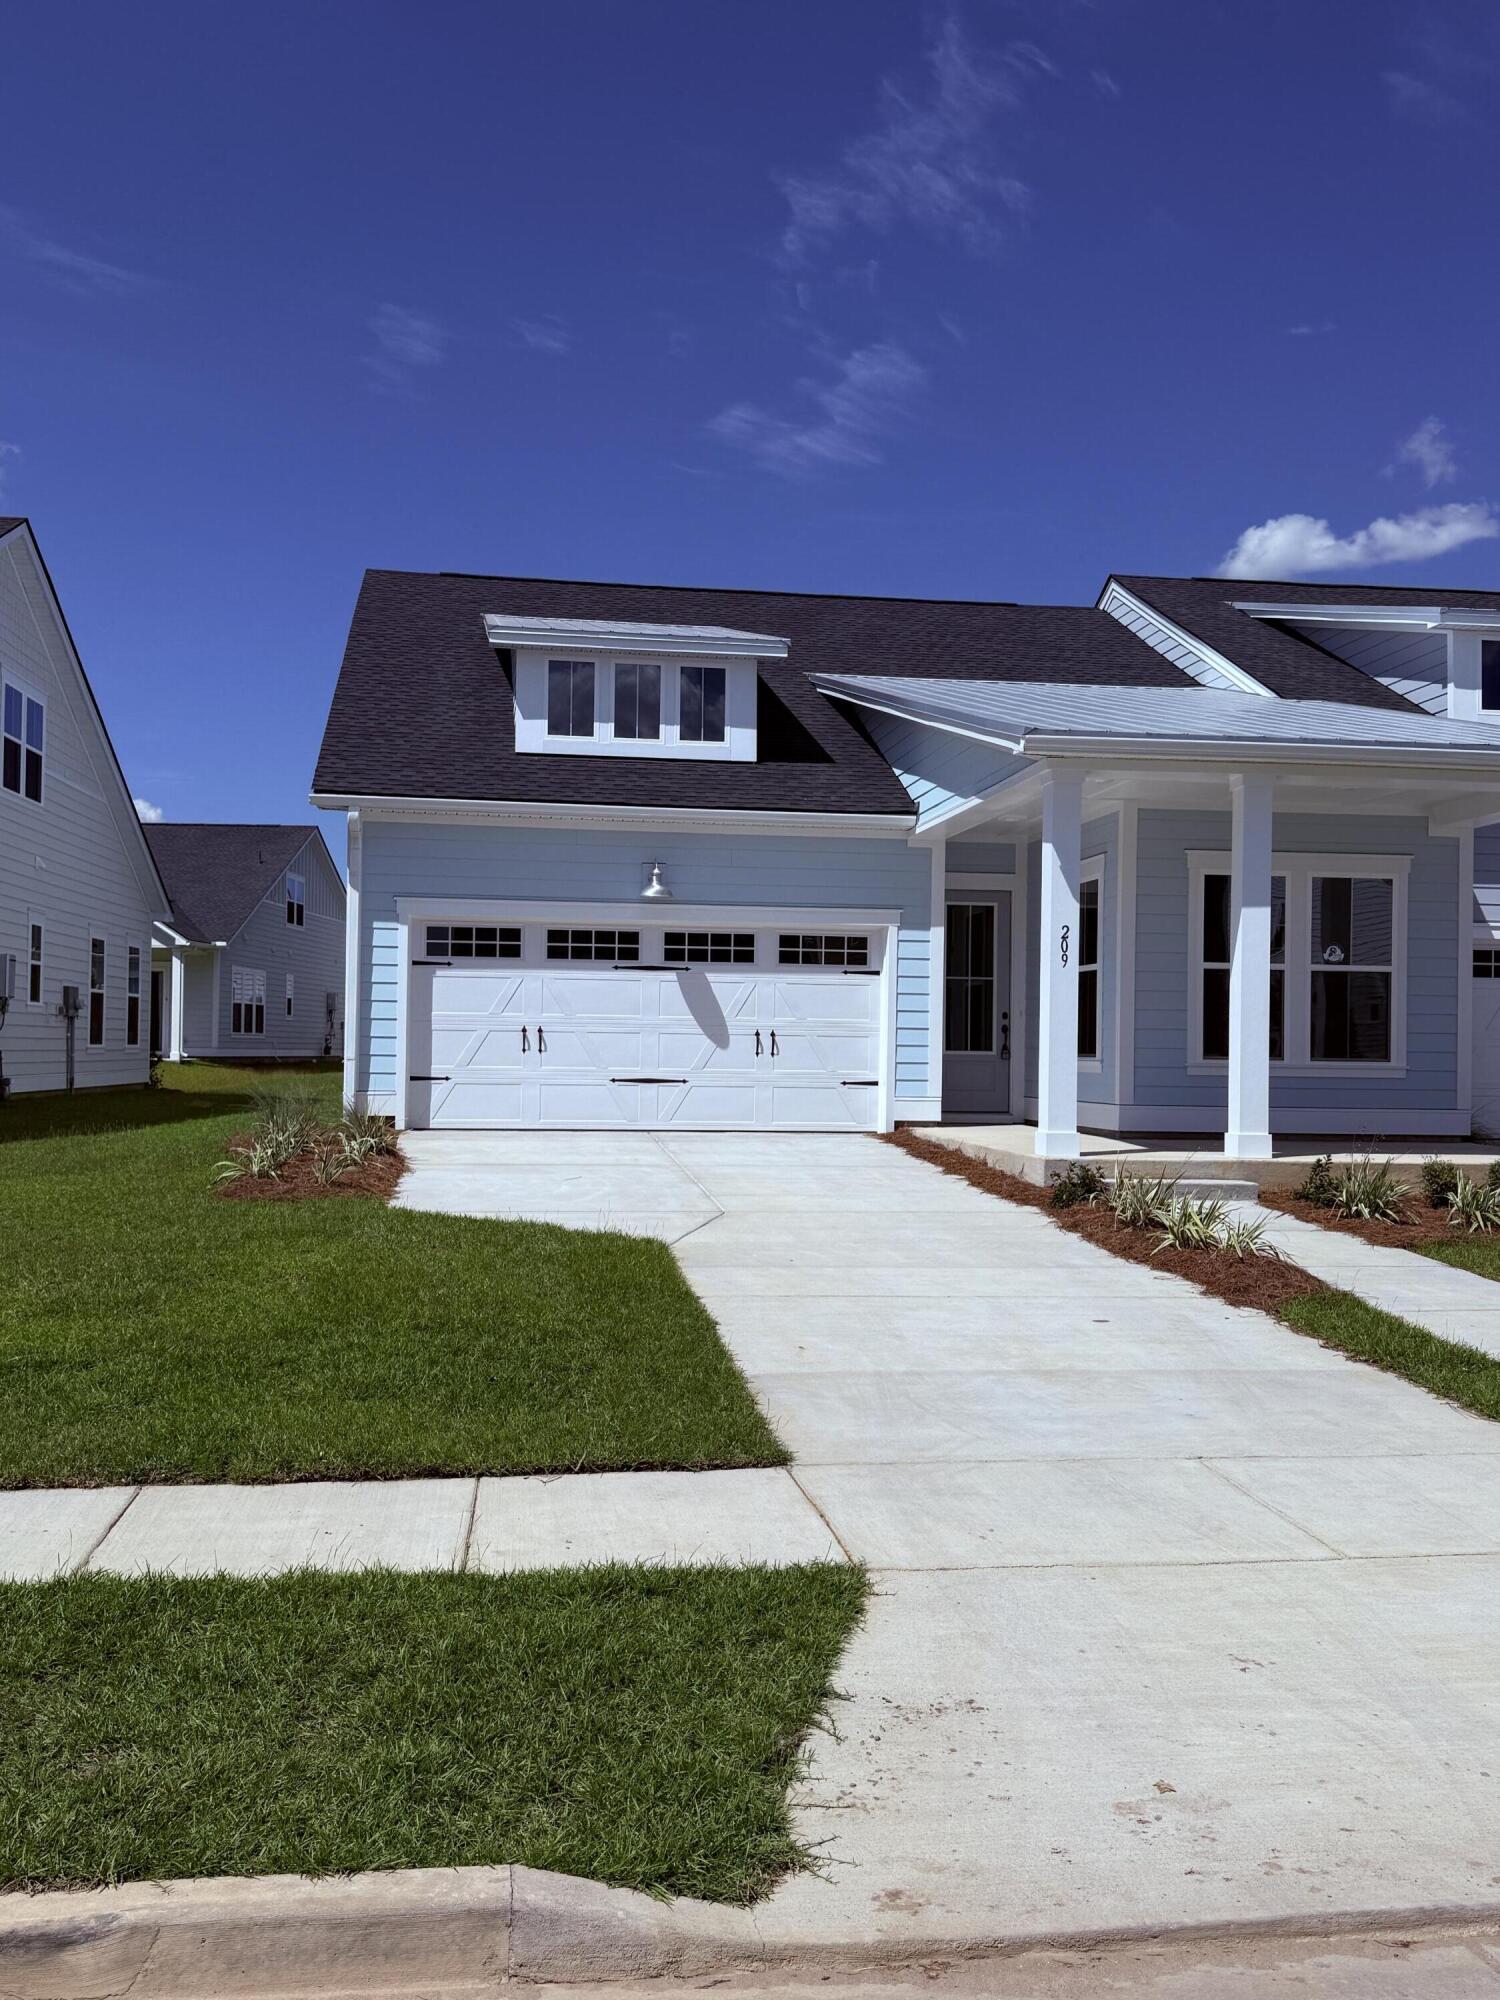
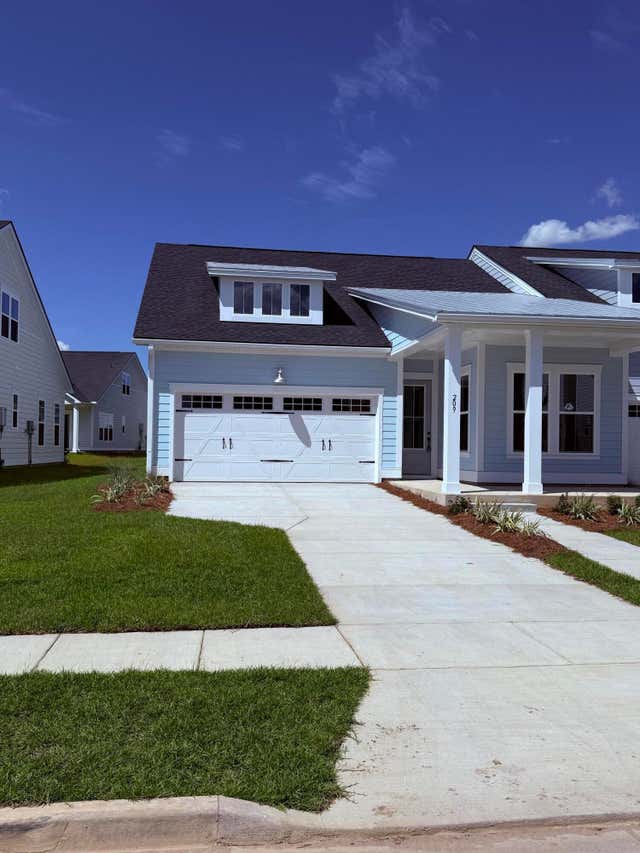
209 Citrus Drive, Summerville, SC 29486
Carnes Crossroads · Berkeley County
Key Facts
Description
Stunning new construction home in the highly sought-after Carnes Crossroads community. Offering 1,881 square feet of thoughtfully designed living space, this beautifully appointed home features 3 bedrooms, 3 full bathrooms, a dedicated study/home office, and access to some of the area's most desirable resort-style amenities. Designed for both comfort and convenience, the open-concept floor plan seamlessly connects the spacious family room, dining area, and modern kitchen, creating the perfect setting for everyday living and entertaining. The kitchen is equipped with a gas range, dishwasher, microwave, abundant cabinet space, and contemporary finishes. A refrigerator and mini blinds will be installed prior to tenant occupancy.The primary suite is conveniently located on the main level and serves as a private retreat featuring a spacious walk-in closet, double vanity, and oversized walk-in shower. An additional bedroom, full bathroom, and dedicated study are also located on the first floor. Upstairs, you'll find a private third bedroom with its own full bathroom, offering an ideal guest suite or secondary living space. Luxury vinyl plank flooring extends throughout the main living areas and primary suite, while ceramic tile flooring is featured in all bathrooms. The secondary bedrooms offer plush carpeting for added comfort Residents of Carnes Crossroads enjoy access to an exceptional collection of amenities, including: multiple resort-style community pools, waterslide and splash areas, clubhouse and gathering spaces, fitness facilities, multiple playgrounds and parks, dog parks, miles of walking and nature trails, green spaces and community events throughout the year. Optional lawn maintenance available for an additional $100 per month
Property Information
Property Type
Residential Lease
Year Built
2026
Living Area
1,881 sq ft
Garage Spaces
2
Parking Spaces
2
Days on Market
29
MLS® Listing#
26018286
Property Features
Interior
Exterior
Appliances
Cooling
Heating
Flooring
Laundry
Patio
Lot Features
Community
Sewer
Water Source
Rooms
- Master BedroomLower
Schools
- Elementary:
- Carolyn Lewis
- Middle:
- Carolyn Lewis
- High:
- Cane Bay High School
Affordability Calculator
$540
Estimated monthly payment
$14/mo
Principal $2,160 · Est. interest $3,013 over 30 yrs
Neighborhood Market Statistics
How this home compares to active listings in Summerville, SC
- $427,436
- Median Listing Price
- 55
- Median Days on Market
- 2,170
- Median Sq Ft
- $200
- Median Price / Sq Ft
- 1,495
- Active Listings
- This home’s price is 99% below the area median.
- Its price per sq ft is 99% below the area median.
Market statistics compiled from active EXIT Realty® and MLS listings in Summerville, SC.
Location

Points of Interest in Summerville, SC
Showing the Summerville area map.
Nearby Schools
Archway Academy
School · 0.9 mi away
Ridge Christian Academy
School · 1.3 mi away
Northwood Academy
School · 1.3 mi away
Nexton Elementary School
Elementary · 1.7 mi away
Sangaree Elementary
Elementary · 1.8 mi away
Sangaree Intermediate School
Elementary · 1.8 mi away
Sangaree Middle School
Secondary · 2.3 mi away
Faith Christian School
School · 2.5 mi away
Devon Forest Elementary School
Elementary · 3.0 mi away
Cane Bay High School
Secondary · 3.0 mi away
Cane Bay Middle School Cobras
Secondary · 3.3 mi away
College Park Middle
Secondary School · 3.3 mi away
Cane Bay Elementary School
Elementary · 3.4 mi away
College Park Elementary School
Primary School · 3.5 mi away
Berkeley County School District
School · 3.7 mi away
Stratford High School
Secondary · 3.8 mi away
Alston Middle
Secondary · 4.0 mi away
Alston-Bailey Elementary School
Elementary · 4.1 mi away
Londonderry Christian Montessori School - LCMS
Elementary · 4.4 mi away
The Oaks Christian School
School · 4.5 mi away
Commute Calculator
Nearby Homes

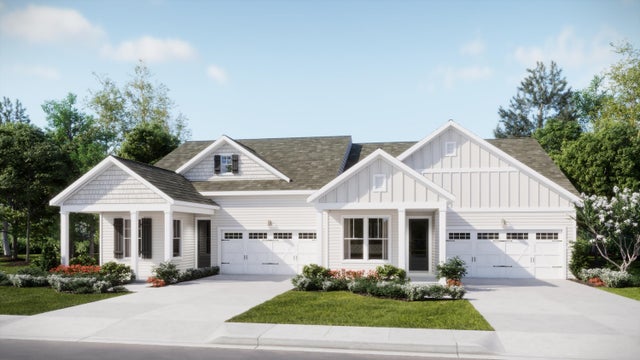

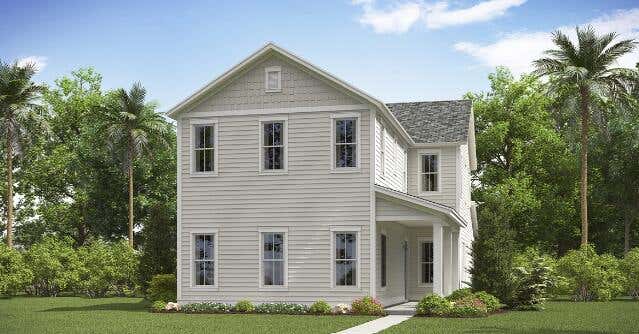
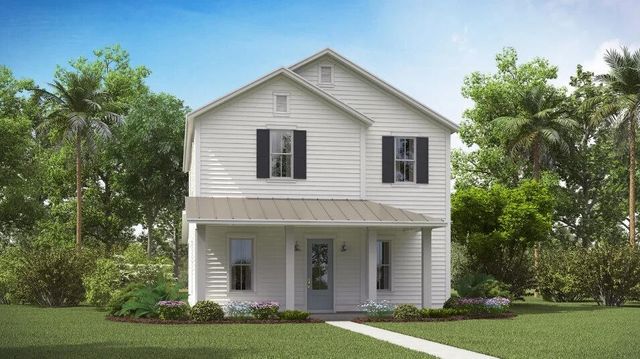
Similar Homes Nearby
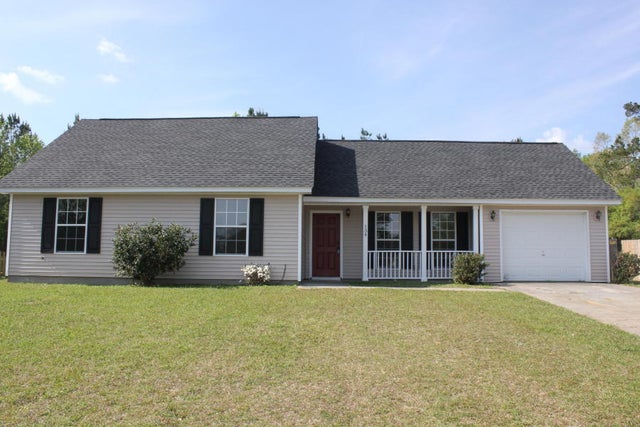


Similar Home Values
Comparable nearby listings and their asking prices.
| Address | Price | Beds | Baths | Sq Ft |
|---|---|---|---|---|
| 134 Ashdown Drive, Summerville, SC | $1,895/mo | 3 | 2 | 1,178 |
| 124 Miley Avenue, Summerville, SC | $1,900/mo | 3 | 2 | 1,460 |
| 4841 Habersham Lane, Summerville, SC | $1,925/mo | 3 | 2 | 1,319 |
| 107 Greenhurt Avenue, Summerville, SC | $1,950/mo | 3 | 2 | 1,100 |
| 215 Ruffin Road, Summerville, SC | $1,995/mo | 3 | 2 | 1,350 |
| 402 Tiliwa Street, Summerville, SC | $2,000/mo | 3 | 3 | 1,785 |
Moving Cost Estimate
EXIT Agents in Summerville


Listing Courtesy: Goose Creek Prop Mgmt
Presented by: Barbara Sullivan - 8435530032
6119