

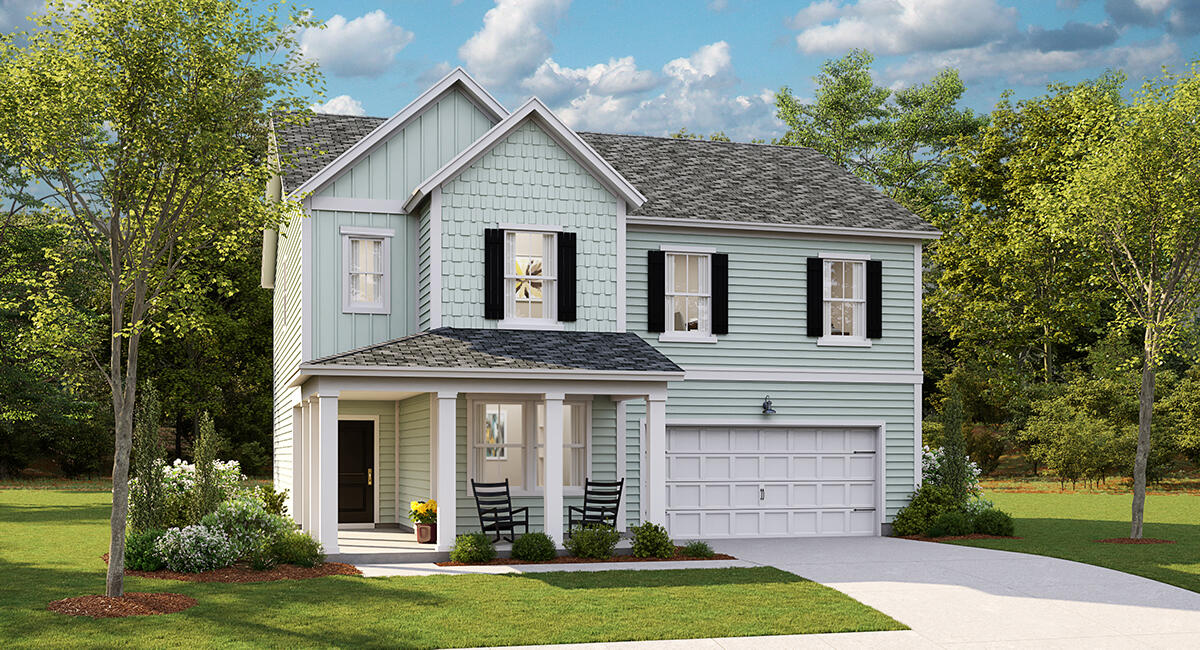
1040 Lettered Olive Way, Summerville, SC 29485
Summers Corner · Dorchester County
Key Facts
Description
The Hanover Plan- This 4 bedroom, 2.5 bath home features a downstairs study with glass double doors, luxury vinyl plank flooring on all main living areas of the first floor and a gas fireplace. The kitchen is complete with white cabinets, subway tile backsplash, quartz countertops, kitchen island, pantry and stainless steel appliances (gas range, microwave, dishwasher). The second floor opens up to a designated loft area and further down the hall are the large secondary bedrooms, full bath and laundry. The owners suite is 13X18 and is complete with large walk in closet and en suite bath featuring dual sinks, walk in tiled shower, water and linen closet.Summers Corner is a welcome retreat from the hectic pace of life located in the perfect spot between town and country. At Summers Corner everything is done with intention...from the trails that take you to schools, parks, secret gardens and Buffalo Lake. Discover the artful birdhouses that support not just birds but the entire local ecosystem. Homes include front porches that are designed to be lived on - not just looked at. Discover and explore the active outdoors from kayaks and fishing on the lake to hiking and biking clubs. And thanks to the East Edisto Conservancy, the land will retain its rural character in perpetuity. Summers Corner features multiple play parks, a pool, dog park, food truck Wednesdays, the Corner House, which serves lunch and dinner, an on site elementary school and is home of Rollins Middle School of the Arts and a Performing Arts Center that holds 1200 people. There is future retail space reserved and a Publix that has just recently broken ground.
Property Information
Property Type
Residential
Sub-Type
Single Family Residence
Style
Traditional
Year Built
2026
Living Area
2,464 sq ft
Lot Size
0.14 acres
Garage Spaces
2
Parking Spaces
2
Ownership
Fee Simple
Days on Market
20
MLS® Listing#
26018129
Property Features
Interior
Appliances
Cooling
Heating
Flooring
Fireplace
Parking
Laundry
Patio
Lot Features
Construction
Foundation
Roof
Community
Sewer
Water Source
Rooms
- Master BedroomUpper
Schools
- Elementary:
- Sand Hill
- Middle:
- East Edisto
- High:
- Ashley Ridge
Financial Details
HOA
$300 / Quarterly
Directions
17-a To Summers Drive (turn Right At Buffalo Lake) Onto Summers Drive. Community Is Straight Thru The Roundabout And Left. Or 61 W To Roundabout And Left Onto Summers Drive. Follow Down To Clay Field Trail To Take A Right, Then A Left Onto Wild Roam. The Model Homes Are Located On The Left At 1008 Wild Roam Run.
Affordability Calculator
$91,505
Estimated monthly payment
$2,435/mo
Principal $366,020 · Est. interest $510,630 over 30 yrs
Neighborhood Market Statistics
How this home compares to active listings in Summerville, SC
- $425,313
- Median Listing Price
- 55
- Median Days on Market
- 2,166
- Median Sq Ft
- $200
- Median Price / Sq Ft
- 1,454
- Active Listings
- This home’s price is 8% above the area median.
- Its price per sq ft is 7% below the area median.
Market statistics compiled from active EXIT Realty® and MLS listings in Summerville, SC.
Similar Homes Nearby
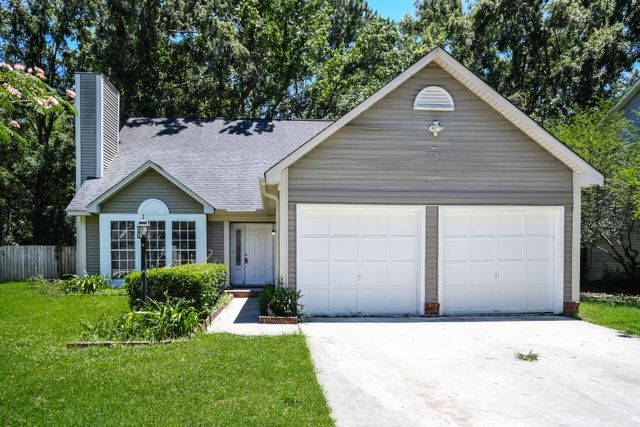


Similar Home Values
Comparable nearby listings and their asking prices.
| Address | Price | Beds | Baths | Sq Ft |
|---|---|---|---|---|
| 1002 Toadfish Run, Summerville, SC | $320,350 | 3 | 2 | 1,435 |
| 343 Damascus Drive, Summerville, SC | $322,000 | 3 | 3 | 2,150 |
| 909 Long Bluff Road, Summerville, SC | $322,880 | 3 | 3 | 1,524 |
| 403 Forest Circle, Summerville, SC | $324,000 | 3 | 2 | 1,535 |
| 221 Cozy Brook Court, Summerville, SC | $324,500 | 3 | 3 | 1,524 |
| 134 Larson Drive, Summerville, SC | $324,900 | 4 | 3 | 1,467 |
Moving Cost Estimate

Listing Courtesy: Lennar Sales Corp.
Presented by: Aimee Spencer - 8435025845