

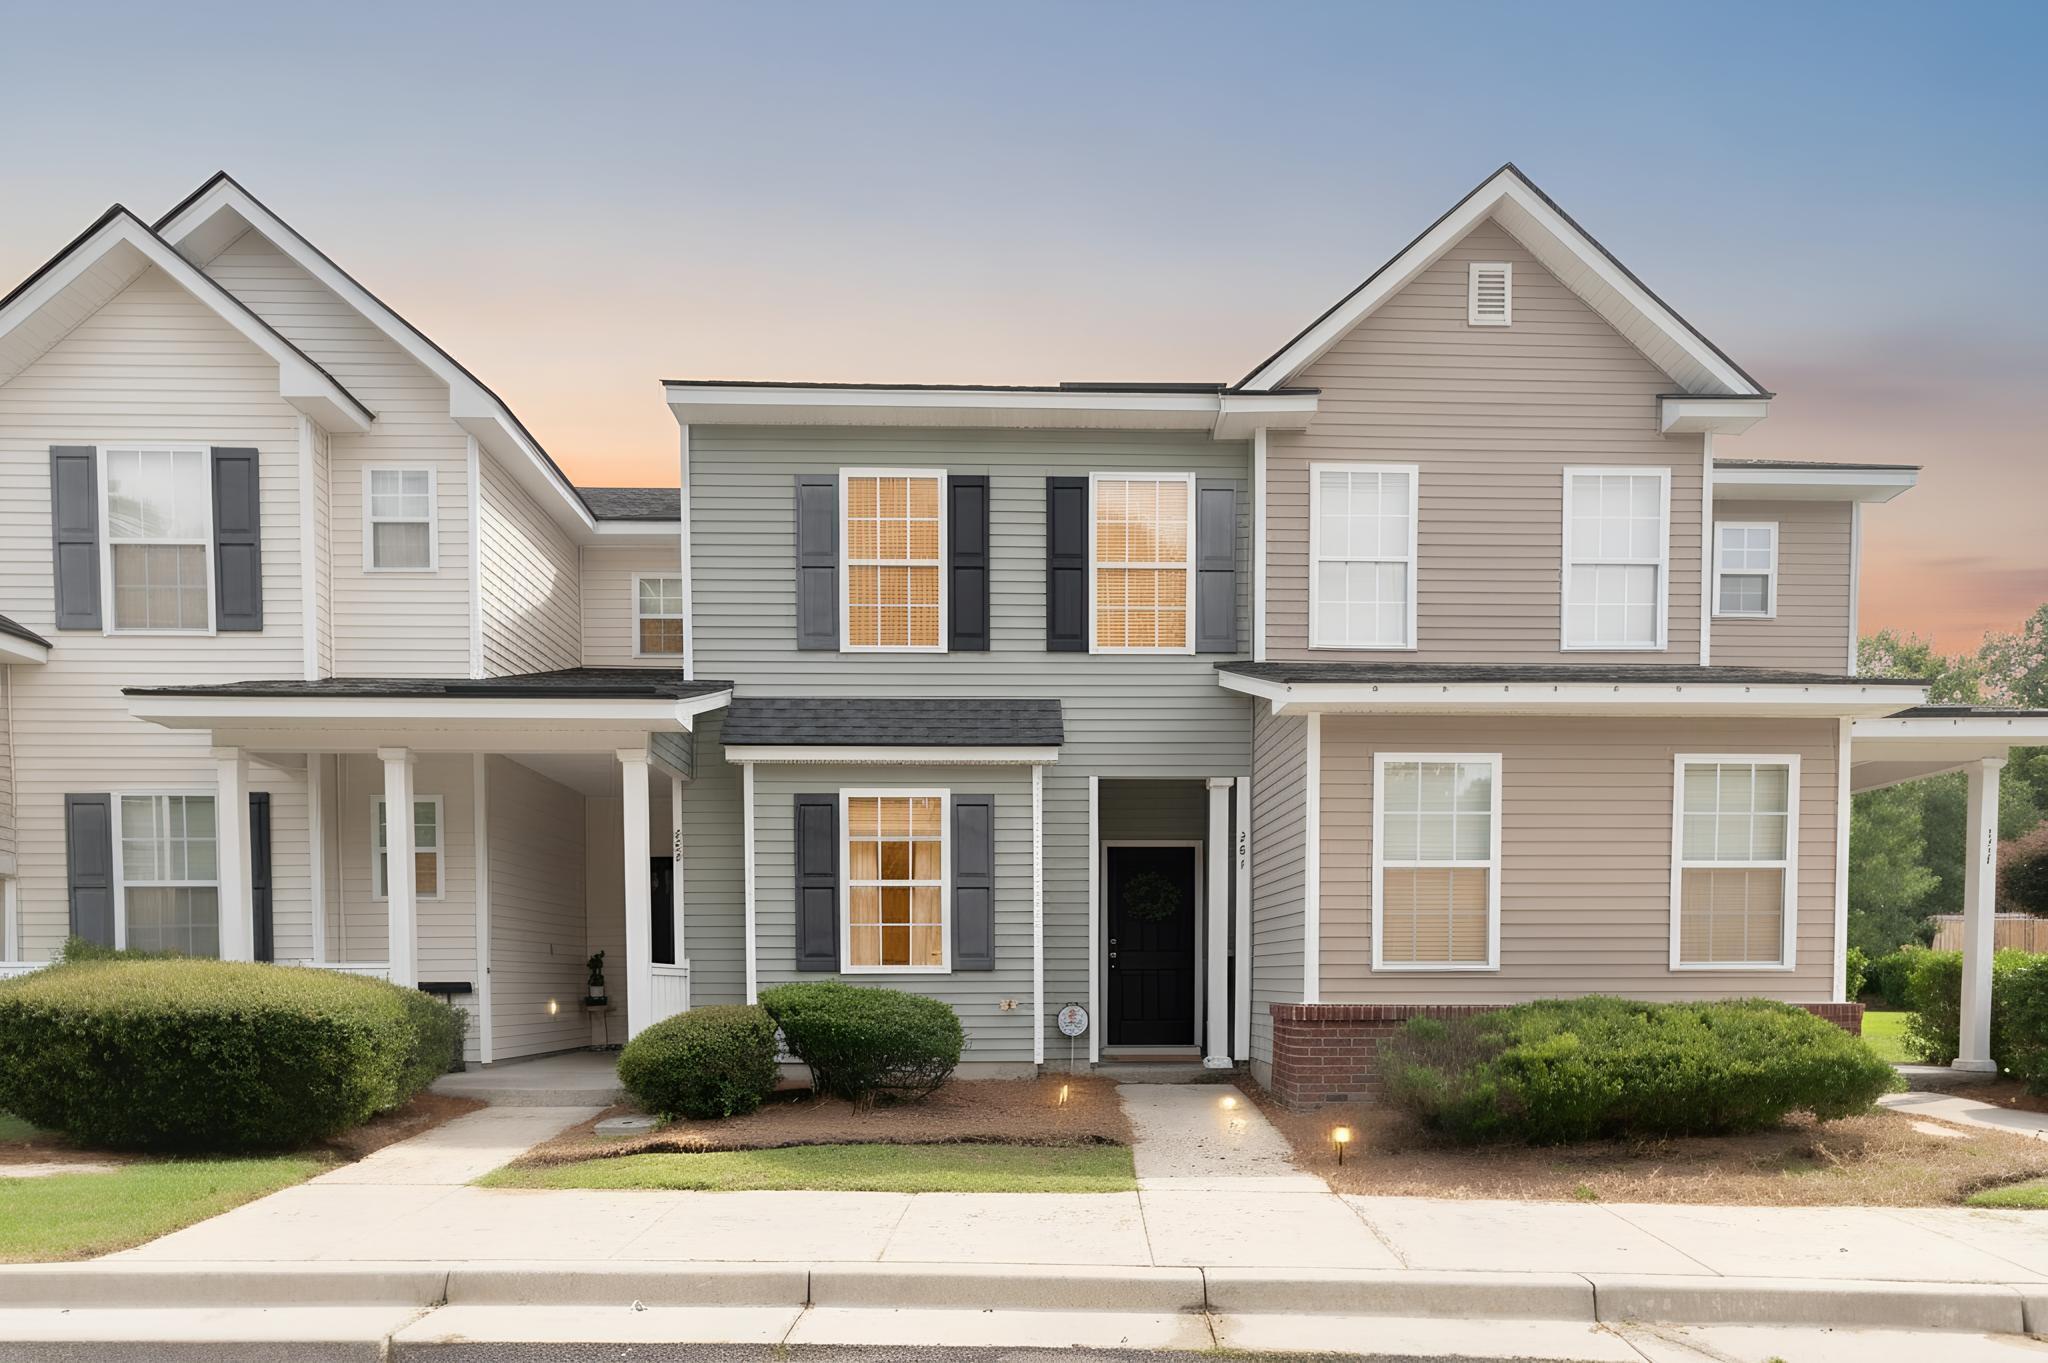
261 Brookshire Road, Goose Creek, SC 29445
Wedgewood Townhomes · Berkeley County
Key Facts
Description
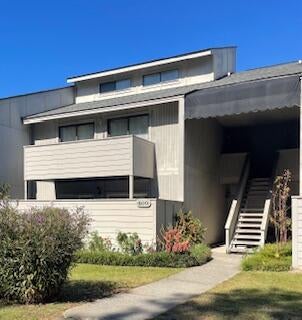
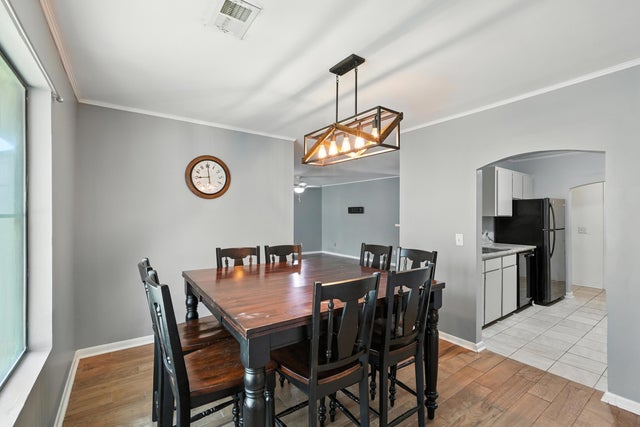
Welcome to 261 Brookshire Drive, where thoughtful design meets timeless elegance. This exceptional residence offers a rare dual-primary suite floor plan, with each spacious bedroom featuring its own private en-suite bathroom, creating the perfect blend of comfort, privacy, and sophistication. One of the primary suites is further enhanced by two closets, providing abundant storage and an elevated owner's retreat experience.From the moment you step inside, you'll appreciate the seamless luxury vinyl plank flooring that extends throughout both levels of the home, providing a refined and cohesive aesthetic. The open and inviting layout is designed for effortless living and entertaining, while a beautiful fireplace serves as the focal point of the main living area, adding warmth, character,and charm. Retreat outdoors to your private screened porch, an ideal setting for morning coffee, evening cocktails, or simply unwinding while overlooking the fully fenced backyard. The outdoor living space offers both tranquility and privacy, creating a true extension of the home's elegant interior. Perfectly positioned in the heart of Goose Creek, this beautifully appointed home combines modern luxury with everyday convenience, offering easy access to shopping, dining, schools, and major commuter routes. Offering desirable features rarely found together, including two primary suites, a fireplace, dual closets in the owner's retreat, luxury flooring throughout, and exceptional outdoor living. This is a home that truly stands apart. A credit of up to $2000 will be paid at closing with acceptable offer and use of preferred lender. This credit is in addition to any negotiated seller concessions.
Property Information
Property Type
Residential
Sub-Type
Townhouse
Structure Type
Townhouse
Year Built
2006
Living Area
1,370 sq ft
Ownership
Fee Simple
Days on Market
25
MLS® Listing#
26018002
Property Features
Interior
Appliances
Cooling
Heating
Flooring
Fireplace
Parking
Laundry
Patio
Fencing
Lot Features
Construction
Foundation
Windows
Community
Sewer
Water Source
Rooms
- Master BedroomUpper
Schools
- Elementary:
- Goose Creek Primary
- Middle:
- Sedgefield Intermediate
- High:
- Goose Creek
Financial Details
HOA
$450 / Annually
Annual Taxes
$1,269
Directions
From Liberty Hall Road, Turn Onto Adler Drive, Take The First Left Onto Brookshire. Home Will Be On The Left.
Affordability Calculator
$47,000
Estimated monthly payment
$1,251/mo
Principal $188,000 · Est. interest $262,277 over 30 yrs
Neighborhood Market Statistics
How this home compares to active listings in Goose Creek, SC
- $325,954
- Median Listing Price
- 53
- Median Days on Market
- 1,617
- Median Sq Ft
- $203
- Median Price / Sq Ft
- 191
- Active Listings
- This home’s price is 28% below the area median.
- Its price per sq ft is 16% below the area median.
Market statistics compiled from active EXIT Realty® and MLS listings in Goose Creek, SC.
Location

Points of Interest in Goose Creek, SC
Showing the Goose Creek area map.
Nearby Schools
New Life Christian Academy
School · 0.4 mi away
Mevers School of Excellence
Elementary · 1.2 mi away
Sedgefield Middle School
Secondary · 1.5 mi away
Metro North School
School · 1.7 mi away
Howe Hall Aims
Elementary · 1.7 mi away
St Timothy's Children's Center
School · 1.7 mi away
Sedgefield Intermediate
Elementary · 1.8 mi away
Mount Holly Elementary
Elementary · 1.8 mi away
Boulder Bluff Elementary School
Elementary · 1.8 mi away
Goose Creek High School
Secondary · 1.8 mi away
Westview Elementary School
Elementary · 2.0 mi away
Westview Primary
Elementary · 2.0 mi away
Westview Middle School
Secondary · 2.1 mi away
Goose Creek Primary School
Elementary · 2.2 mi away
Berkeley County School District
School · 2.2 mi away
Lynn's Childcare Development Center
School · 2.2 mi away
Green Charter School Lowcountry
Elementary · 3.0 mi away
Marrington Middle School of the Arts
Secondary · 3.1 mi away
Marrington Elementary
Elementary · 3.1 mi away
Londonderry Christian Montessori School - LCMS
Elementary · 3.1 mi away
Commute Calculator
Nearby Homes
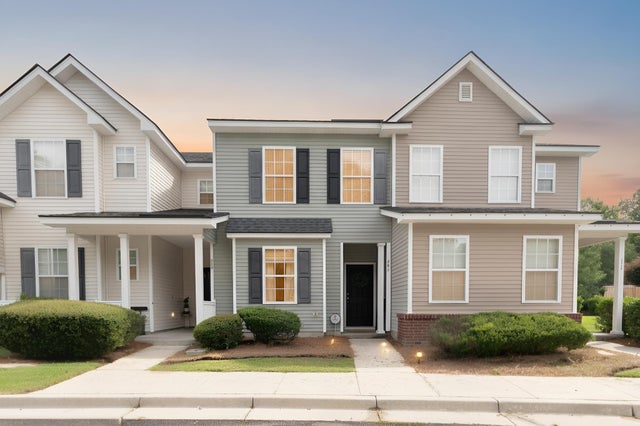

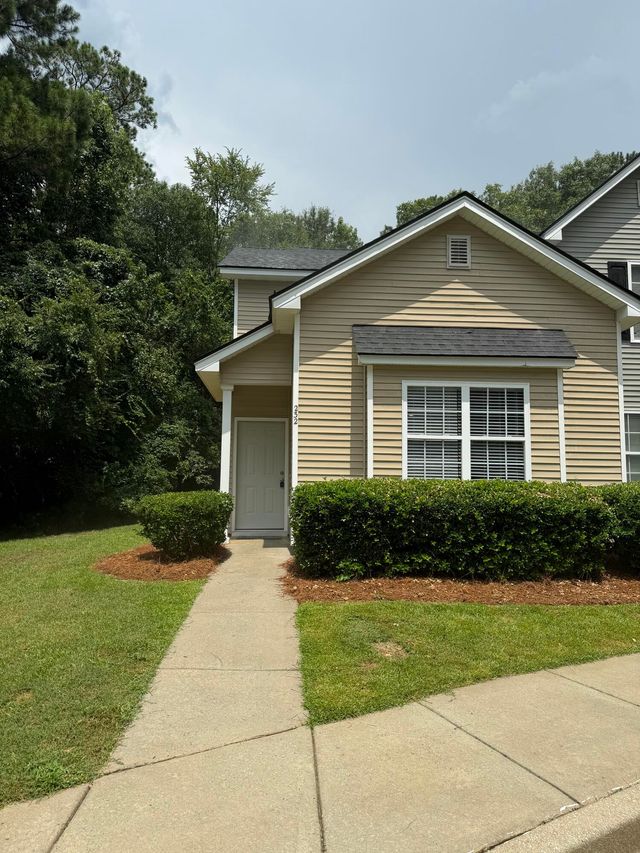


Similar Homes Nearby

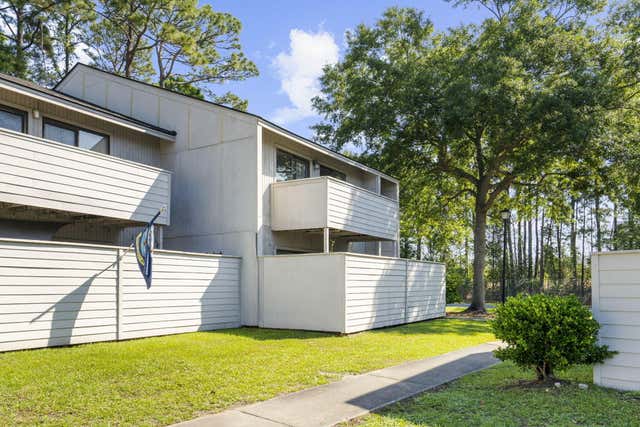


Similar Home Values
Comparable nearby listings and their asking prices.
| Address | Price | Beds | Baths | Sq Ft |
|---|---|---|---|---|
| 1005 Waterwood Drive, Goose Creek, SC | $165,000 | 2 | 2 | 1,148 |
| 208 Greencastle Drive, Goose Creek, SC | $170,000 | 2 | 2 | 1,148 |
| 225 Laurel Avenue, Goose Creek, SC | $179,000 | 3 | 1 | 960 |
| 405 Waterwood Drive Drive 405, Goose Creek, SC | $180,000 | 3 | 3 | 1,420 |
| 103 Greencastle Drive, Goose Creek, SC | $192,000 | 2 | 2 | 1,148 |
| 607 Greencastle Drive, Goose Creek, SC | $195,000 | 2 | 2 | 1,148 |
Moving Cost Estimate
EXIT Agents in Goose Creek


Listing Courtesy: The Real Estate Firm
Presented by: Geanna Thompson - 843-312-6474