

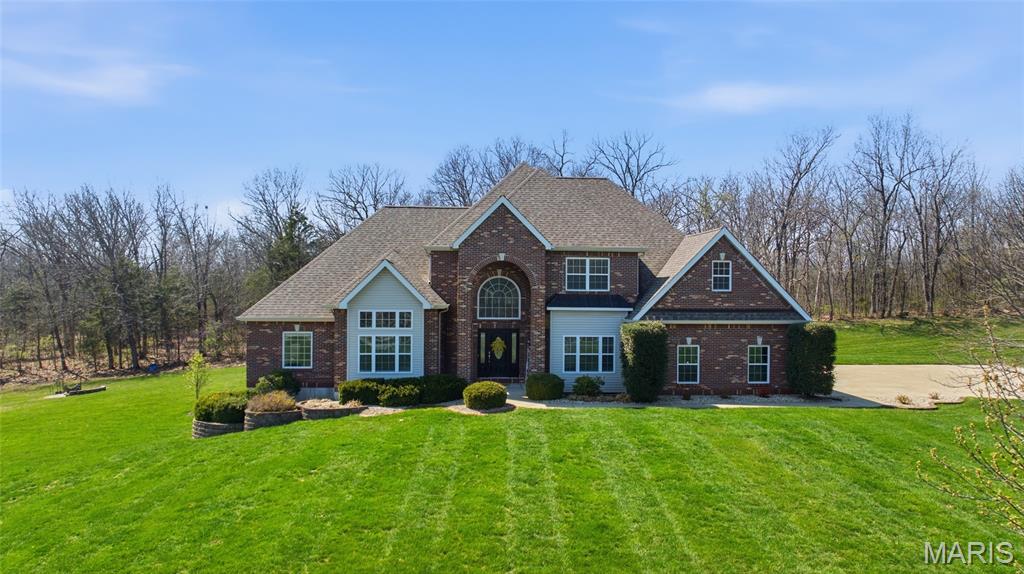
251 Lake Forest Drive, Troy, MO 63379
Lake Forest · Lincoln County
Key Facts
Description
Beautifully maintained custom brick home with timeless architecture, a soaring entryway, and nearly 5,000 square feet of finished living space, all set on a picturesque 3 acre lot in Southern Lincoln County. This 4 bedroom, 3.5 bath residence offers a spacious, thoughtfully designed layout that blends comfort, function, and elevated everyday living. The interior showcases an open concept design with hardwood and ceramic flooring throughout the main living areas, creating a seamless flow that supports both daily living and entertaining. Generously sized rooms provide a balance of comfort and flexibility, allowing the home to adapt to a variety of lifestyles. The primary suite offers a true retreat, featuring a spacious bedroom, expansive walk in closets, and a spa like primary bath complete with a jetted tub, separate shower, and dual vanities. The upper level includes two additional bedrooms, a full bathroom, and a large recreational area, providing additional living space for gathering, media, or relaxation. The finished walkout lower level further enhances the home’s versatility, complete with a full wet bar, expansive living area, exercise room, fourth bedroom, and full bath, creating an ideal setup for hosting, extended living, or overnight guests. An oversized three car garage with a dedicated workspace adds both functionality and convenience, while supporting storage, hobbies, or projects. The outdoor setting offers a private backdrop with a covered back patio and fire pit area, providing additional space to unwind or entertain while enjoying the beauty of the outdoors. Recent updates include a new roof in 2022, new upper level HVAC unit in 2025, and new main level HVAC in 2023, offering added value and peace of mind. This home brings together privacy, rural living, and luxury in a way that is increasingly difficult to find, offering the space, setting, and design for true estate style living. Located approximately 20 minutes from Wentzville and 10 minutes from Troy, this property offers the balance of privacy and convenience. You will not want to miss your opportunity to be the next homeowner.
Property Information
Property Type
Residential
Sub-Type
Single Family Residence
Style
Traditional
Year Built
2004
Living Area
4,962 sq ft
Lot Size
3.02 acres
Garage Spaces
3
Parking Spaces
3
Ownership
Private
Days on Market
96
MLS® Listing#
26017902
Property Features
Interior
Exterior
Appliances
Cooling
Heating
Flooring
Fireplace
Basement
Parking
Laundry
Patio
Fencing
Lot Features
Construction
Foundation
Roof
Windows
Security
Utilities
Sewer
Water Source
Rooms
- 12x9Main
- 13x12Main
- 16x14Main
- 15x11Lower
- 13x9Lower
- Bathroom6x11Upper
- Bathroom 312x6Lower
- Bedroom 212x13Upper
- Bedroom 313x13Upper
- Bedroom 413x12Lower
- Bonus Room33x12Upper
- Dining Room13x15Main
- Exercise Room17x9Lower
- Great Room18x20Main
- Kitchen12x16Main
- Laundry9x10Main
- Living Room33x16Lower
- Office14x12Main
Schools
- Elementary:
- Troy South Elementary
- Middle:
- Troy South Middle School
- High:
- Troy Buchanan High
Financial Details
HOA
$800 / Annually
Lake Forest
Annual Taxes
$5,316
Tax year 2025
Parcel Number
195016000000004038
Affordability Calculator
$149,800
Estimated monthly payment
$3,986/mo
Principal $599,200 · Est. interest $835,937 over 30 yrs
Neighborhood Market Statistics
How this home compares to active listings in Troy, MO
- $375,758
- Median Listing Price
- 47
- Median Days on Market
- 1,903
- Median Sq Ft
- $196
- Median Price / Sq Ft
- 64
- Active Listings
- This home’s price is 99% above the area median.
- Its price per sq ft is 23% below the area median.
Market statistics compiled from active EXIT Realty® and MLS listings in Troy, MO.
Location

Points of Interest in Troy, MO
Showing the Troy area map.
Nearby Schools
Troy First Christian Academy
School · 3.5 mi away
Lincoln County R-3 Early Childhood Education Center
School · 3.5 mi away
Boone Elementary
Elementary · 3.7 mi away
Lincoln Elementary School
Elementary · 3.7 mi away
Troy Holiness School
Elementary · 4.2 mi away
Lincoln County R-III Schools
School · 4.3 mi away
Claude Brown Elementary
Elementary · 4.4 mi away
Academy Too
School · 4.6 mi away
New Horizons High School
Secondary · 4.6 mi away
Main Street Elementary
Elementary · 4.7 mi away
Troy Buchanan High School
Secondary · 5.0 mi away
Troy School District
Elementary · 5.0 mi away
Sacred Heart School
School · 5.1 mi away
Ninth Grade Ctr
School · 5.2 mi away
Tyke Town Development Center
School · 5.3 mi away
Wright City West Elementary
Elementary · 6.1 mi away
Wright City Middle School
Secondary · 6.2 mi away
Wright City
School · 6.3 mi away
Wright City R-II School District
Secondary · 6.3 mi away
Hawk Point Elementary
Elementary · 7.0 mi away
Commute Calculator
Nearby Homes
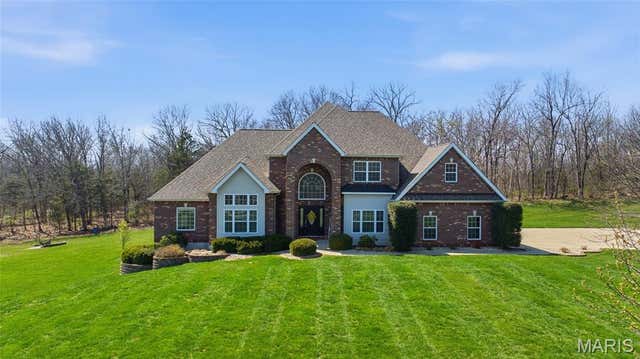


Similar Homes Nearby


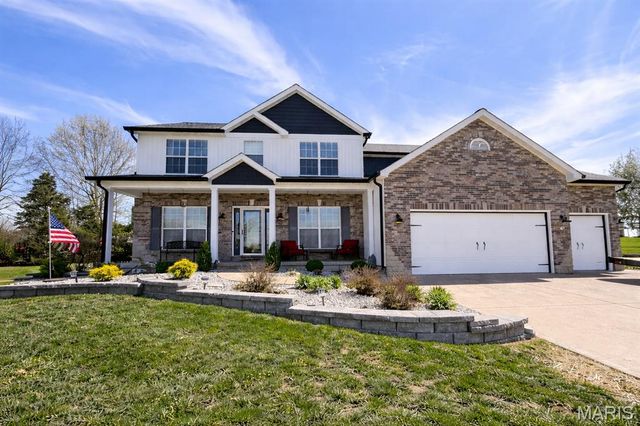

Similar Home Values
Comparable nearby listings and their asking prices.
| Address | Price | Beds | Baths | Sq Ft |
|---|---|---|---|---|
| 31 Pine Lake Drive, Troy, MO | $529,000 | 3 | 2 | 1,829 |
| 1122 Creech School Road, Troy, MO | $535,000 | 3 | 2 | 1,576 |
| 105 Merz Meadows Drive, Troy, MO | $540,000 | 3 | 3 | 1,704 |
| 442 Shady Trail Drive, Troy, MO | $544,900 | 3 | 3 | 1,793 |
| 321 Red Wing Court, Troy, MO | $549,000 | 4 | 3 | 3,150 |
| 6 Spring House ct, Troy, MO | $599,000 | 3 | 5 | 3,400 |
Moving Cost Estimate
EXIT Agents in Troy


Listing Courtesy: Meyer & Company Real Estate - 6364625555
Presented by: Sherry Ruyle