

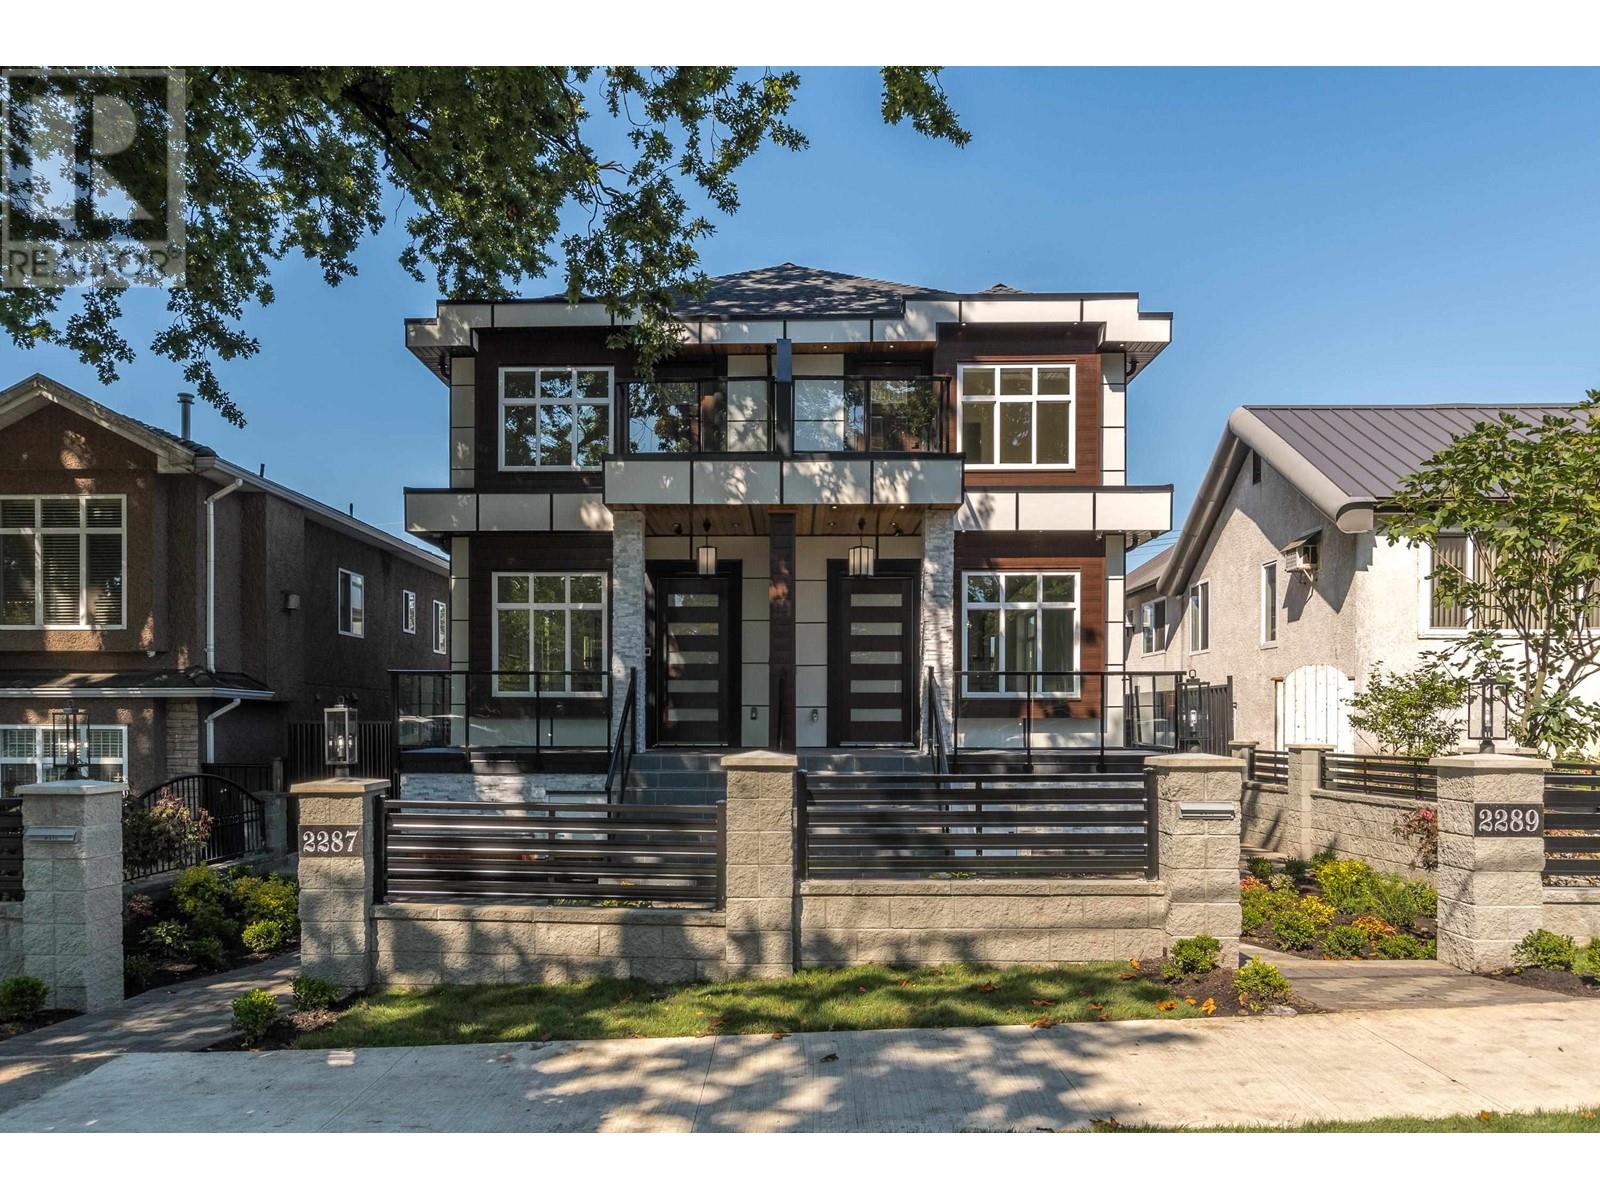
2287 East 41ST Avenue, Vancouver, BC V5P1L4
Key Facts
Description
Welcome to your new home. This BRAND NEW Duplex offers a spacious 2,049 sqft of living space situated on a generous 5,742 sqft lot. Boasting 6 rooms, 5 washrooms and a 3-bedroom LEGAL suite in the desirable Victoria area, this property is an ideal choice for families and investors. From its exquisite kitchen design to its rich engineering wood floors and soaring high ceilings, no corners were cut in crafting this residence. Steps away from transit, 10 minutes away from Vancouver downtown by car, and an open concept floorplan, this house is calling your name. Open house: Sunday, October 8th from 2 pm to 4 pm. Video Tour: https://player.vimeo.com/video/861641766 (id:31684)
Property Information
Property Type
Residential
Sub-Type
Single Family Residence
Style
2 Level
Year Built
2023
Living Area
2,049 sq ft
Garage Spaces
1
Parking Spaces
2
Ownership
Strata
Listing #
R2812242
Property Features
Heating
Parking
Financial Details
HOA
Yes
Affordability Calculator
$377,778
Estimated monthly payment
$10,053/mo
Principal $1,511,110 · Est. interest $2,108,133 over 30 yrs
Location
- 2287 East 41ST Avenue, Vancouver, BC V5P1L4
Points of Interest in Vancouver, BC
Showing the Vancouver area map.
Nearby Schools
Le Soleil Montessori School
Elementary · 0.3 km away
George T Cunningham Elementary School
Elementary · 0.4 km away
Tecumseh Elementary
Elementary · 0.6 km away
Waverley Elementary
Elementary · 0.7 km away
Corpus Christi School
School · 0.7 km away
Vancouver Formosa Academy
School · 1.0 km away
John Norquay Elementary School
Elementary · 1.1 km away
Tecumseh Annex
Elementary · 1.1 km away
Dr. George M. Weir Elementary School
Elementary · 1.2 km away
Killarney Secondary School
Secondary · 1.4 km away
Sir Sandford Fleming Elementary School
Elementary · 1.4 km away
Rising Sun Montessori
Elementary · 1.5 km away
Qawsain Knowledge House
School · 1.5 km away
David Thompson Secondary School
Secondary · 1.6 km away
Tyee Elementary School
Elementary · 1.7 km away
Gladstone Secondary School
Secondary · 1.7 km away
Sir Richard McBride Elementary School
Elementary · 1.8 km away
Ecole Anne-Hebert
Elementary · 1.8 km away
Sir Alexander MacKenzie Elementary
Elementary · 1.9 km away
Sir James Douglas Strongstart Centre
Elementary · 1.9 km away
Commute Calculator
Nearby Homes
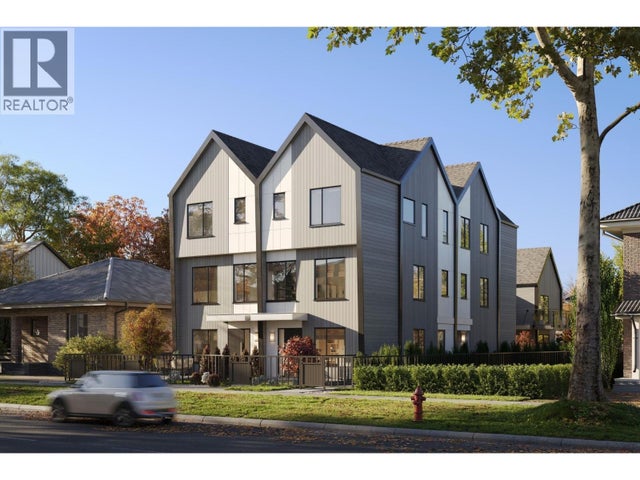
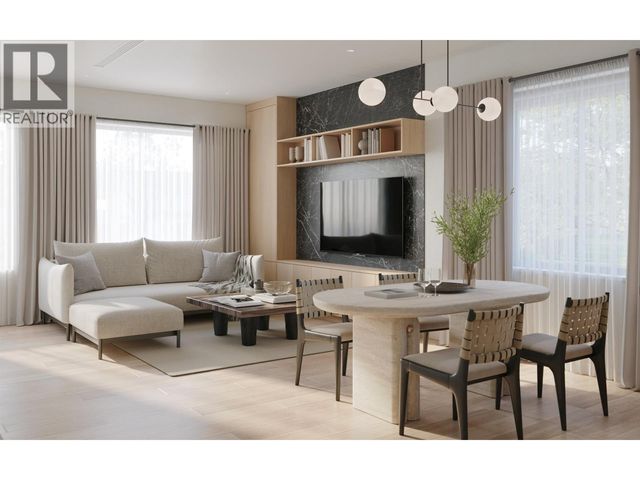


Similar Homes Nearby

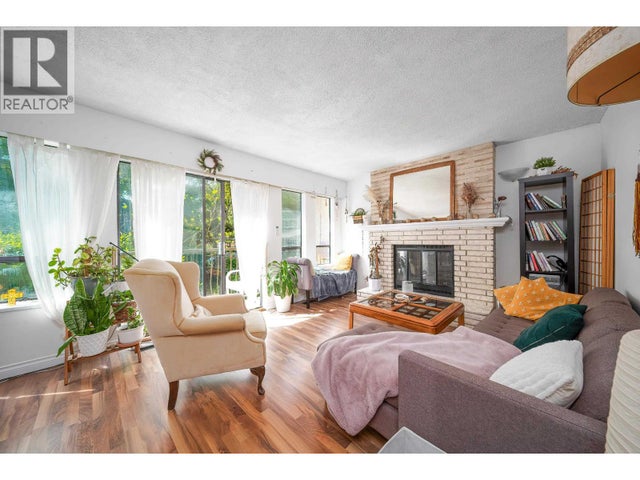
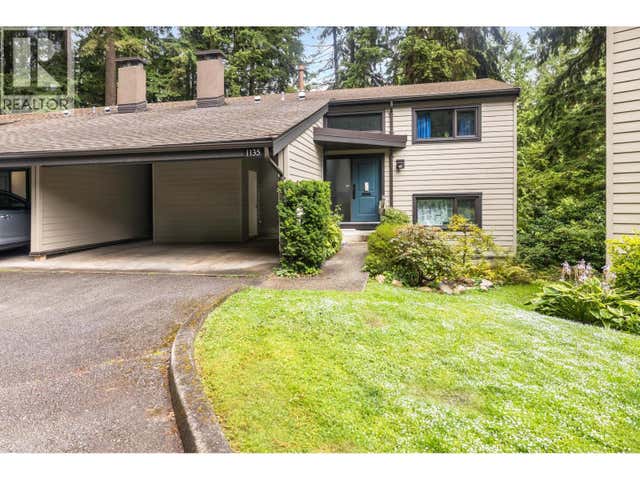
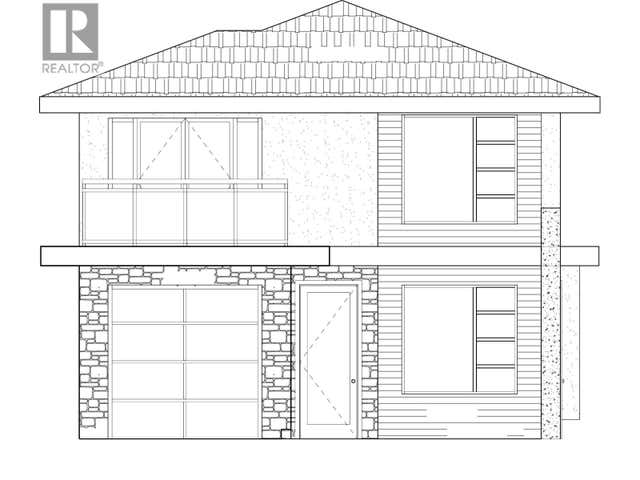

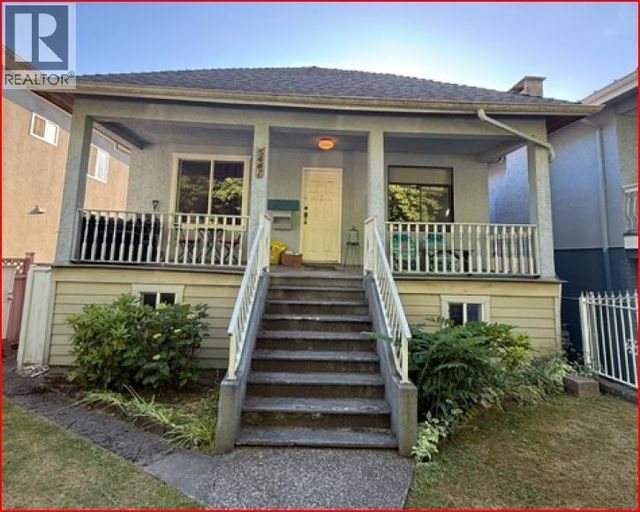
Similar Home Values
Comparable nearby listings and their asking prices.
| Address | Price | Beds | Baths | Sq Ft |
|---|---|---|---|---|
| 7261 E SHERBROOKE STREET, Vancouver, BC | CA$1,328,000 | 5 | 4 | 1,517 |
| 2275 PANDORA STREET, Vancouver, BC | CA$1,348,000 | 6 | 2 | 1,736 |
| 1135 HERITAGE BOULEVARD, North Vancouver, BC | CA$1,369,900 | 5 | 4 | 2,575 |
| LOT 1 1061 PROSPECT AVENUE, North Vancouver, BC | CA$1,370,000 | 5 | 5 | 3,326 |
| 1380 E 54TH AVENUE, Vancouver, BC | CA$1,375,000 | 6 | 2 | 2,362 |
| 5441 DUNDEE STREET, Vancouver, BC | CA$1,379,000 | 7 | 2 | 2,041 |
Moving Cost Estimate
EXIT Agents in Vancouver



Listing Courtesy: Sutton Group-West Coast Realty
Data Terms of Use
This website is operated by Sutton Group-West Coast Realty, a brokerage who is a member of The Canadian Real Estate Association (CREA). The content on this website is owned or controlled by CREA. By accessing this website, the user agrees to be bound by these terms of use as amended from time to time, and agrees that these terms of use constitute a binding contract between the user, Sutton Group-West Coast Realty, and CREA.
Copyright
The content on this website is protected by copyright and other laws, and is intended solely for the private, non-commercial use by individuals. Any other reproduction, distribution or use of the content, in whole or in part, is specifically prohibited. Prohibited uses include commercial use, “screen scraping”, “database scraping”, and any other activity intended to collect, store, reorganize or manipulate the content of this website.
Trademarks
REALTOR®, REALTORS®, and the REALTOR® logo are certification marks that are owned by REALTOR® Canada Inc. and licensed exclusively to The Canadian Real Estate Association (CREA). These certification marks identify real estate professionals who are members of CREA and who must abide by CREA’s By-Laws, Rules, and the REALTOR® Code. The MLS® trademark and the MLS® logo are owned by CREA and identify the professional real estate services provided by members of CREA.
Liability and Warranty Disclaimer
The information contained on this website is based in whole or in part on information that is provided by members of CREA, who are responsible for its accuracy. CREA reproduces and distributes this information as a service for its members, and assumes no responsibility for its completeness or accuracy.
Amendments
Sutton Group-West Coast Realty may at any time amend these Terms of Use by updating this posting. All users of this site are bound by these amendments should they wish to continue accessing the website, and should therefore periodically visit this page to review any and all such amendments.