

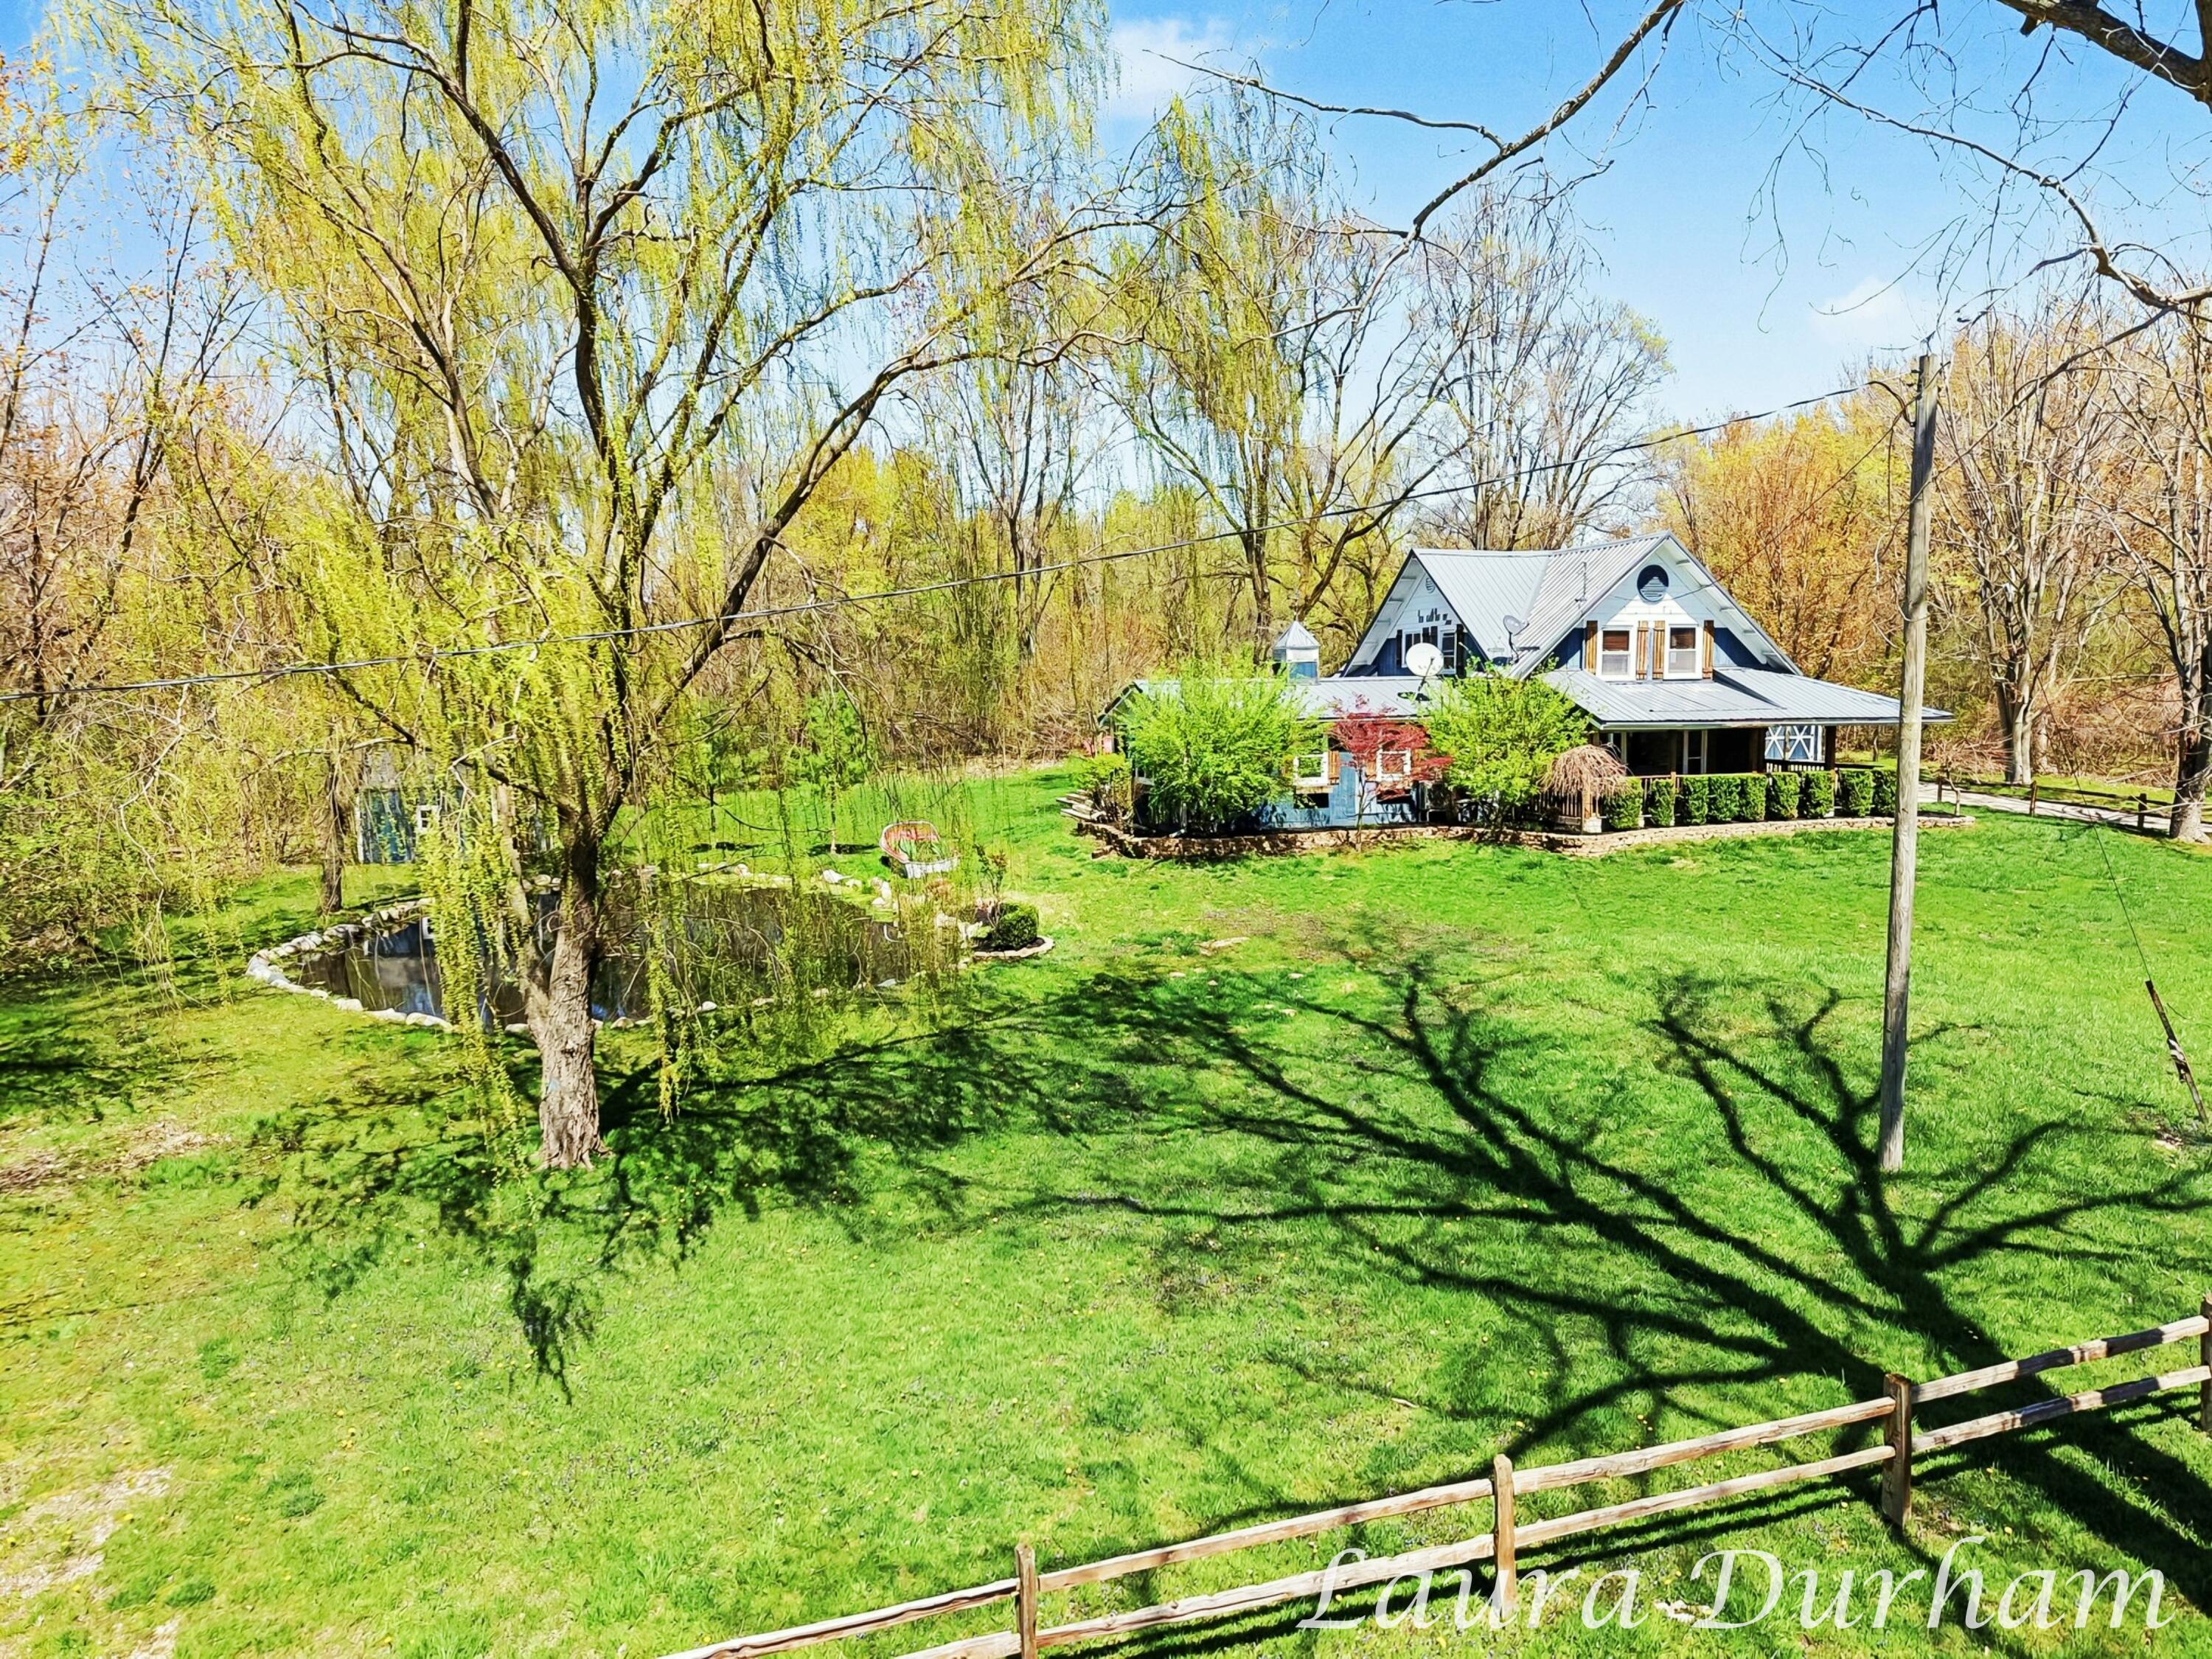
6935 116th Avenue, Fennville, MI 49408
Allegan County
Key Facts
Description
Nestled in a peaceful wooded setting just a half mile from the shores of Lake Michigan, this exceptional property offers the perfect balance of privacy, space, and convenience. Tucked away you'll feel a world apart while still being moments from the area's most sought-after waterfront access and coastal charm. This spacious 5-bedroom, 3-bath home is designed for both everyday comfort and effortless entertaining. The heart of the home features a beautifully updated open-concept kitchen with stainless steel appliances, solid surface countertops, and a large center island that flows seamlessly into generous living and dining areas. Warm wood accents and a real wood-burning fireplace create an inviting, up-north feel paired with modern conveniences. The main floor offers a well-appointed primary bedroom, while additional bedrooms provide ample space for family and guests. Expansive indoor and outdoor living areas make hosting easy, with a wrap-around covered porch, large composite deck with lightly used hot tub, cozy pavilion, and fire pit--all overlooking a manicured, fully stocked pond with bass, bluegill, and catfish. Car enthusiasts, hobbyists, or those with recreational vehicles will appreciate the extra-deep 4-stall garage with abundant storage. Just behind the garage, a separate finished space with a full bathroom offers incredible flexibility--ideal for guest quarters, a private office, studio, or potential additional living area. Potential galore. Additional highlights include a newer metal roof, spacious yard, charming playhouse, and multiple gathering spaces that enhance the property's versatility as a year-round residence or seasonal retreat. This is a rare opportunity to own a property that combines natural beauty, thoughtful amenities, and an unbeatable location near Lake Michigan, Saugatuck and South Haven.
Property Information
Property Type
Residential
Sub-Type
Single Family Residence
Style
Farmhouse
Year Built
1900
Living Area
3,220 sq ft
Lot Size
1.18 acres
Lot Dimensions
Irregular
Garage Spaces
4
Days on Market
24
MLS® Listing#
26017734
Property Features
Interior
Appliances
Cooling
Heating
Flooring
Fireplace
Basement
Parking
Laundry
Patio
Fencing
Lot Features
Construction
Roof
Windows
Security
Utilities
Sewer
Water Source
Schools
- District:
- Fennville
Financial Details
Annual Taxes
$9,543
Tax year 2025
Assessed Value
$182,490
Parcel Number
07-020-020-00
Directions
Glenn exit to Lake shore Drive North to 166th East to address.
Affordability Calculator
$89,700
Estimated monthly payment
$2,387/mo
Principal $358,800 · Est. interest $500,558 over 30 yrs
Neighborhood Market Statistics
How this home compares to active listings in Fennville, MI
- $561,111
- Median Listing Price
- 71
- Median Days on Market
- 2,200
- Median Sq Ft
- $297
- Median Price / Sq Ft
- 43
- Active Listings
- This home’s price is 20% below the area median.
- Its price per sq ft is 53% below the area median.
Market statistics compiled from active EXIT Realty® and MLS listings in Fennville, MI.
Location

Points of Interest in Fennville, MI
Showing the Fennville area map.
Nearby Schools
Glenn Public School
Elementary · 1.1 mi away
Douglas Elementary School
Elementary · 7.3 mi away
Saugatuck Public Schools
School · 7.4 mi away
Fennville Middle School
Secondary · 7.4 mi away
Fennville Elementary School
Elementary · 7.4 mi away
Educare Child Center
School · 7.7 mi away
pullman Elementary School
Elementary · 7.7 mi away
North Shore Elementary School
Elementary · 7.7 mi away
South Haven Public School
School · 8.1 mi away
Baseline Middle School
Secondary · 8.1 mi away
Innocademy Allegan Campus
Elementary · 8.3 mi away
Saugatuck High School
Secondary · 8.6 mi away
Saint Basil Catholic School
Elementary · 9.9 mi away
South Haven Public Schools
School · 9.9 mi away
Indiana School
School · 9.9 mi away
St Paul Lutheran School
School · 10.2 mi away
Lincoln Elementary
Elementary · 10.3 mi away
South Haven High School
Secondary · 10.3 mi away
Maple Grove Elementary School
Elementary · 11.3 mi away
Blue Star Elementary School
Elementary · 12.5 mi away
Commute Calculator
Nearby Homes

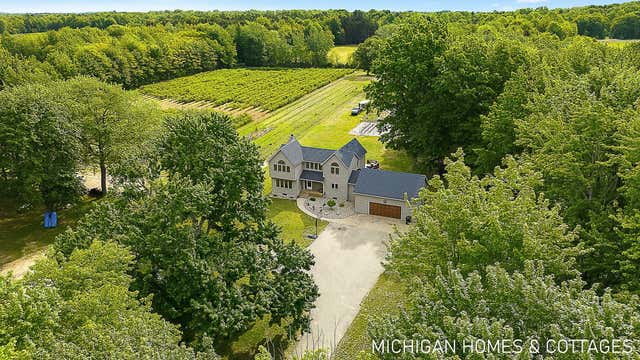
Similar Homes Nearby

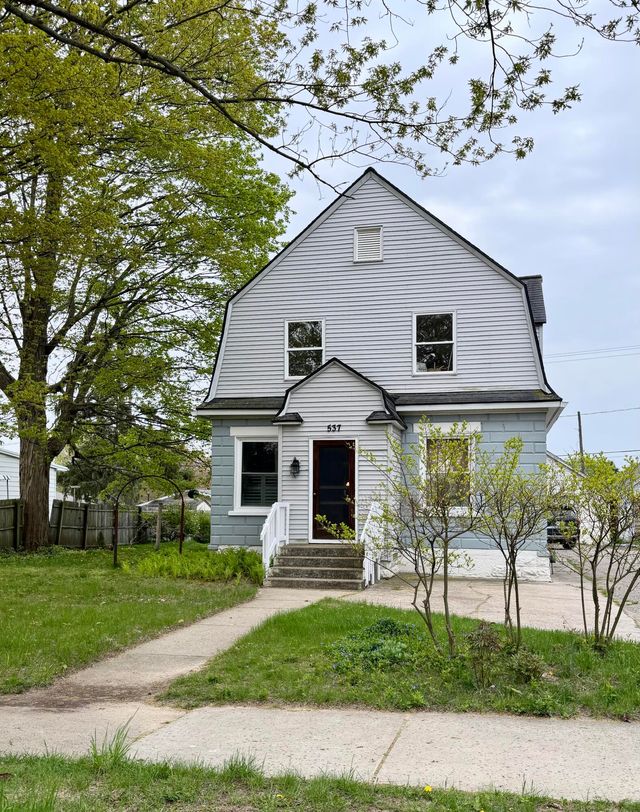
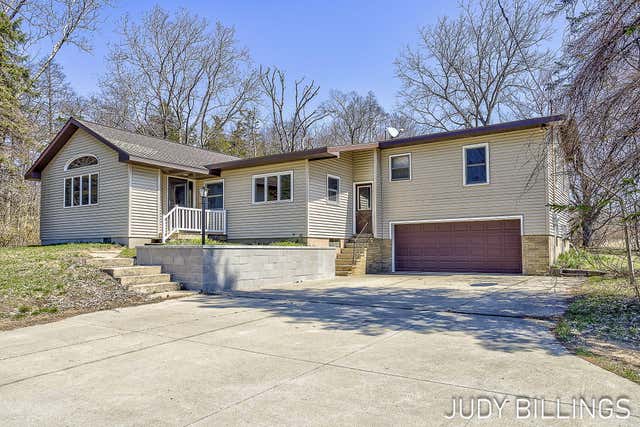

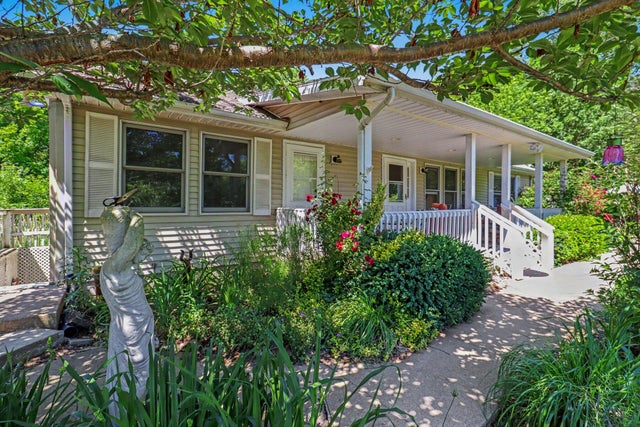
Similar Home Values
Comparable nearby listings and their asking prices.
| Address | Price | Beds | Baths | Sq Ft |
|---|---|---|---|---|
| 537 W Main Street, Fennville City, MI | $343,000 | 3 | 3 | 1,829 |
| 537 W Main Street, Fennville, MI | $343,000 | 3 | 3 | 1,829 |
| 1501 68th Street, Fennville, MI | $350,000 | 4 | 2 | 2,200 |
| 1281 64th Street, Fennville, MI | $400,000 | 3 | 2 | 1,836 |
| 6675 122nd Avenue, Fennville, MI | $435,000 | 5 | 3 | 2,824 |
| 6811 116th Avenue, Fennville, MI | $439,000 | 3 | 3 | 1,700 |
Moving Cost Estimate
EXIT Agents in Fennville


Listing Courtesy: Mill Pond Realty - 2698571477
Presented by: Laura J Durham