

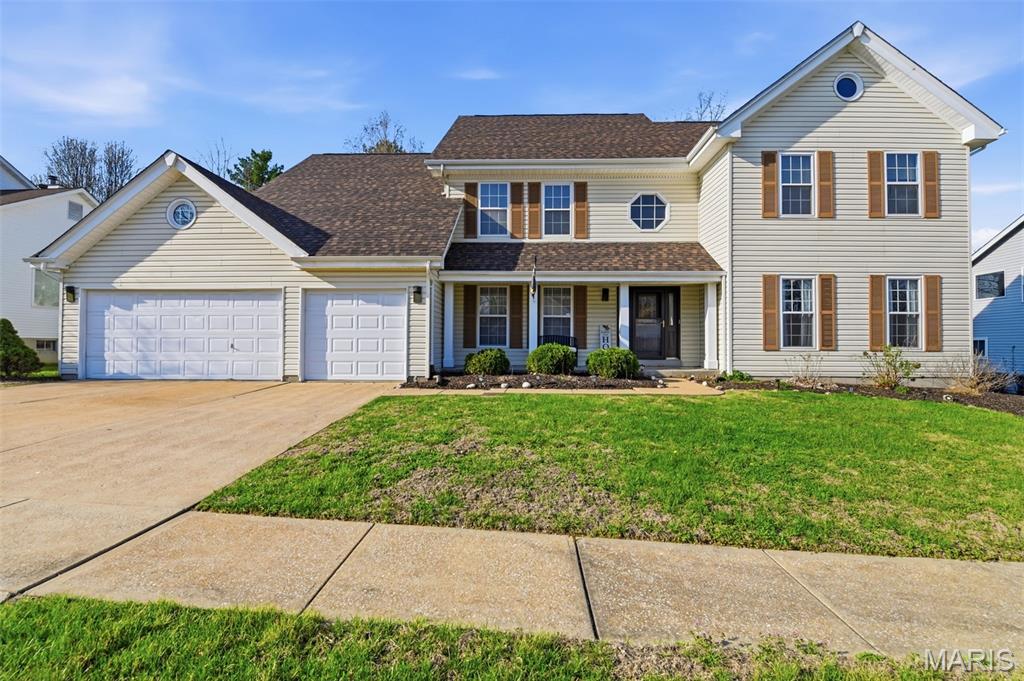
15552 Debridge Way, St Louis, MO 63034
Manors Of Portland Lake Estates Two · St. Louis County
Key Facts
Description
St Louis County Occupancy Inspection has passed, and this one is simply waiting on you to move in! This beautifully maintained 2-story offers space, comfort, and seamless functionality throughout! From the moment you arrive, you’ll appreciate the inviting curb appeal, spacious 3-car garage, and well-kept exterior that sets the tone for what’s inside. Step through the front door into an impressive open layout featuring soaring ceilings, abundant natural light, and a seamless flow between living spaces. The spacious living room creates a grand yet comfortable atmosphere, perfect for everyday living or entertaining. The kitchen is a true centerpiece, complete with updated granite countertops, center island, walk-in pantry, and all kitchen appliances to remain with the home. Enjoy the convenience of main floor laundry and a highly desirable main-level primary suite featuring a full ensuite with updated vanities! Enjoy your own private retreat tucked away from the rest of the home. Upstairs, you’ll find three additional generously sized bedrooms and a full bath, offering the perfect layout for family, guests, or flexible living arrangements. The partially finished basement provides additional living space ideal for a recreation area, home office, or future expansion, along with ample storage. Step outside to your backyard oasis featuring a large, new deck and hot tub (included with the sale), creating the perfect setting for relaxation or entertaining. Additional updates include a new roof, new 2nd floor windows, and updated blinds/shades, offering peace of mind for years to come. This move-in ready home checks all the boxes! Schedule your showing today!
Property Information
Property Type
Residential
Sub-Type
Single Family Residence
Style
Other / Traditional
Year Built
1994
Living Area
2,805 sq ft
Lot Size
0.24 acres
Garage Spaces
3
Days on Market
93
MLS® Listing#
26017707
Property Features
Cooling
Heating
Fireplace
Basement
Lot Features
Construction
Utilities
Sewer
Water Source
Schools
- Elementary:
- Barrington Elem.
- Middle:
- North Middle
- High:
- Hazelwood Central High
Financial Details
HOA
$225 / Annually
The Manors of Portland Lake
Annual Taxes
$6,492
Tax year 2025
Parcel Number
05H-44-0773
Directions
GPS Friendly
Affordability Calculator
$81,800
Estimated monthly payment
$2,177/mo
Principal $327,200 · Est. interest $456,473 over 30 yrs
Neighborhood Market Statistics
How this home compares to active listings in St Louis, MO
- $211,139
- Median Listing Price
- 48
- Median Days on Market
- 1,527
- Median Sq Ft
- $142
- Median Price / Sq Ft
- 2,686
- Active Listings
- This home’s price is 94% above the area median.
- Its price per sq ft is 3% above the area median.
Market statistics compiled from active EXIT Realty® and MLS listings in St Louis, MO.
Location

Points of Interest in St Louis, MO
Showing the St Louis area map.
Nearby Schools
Barrington Elementary
Elementary · 0.3 mi away
Hazelwood North Middle School
Secondary · 0.5 mi away
Hazelwood School District
Elementary · 1.0 mi away
Little Steps Preschool
School · 1.1 mi away
Hazelwood Central High School
Secondary · 1.1 mi away
St. Norbert Catholic Church
School · 1.1 mi away
Brown Elementary School
Elementary · 1.3 mi away
Oak Bridge School
Elementary · 1.6 mi away
Coldwater Elementary School
Elementary · 1.8 mi away
Jana Elementary School
Elementary · 2.0 mi away
Kidz University
School · 2.0 mi away
Wedgwood Elementary
Elementary · 2.0 mi away
Cross Keys Middle School
Secondary · 2.2 mi away
Clara Belle Nursery School
School · 2.7 mi away
Walker Elementary School
Elementary · 2.7 mi away
Halls Ferry Elementary School
Elementary · 2.8 mi away
Hazelwood Northwest Middle School
Secondary · 2.9 mi away
Parker Road Elementary School
Elementary · 3.1 mi away
Lusher Elementary School
Elementary · 3.1 mi away
Jamestown Elementary
Elementary · 3.2 mi away
Commute Calculator
Nearby Homes



Similar Homes Nearby
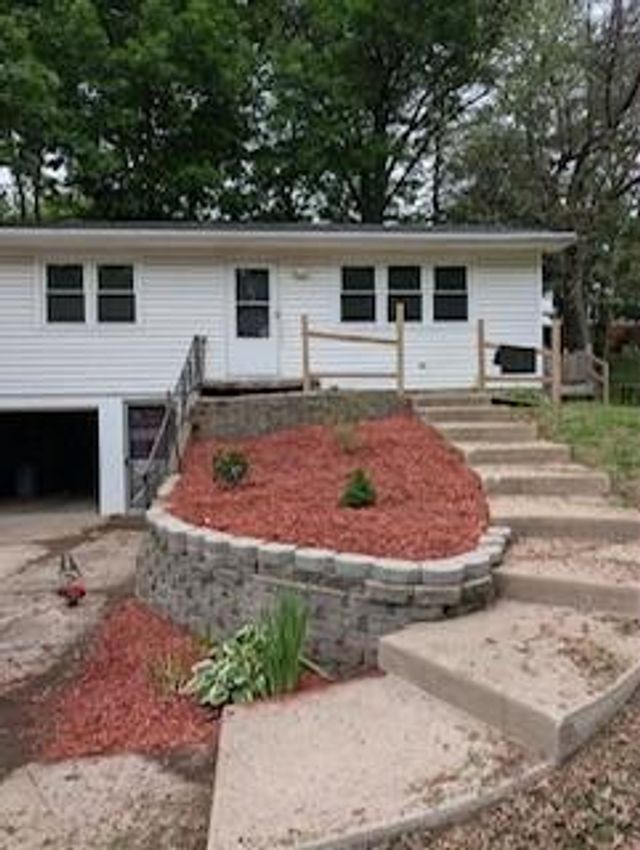
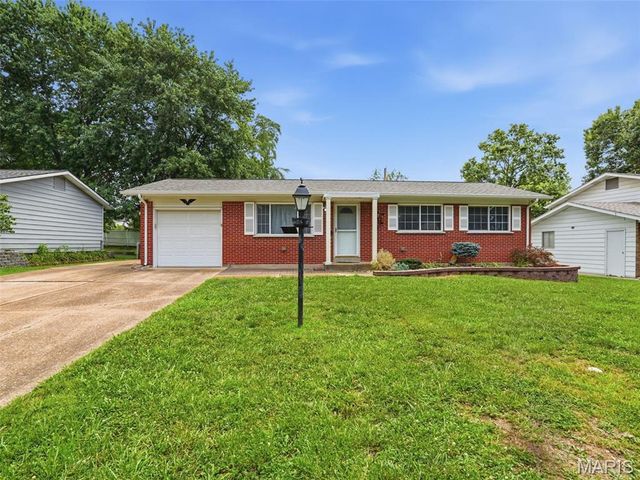

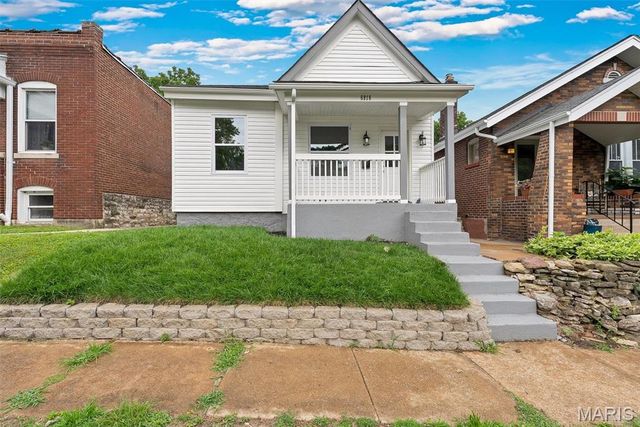

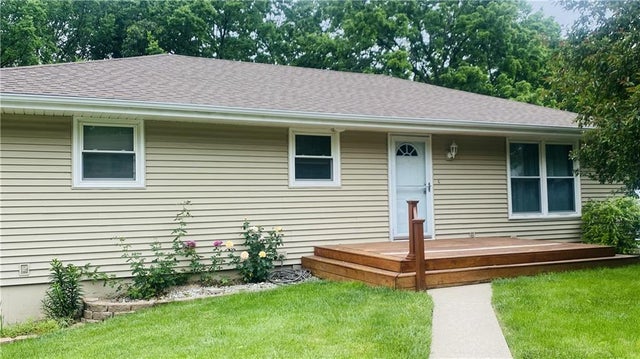
Similar Home Values
Comparable nearby listings and their asking prices.
| Address | Price | Beds | Baths | Sq Ft |
|---|---|---|---|---|
| 3603 Karnes Road, St Joseph, MO | $289,000 | 3 | 3 | 1,888 |
| 4514 Niagara Drive, St Louis, MO | $289,000 | 3 | 2 | 912 |
| 1563 Salerno Drive, St Louis, MO | $289,900 | 4 | 3 | 1,902 |
| 6816 Wise Avenue, St Louis, MO | $289,900 | 3 | 2 | 1,200 |
| 17 Kingspointe Court, St Peters, MO | $289,900 | 3 | 2 | 1,338 |
| 3122 N 36th Terrace, St Joseph, MO | $289,995 | 3 | 2 | 1,886 |
Moving Cost Estimate
EXIT Agents in St Louis


Listing Courtesy: Realty 360 Group - 3149427547
Presented by: David Triggs