

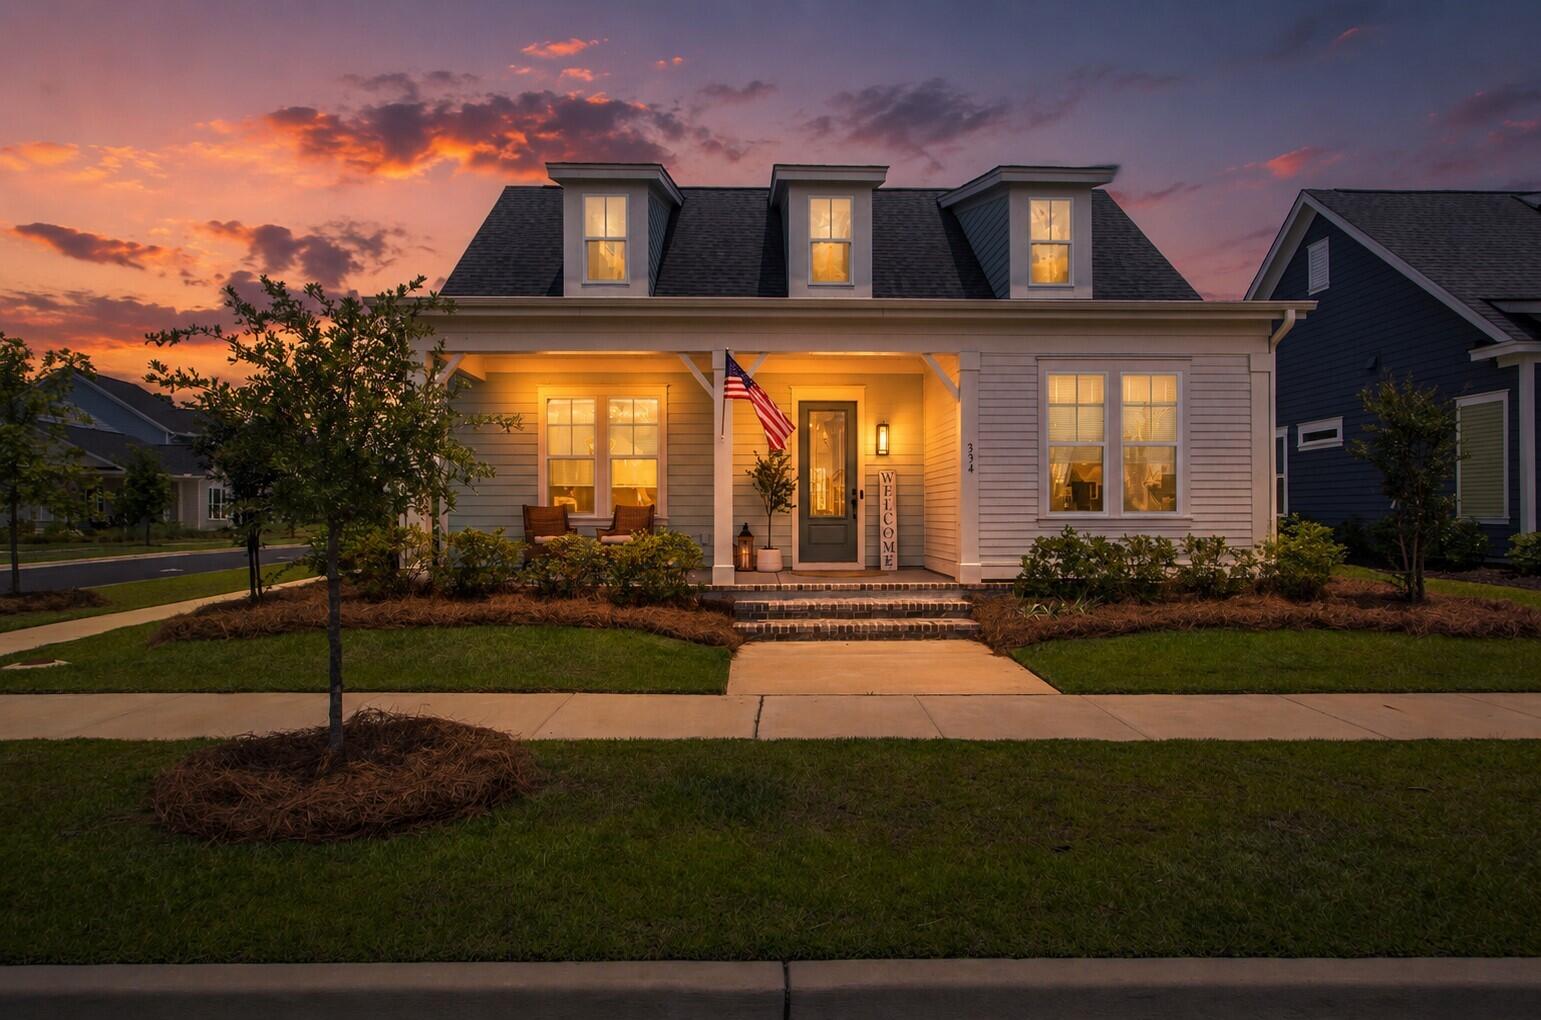
334 Clearpath Drive, Summerville, SC 29486
Nexton · Berkeley County
Key Facts
Description
Sunset lagoon views, exceptional natural light, and custom-level upgrades define this refined Nexton home in the upscale Midtown section. Set on a desirable corner lot, the home offers a front porch for sunset views, a private fenced backyard, and an all-seasons screened porch with adjustable panels and built-in gas fireplace. The detached garage placement allows extra rear windows, creating a bright, open, greenhouse-like feel throughout the main living areas. Inside, 10' ceilings, 8' solid-core doors, timber accents, coffered details, a true office/den, upgraded lighting, custom closets, and a gourmet kitchen with quartz counters, premium appliances, farm sink, large island, upgraded cabinetry, and designer tile backsplash create a polished model-home presentation just two blocks fromNexton's resort-style amenities. It is the kind of space that invites slow mornings, quiet evenings, and comfortable year-round living. Beyond the headline features, the deeper value is in how completely this home has been finished. Thoughtful construction choices and owner upgrades create a move-in-ready feel that is difficult to replicate, with many of the details buyers often plan to add later already in place. Highlights include upgraded plumbing hardware, elegant window treatments, a walk-in laundry room with cabinetry, an added half bath, custom wood privacy fencing, epoxy-coated garage floor, and irrigation for easy, lush landscaping. The layout supports the way buyers want to live now, with comfortable spaces for gathering, working, relaxing, and entertaining. Every selection feels intentional, cohesive, and elevated, giving the home a sense of warmth and completion that goes beyond new construction. Lightly lived in and beautifully maintained, this home offers the feel of a model home without the wait, uncertainty, or added expense of starting from scratch. The location adds meaningful everyday ease. Shopping, restaurants, groceries, and medical facilities are just minutes away, with I-26 approximately six minutes away for convenient access to Charleston International Airport, downtown Summerville, downtown Charleston, and area beaches. For buyers seeking Nexton living with beauty, comfort, convenience, and a finished feel already in place, this home does more than check the boxes -- it feels like the one you were hoping to find.
Property Information
Property Type
Residential
Sub-Type
Single Family Residence
Style
Cottage / Craftsman / Ranch
Year Built
2024
Living Area
2,158 sq ft
Lot Size
0.16 acres
Garage Spaces
2
Parking Spaces
2
Ownership
Fee Simple
Days on Market
7
MLS® Listing#
26017413
Property Features
Interior
Exterior
Appliances
Cooling
Heating
Flooring
Fireplace
Parking
Laundry
Patio
Fencing
Lot Features
Construction
Roof
Windows
Security
Community
Sewer
Water Source
Rooms
- Master BedroomLower
Schools
- Elementary:
- Nexton Elementary
- Middle:
- Sangaree
- High:
- Cane Bay High School
Financial Details
HOA
$425 / Semi-Annually
Annual Taxes
$3,530
Directions
From I-26, Take Nexton Parkway And Make A Right On Midtown Avenue, Then A Left On Clearpath Drive.
Affordability Calculator
$145,980
Estimated monthly payment
$3,885/mo
Principal $583,920 · Est. interest $814,620 over 30 yrs
Neighborhood Market Statistics
How this home compares to active listings in Summerville, SC
- $426,121
- Median Listing Price
- 54
- Median Days on Market
- 2,164
- Median Sq Ft
- $200
- Median Price / Sq Ft
- 1,459
- Active Listings
- This home’s price is 71% above the area median.
- Its price per sq ft is 69% above the area median.
Market statistics compiled from active EXIT Realty® and MLS listings in Summerville, SC.
Location

Points of Interest in Summerville, SC
Showing the Summerville area map.
Nearby Schools
Cane Bay High School
Secondary · 1.3 mi away
Cane Bay Middle School Cobras
Secondary · 1.6 mi away
Cane Bay Elementary School
Elementary · 1.8 mi away
Northwood Academy
School · 2.0 mi away
Nexton Elementary School
Elementary · 2.1 mi away
Archway Academy
School · 2.4 mi away
Ridge Christian Academy
School · 2.9 mi away
Sangaree Elementary
Elementary · 3.4 mi away
Sangaree Intermediate School
Elementary · 3.4 mi away
Sangaree Middle School
Secondary · 3.9 mi away
Devon Forest Elementary School
Elementary · 4.0 mi away
Faith Christian School
School · 4.2 mi away
College Park Middle
Secondary School · 4.8 mi away
High School Sports Report
Secondary · 4.9 mi away
College Park Elementary School
Primary School · 5.0 mi away
Alston Middle
Secondary · 5.0 mi away
Alston-Bailey Elementary School
Elementary · 5.0 mi away
Foxbank Elementary School
Elementary · 5.2 mi away
Berkeley County School District
School · 5.2 mi away
Stratford High School
Secondary · 5.3 mi away
Commute Calculator
Nearby Homes


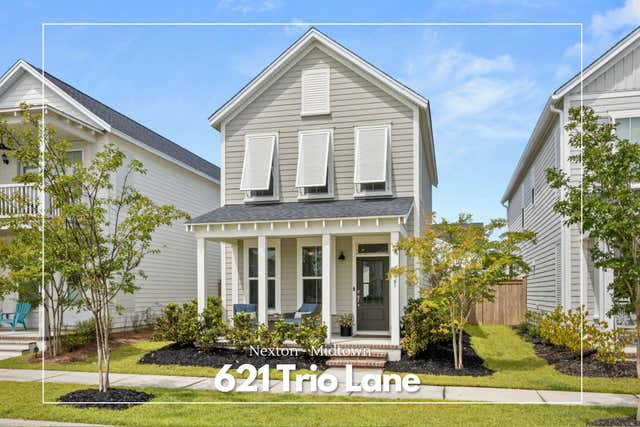

Similar Homes Nearby


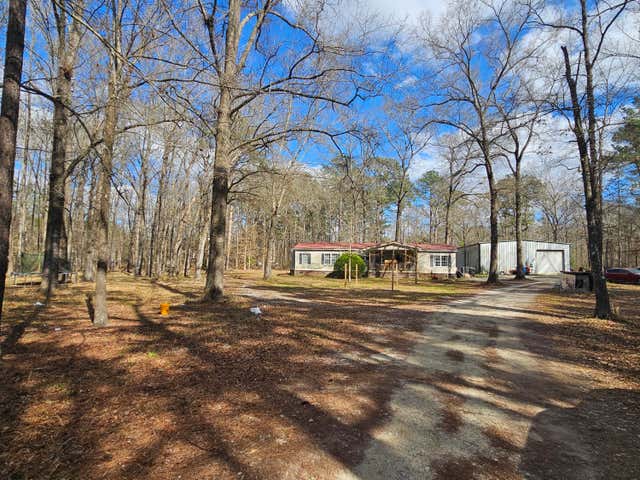

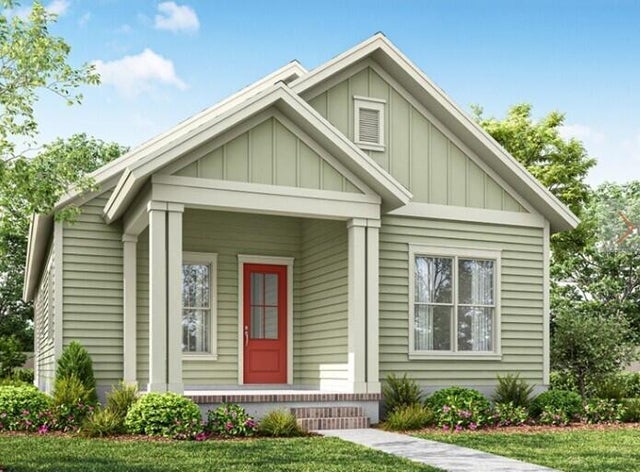
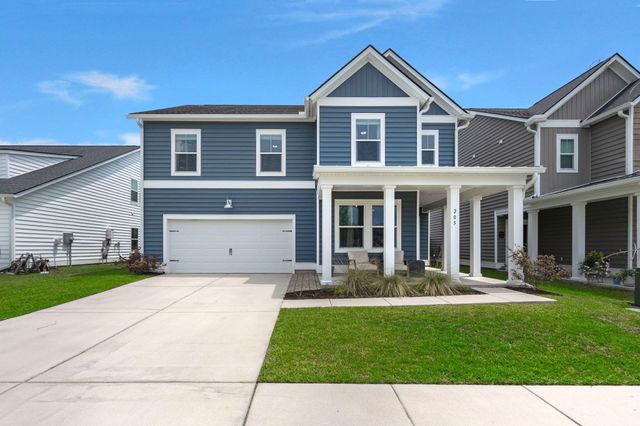
Similar Home Values
Comparable nearby listings and their asking prices.
| Address | Price | Beds | Baths | Sq Ft |
|---|---|---|---|---|
| 343 Brightside Trail, Summerville, SC | $513,990 | 3 | 2 | 1,799 |
| 209 Threaded Fern Street, Summerville, SC | $514,825 | 4 | 5 | 2,851 |
| 271 Winningham Road, Summerville, SC | $514,900 | 3 | 2 | 1,792 |
| 411 Whispering Breeze Lane, Summerville, SC | $514,900 | 3 | 3 | 2,583 |
| 510 Ivy Green Lane, Summerville, SC | $514,900 | 3 | 2 | 1,606 |
| 205 Gumdrop, Summerville, SC | $514,995 | 4 | 3 | 2,570 |
Moving Cost Estimate
EXIT Agents in Summerville


Listing Courtesy: EXP Realty LLC
Presented by: Bambi Elstrom - 8432243628