

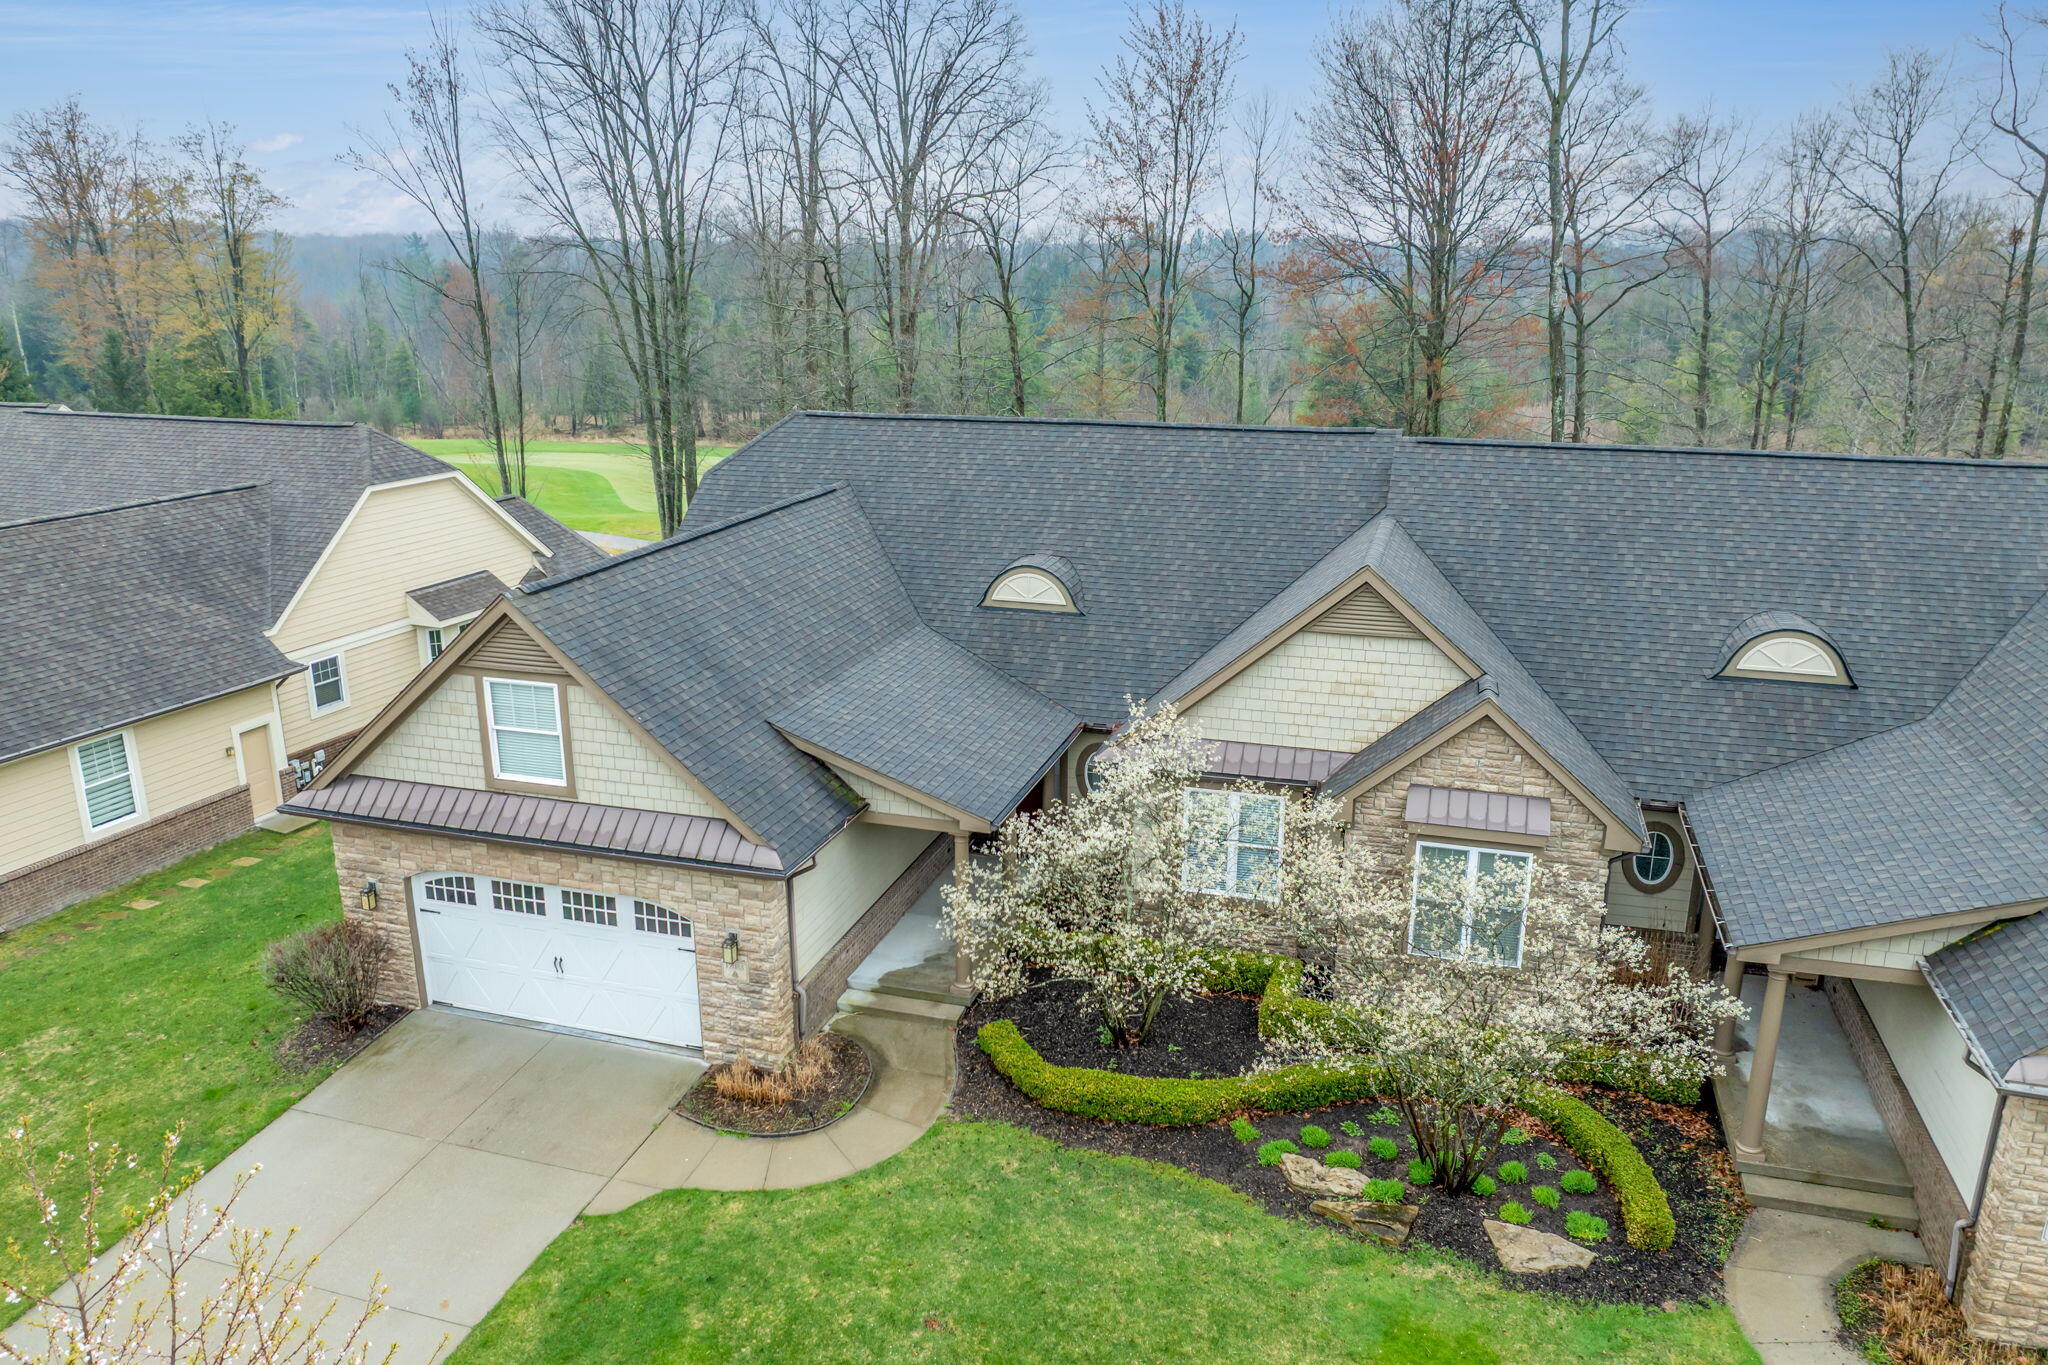
12083 Tullymore Drive, Stanwood, MI 49346
Mecosta County
Key Facts
Description
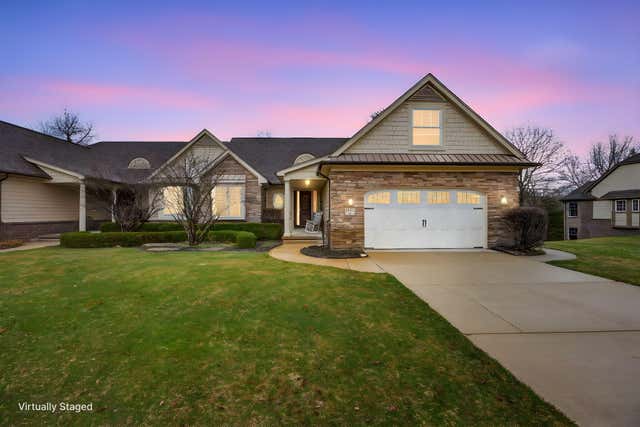
A fabulous condo within the beautiful Tullymore GC community. A model when built and many extra features not found in most units. From entry you will notice cathedral ceilings and solid 8 foot doors. Panoramic views of the 9th & 10th hole. Extras include: high end tile flooring, 3 total ensuites, Master with walk-in closet and garden tub, access to deck from master and dining, bonus room over garage for office or bedroom, fully finished lower level with full bar, A blend of class and comfort! Possible membership to golf club available.
Property Information
Property Type
Residential
Sub-Type
Condominium
Style
Ranch
Year Built
2008
Living Area
2,106 sq ft
Lot Size
0.07 acres
Garage Spaces
2
Ownership
Private Owned
Days on Market
185
MLS® Listing#
25062809
Property Features
Interior
Appliances
Cooling
Heating
Flooring
Fireplace
Basement
Parking
Laundry
Patio
Lot Features
Construction
Roof
Windows
Security
Utilities
Sewer
Water Source
Schools
- District:
- Morley Stanwood
Financial Details
HOA
$1,161 / Quarterly
Annual Taxes
$4,174
Tax year 2025
Assessed Value
$166,332
Parcel Number
5410-052-002-003
Affordability Calculator
$97,980
Estimated monthly payment
$2,607/mo
Principal $391,920 · Est. interest $546,763 over 30 yrs
Neighborhood Market Statistics
How this home compares to active listings in Stanwood, MI
- $433,333
- Median Listing Price
- 68
- Median Days on Market
- 2,012
- Median Sq Ft
- $223
- Median Price / Sq Ft
- 27
- Active Listings
- This home’s price is 13% above the area median.
- Its price per sq ft is 4% above the area median.
Market statistics compiled from active EXIT Realty® and MLS listings in Stanwood, MI.
Location

Points of Interest in Stanwood, MI
Showing the Stanwood area map.
Nearby Schools
Morley Stanwood Elementary School
Elementary · 6.0 mi away
Morley Stanwood Community School
Secondary · 6.1 mi away
Mecosta Elementary School
Elementary · 6.1 mi away
St Michael School
School · 7.5 mi away
Morley Stanwood Public School
School · 7.7 mi away
Morley Elementary School
Elementary · 7.7 mi away
Lakeview High School
Secondary · 9.1 mi away
Lakeview Middle School
Secondary · 9.1 mi away
Mosaic School
Secondary · 9.2 mi away
Lakeview Elementary School
Elementary · 9.5 mi away
Mecosta-Osceola Intermediate School District
School · 10.9 mi away
Moisd Transition Room
School · 11.0 mi away
Mecosta-Osceola Intermediate School District
Secondary · 11.0 mi away
Chippewa Hills Middle School
Secondary · 11.1 mi away
Chippewa Hills School District
School · 11.1 mi away
Chippewa Hills High School
Secondary · 11.1 mi away
Riverview Elementary School
Elementary · 11.3 mi away
Mecosta Osceola Intermediate
School · 11.3 mi away
Granger Center
School · 11.5 mi away
Eastwood Early Childhood Center
School · 12.0 mi away
Commute Calculator
Nearby Homes
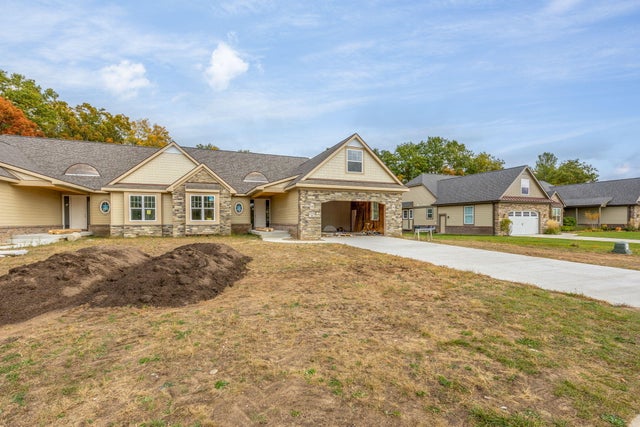
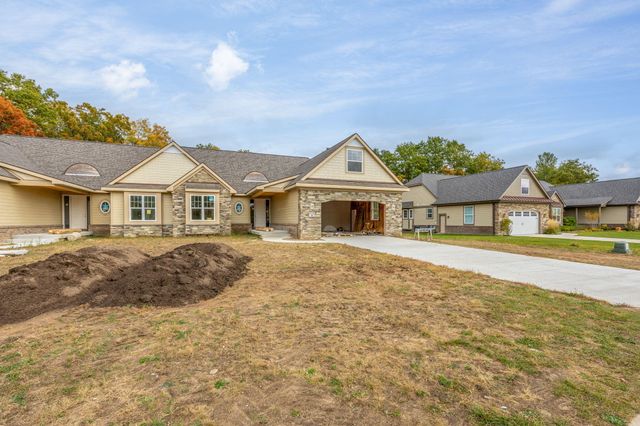
Similar Homes Nearby

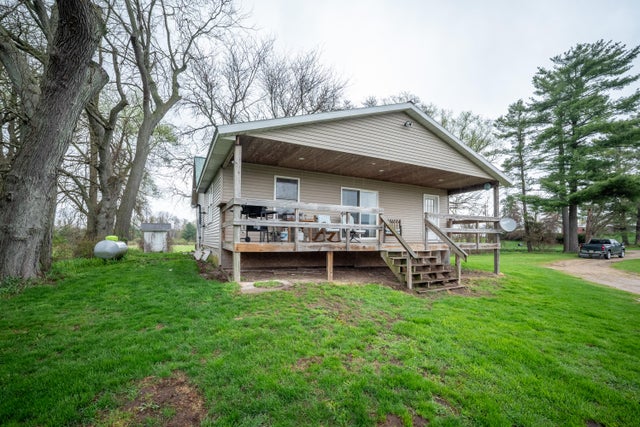
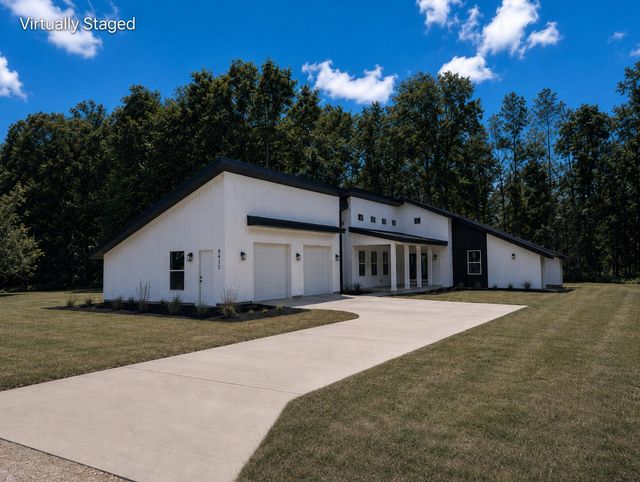
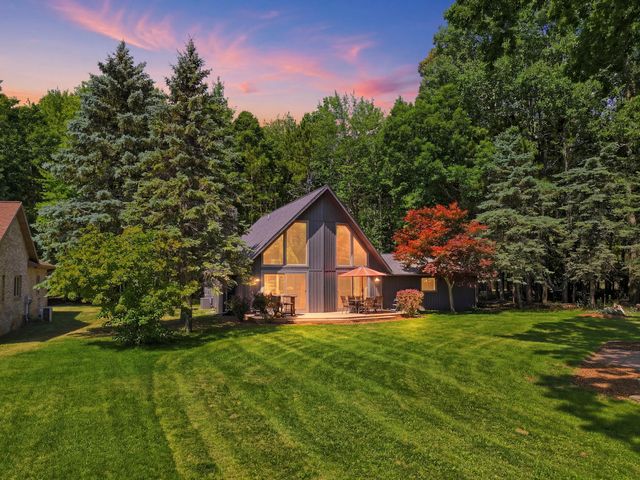

Similar Home Values
Comparable nearby listings and their asking prices.
| Address | Price | Beds | Baths | Sq Ft |
|---|---|---|---|---|
| 7724 W Lake Drive, Stanwood, MI | $361,900 | 3 | 3 | 2,390 |
| 6333 195th Avenue, Stanwood, MI | $399,000 | 3 | 1 | 1,793 |
| 8411 Peninsula Drive W, Stanwood, MI | $419,900 | 3 | 3 | 1,886 |
| 6920 Mayfair Drive, Stanwood, MI | $424,000 | 4 | 2 | 1,871 |
| 7737 Carriage Lane, Stanwood, MI | $465,000 | 4 | 3 | 1,703 |
| 12136 Tullymore Drive, Stanwood, MI | $493,500 | 4 | 4 | 3,502 |
Moving Cost Estimate
EXIT Agents in Stanwood


Listing Courtesy: Century 21 White House Realty - 2319727676
Presented by: Chip Issette