

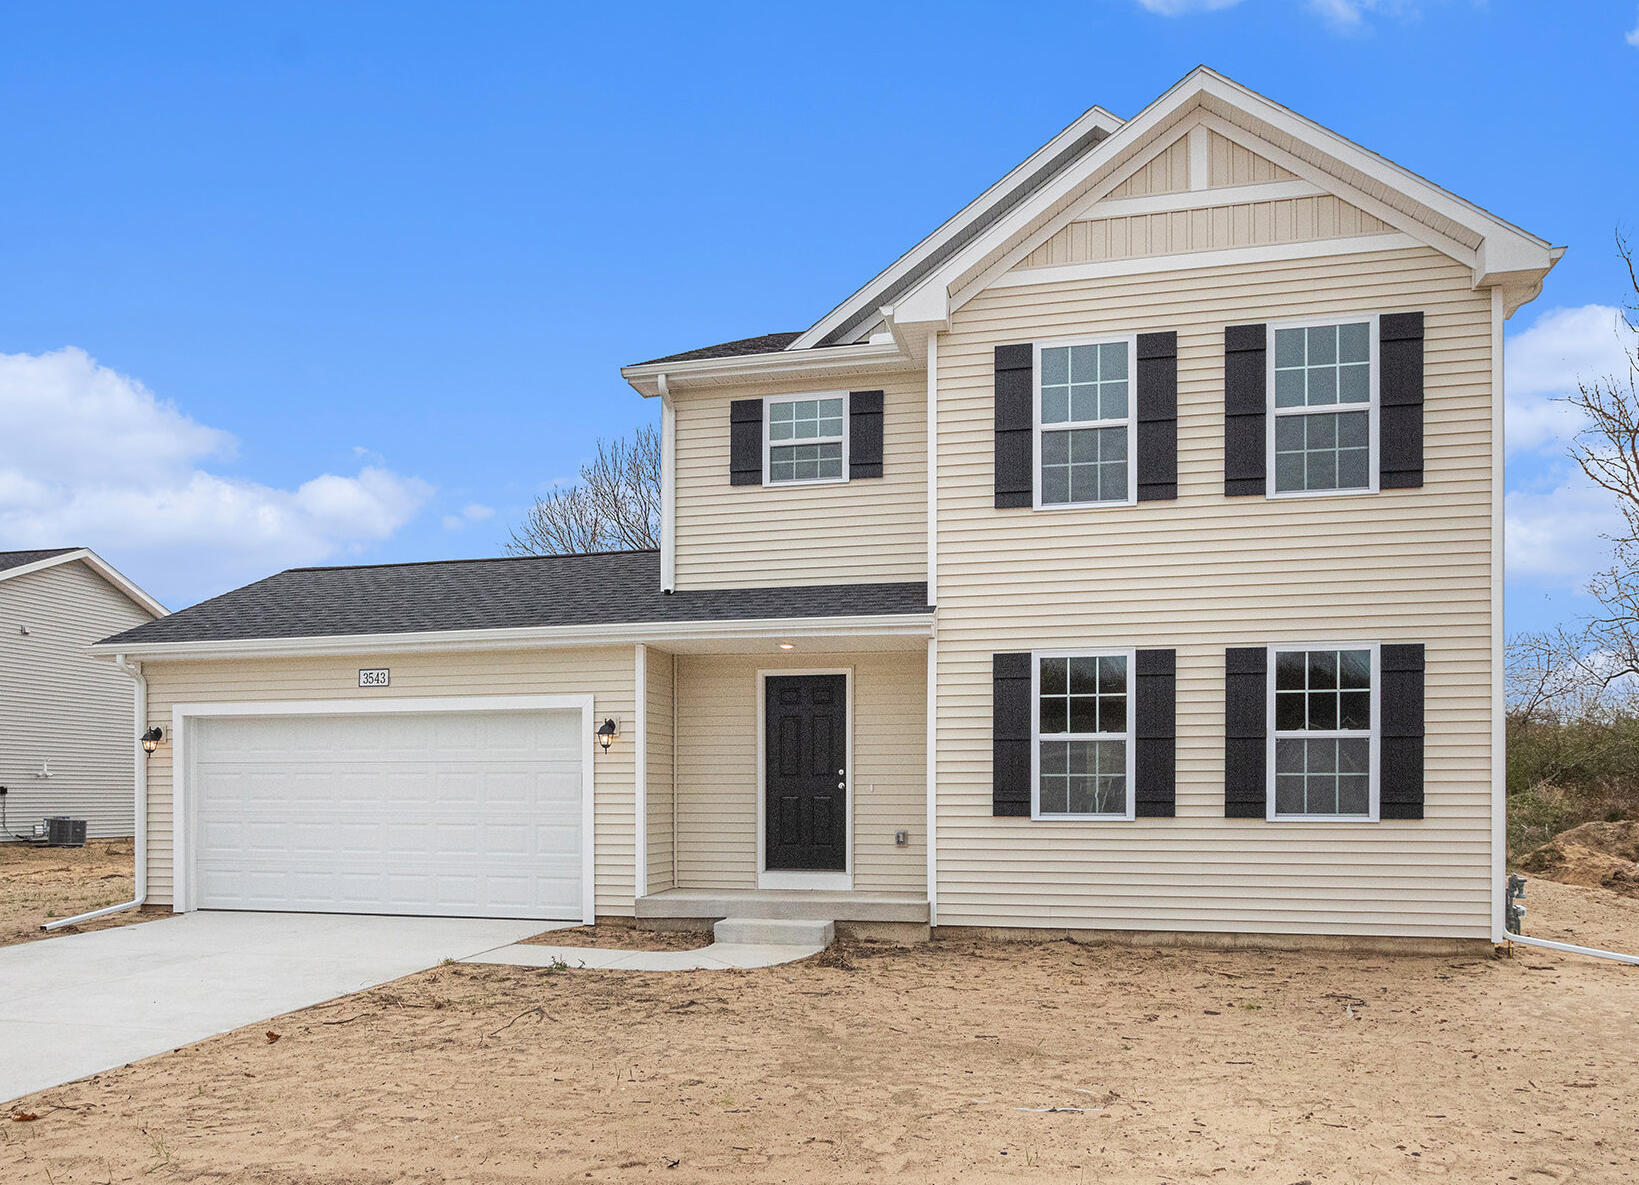
155 Peppermint Drive, Holland, MI 49423
Westwood Estates · Ottawa County
Key Facts
Description
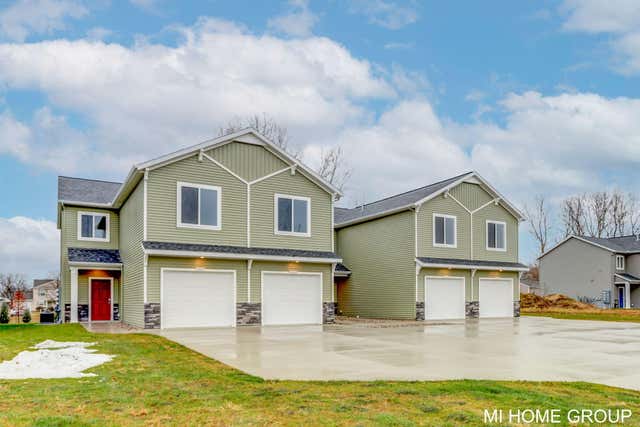
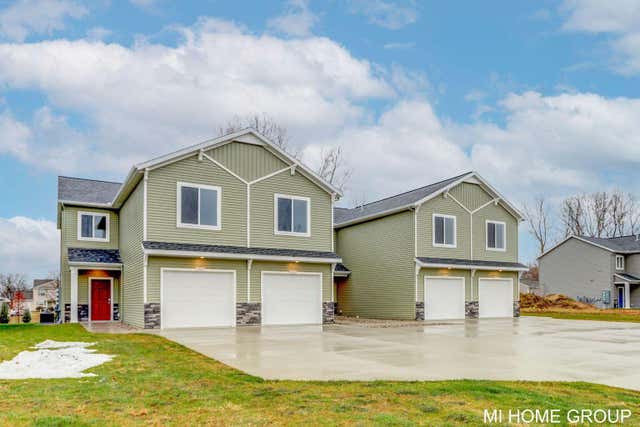
New Construction home in Westwood Estates in the Zeeland SD is 35 yrs newer than comps. This two-story home features 1,830 sqft of thoughtfully designed living space with 4 bedrooms and 2.5 baths, created for comfort and easy everyday living. The main level offers a spacious great room that flows seamlessly into the kitchen, where a breakfast bar and pendant lighting naturally transition the spaces while maintaining an open, connected feel. Whether hosting gatherings or enjoying a quiet evening, the layout feels both functional and inviting. The kitchen showcases desirable upgrades including quartz countertops, a tile backsplash, white cabinetry, and a complete stainless steel appliance package with refrigerator. A first-floor laundry room, convenient powder room, and dedicated mudroom add everyday practicality and organization right where you need it most. Upstairs, all four bedrooms are positioned for privacy, including a generous primary suite with a private bath and walk-in closet An additional full bathroom serves the remaining bedrooms. Situated on a desirable daylight homesite, this home features an unfinished basement with three daylight windows, bringing in natural light and offering excellent potential for future finished living space. The home includes a 10x10 deck with stairs to the backyard, creating the perfect space for outdoor dining, entertaining, or relaxing while seamlessly extending your living space for easy indoor-outdoor living. With energy-efficient construction and a layout designed for both function and flow, this home blends comfort, style, and smart design into a space that feels easy to come home to. RESNET energy smart construction will save an estimated $1,506 annually. Actual savings may vary. See HERS® Rating Certificate and Energy Smart Flyer for details. Home includes a 10-year structural warranty, offering lasting peace of mind. Call to schedule your private tour today!
Property Information
Property Type
Residential
Sub-Type
Single Family Residence
Style
Traditional
Year Built
2026
Living Area
1,830 sq ft
Lot Size
0.21 acres
Lot Dimensions
72x130
Garage Spaces
2
Days on Market
58
MLS® Listing#
26016876
Property Features
Interior
Appliances
Cooling
Heating
Flooring
Basement
Parking
Laundry
Patio
Construction
Roof
Windows
Security
Utilities
Sewer
Water Source
Schools
- Elementary:
- Woodbridge Elementary School
- Middle:
- Cityside Middle School
- High:
- Zeeland East High School
- District:
- Zeeland
Financial Details
HOA
$150 / Quarterly
Annual Taxes
$500
Tax year 2025
Parcel Number
13-36-352-017
Directions
Exit I-196 at Adams Rd (exit 52). Proceed WB approx. 1/2 mile to 104th Ave. SB on 104th 1 mile to Ottogan St. WB on Ottogan approx. 1/4 mile to Spirea Ave. on Right (North).
Affordability Calculator
$88,980
Estimated monthly payment
$2,368/mo
Principal $355,920 · Est. interest $496,540 over 30 yrs
Neighborhood Market Statistics
How this home compares to active listings in Holland, MI
- $422,581
- Median Listing Price
- 32
- Median Days on Market
- 1,835
- Median Sq Ft
- $225
- Median Price / Sq Ft
- 313
- Active Listings
- This home’s price is 5% above the area median.
- Its price per sq ft is 8% above the area median.
Market statistics compiled from active EXIT Realty® and MLS listings in Holland, MI.
Location

Points of Interest in Holland, MI
Showing the Holland area map.
Nearby Schools
Holland Adventist Academy
School · 0.7 mi away
Gilden Woods
School · 1.5 mi away
Toddlerville
School · 1.6 mi away
Holland Public Schools
School · 1.7 mi away
Wavecrest Career Academy
School · 2.1 mi away
Holland Middle School
Secondary · 2.2 mi away
Woodbridge Elementary School
Elementary · 2.3 mi away
Lakeside Montessori
Elementary · 2.4 mi away
New Groningen Elementary School
Elementary · 2.6 mi away
Black River Public School
Elementary · 2.7 mi away
Ready for School
School · 2.7 mi away
The Hope College Physical Plant
School · 2.8 mi away
Stanley Harris School of Cosmetology
Secondary · 2.8 mi away
Zeeland Christian School
School · 2.9 mi away
Awakening
School · 2.9 mi away
Holland Early College Yearbook
School · 2.9 mi away
Longfellow School
School · 2.9 mi away
Lincoln Elementary School
Elementary · 3.0 mi away
Holland Public Schools
School · 3.0 mi away
Kids Hope USA
School · 3.2 mi away
Commute Calculator
Nearby Homes
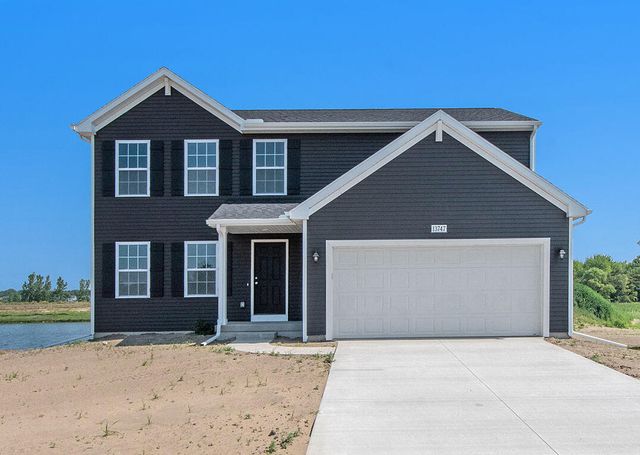


Similar Homes Nearby
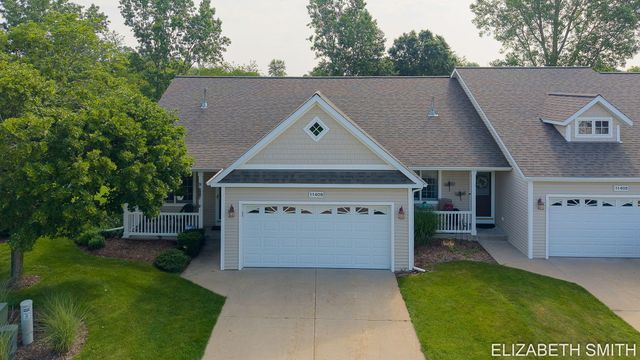
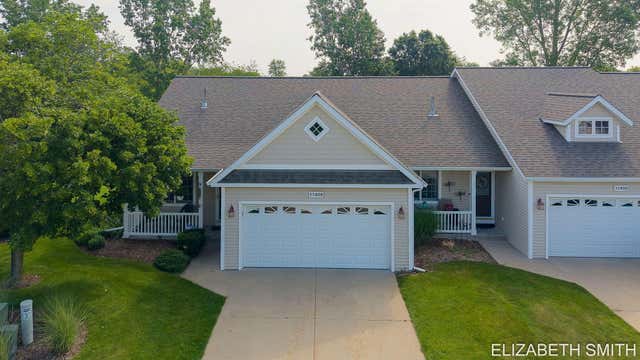

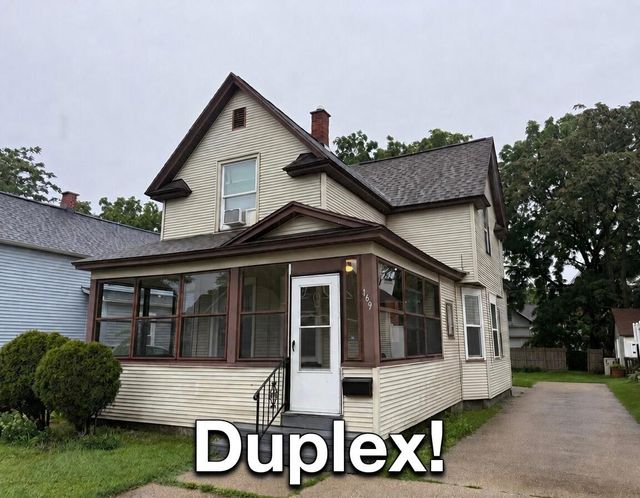
Similar Home Values
Comparable nearby listings and their asking prices.
| Address | Price | Beds | Baths | Sq Ft |
|---|---|---|---|---|
| 11409 N Lake Drive, Holland Charter Township, MI | $314,900 | 3 | 3 | 1,728 |
| 11409 N Lake Drive, Holland, MI | $314,900 | 3 | 3 | 1,728 |
| 169 W 17th Street, Holland, MI | $315,000 | 5 | — | — |
| 169 W 17th Street, Holland City, MI | $315,000 | 5 | — | — |
| 13680 Signature Drive, Holland Charter Township, MI | $319,900 | 3 | 3 | 1,520 |
| 13678 Signature Drive, Holland Charter Township, MI | $319,900 | 3 | 3 | 1,520 |
Moving Cost Estimate
EXIT Agents in Holland


Listing Courtesy: Allen Edwin Realty LLC - 2692102125
Presented by: Michael L McGivney