

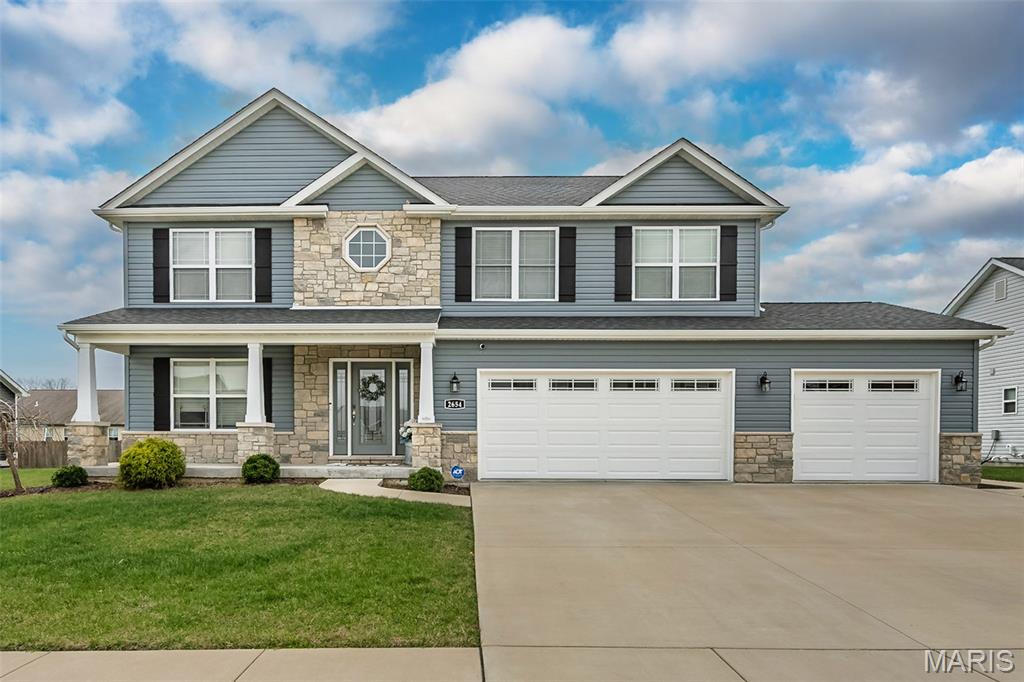
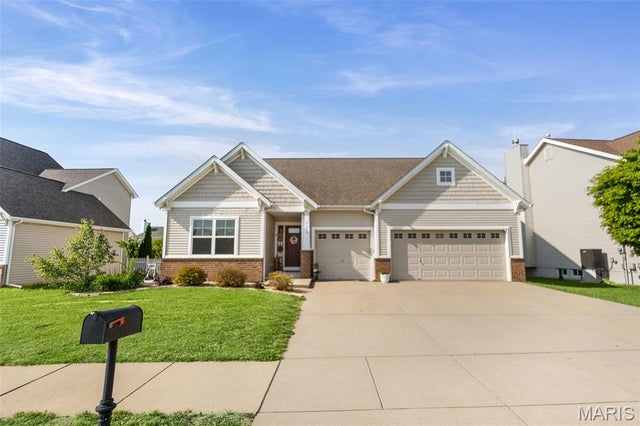
2654 Waldon Lane, Belleville, IL 62221
Villages/Wingate Ph-8 · St. Clair County
Key Facts
Description
Step into a home that doesn’t just meet expectations—it quietly exceeds them at every turn. With nearly 4,000 square feet of thoughtfully designed living space, this newer construction offers the perfect balance of openness, comfort, and modern style. At the center of it all is a light-filled kitchen that was made to gather in. Featuring sleek quartz countertops, a spacious island, and abundant cabinetry, it flows effortlessly into the main living area—creating a space that feels just as inviting for quiet mornings as it does for hosting friends and family. Large windows bring in natural light, enhancing the home’s warm, welcoming feel throughout. Upstairs, generously sized bedrooms provide room to recharge, while the primary suite offers a peaceful retreat at the end of the day. Every detail has been designed with livability in mind, giving everyone their own space without sacrificing connection. The finished basement adds an entirely new dimension to the home—perfect for movie nights, a game room, home gym, or whatever your lifestyle calls for. Whether you're entertaining a crowd or carving out a cozy escape, this flexible space delivers. Outdoors, the fenced backyard and patio set the stage for relaxing evenings, weekend barbecues, or simply enjoying a quiet moment under the open sky. And in a neighborhood known for its golf cart-friendly charm, even a casual evening cruise becomes part of the experience. A spacious three-car garage ensures you’ll have room for vehicles, hobbies, and storage alike, while the location offers convenience to local schools, shopping, dining, and Scott Air Force Base. Refined yet approachable, spacious yet warm—this is a home designed for the way you live today, with room to grow into tomorrow.
Property Information
Property Type
Residential
Sub-Type
Single Family Residence
Style
Traditional
Year Built
2022
Living Area
3,930 sq ft
Lot Size
0.23 acres
Garage Spaces
3
Ownership
Private
Days on Market
7
MLS® Listing#
26016868
Property Features
Interior
Appliances
Cooling
Heating
Flooring
Fireplace
Basement
Laundry
Patio
Fencing
Lot Features
Construction
Foundation
Other Structures
Community
Utilities
Sewer
Water Source
Schools
- Elementary:
- Wingate Elem.
- Middle:
- MASCOUTAH DIST 19
- High:
- Mascoutah
Financial Details
HOA
$262 / Annually
Villages at Wingate c/o Community Property Mgmt
Parcel Number
09-18.0-404-012
Affordability Calculator
$97,800
Estimated monthly payment
$2,603/mo
Principal $391,200 · Est. interest $545,759 over 30 yrs
Neighborhood Market Statistics
How this home compares to active listings in Belleville, IL
- 39
- Median Days on Market
- 1,515
- Median Sq Ft
- $115
- Median Price / Sq Ft
- 214
- Active Listings
- Its price per sq ft is 8% above the area median.
Market statistics compiled from active EXIT Realty® and MLS listings in Belleville, IL.
Location

Points of Interest in Belleville, IL
Showing the Belleville area map.
Nearby Schools
Wingate Elementary School
Elementary · 0.3 mi away
Leaps & Bounds Learning Center
School · 1.3 mi away
Pathways School
School · 1.3 mi away
Whiteside Middle School
Secondary · 1.4 mi away
Belle Valley Elementary School-North
Elementary · 1.5 mi away
Belleville East High School
Secondary · 1.8 mi away
Whiteside School
Elementary · 1.9 mi away
Shiloh Elementary School
Elementary · 2.2 mi away
Zion Lutheran Church Belleville
School · 2.3 mi away
Shiloh Middle School
Secondary · 2.4 mi away
Scott Elementary School
Elementary · 2.5 mi away
Belleville Christian School
School · 2.6 mi away
Belle Valley School District #119
Elementary · 2.6 mi away
Douglas Elementary School
Elementary · 2.7 mi away
Calvary Baptist Church
School · 2.8 mi away
Jefferson Elementary School
Elementary · 2.8 mi away
St Teresa Catholic School
Elementary · 2.8 mi away
Goddard School
School · 2.9 mi away
Alphabet Academy
School · 3.2 mi away
Faith Baptist Church
School · 3.3 mi away
Commute Calculator
Nearby Homes
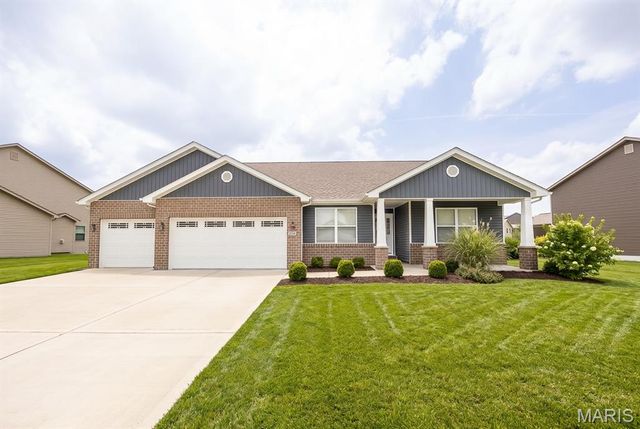
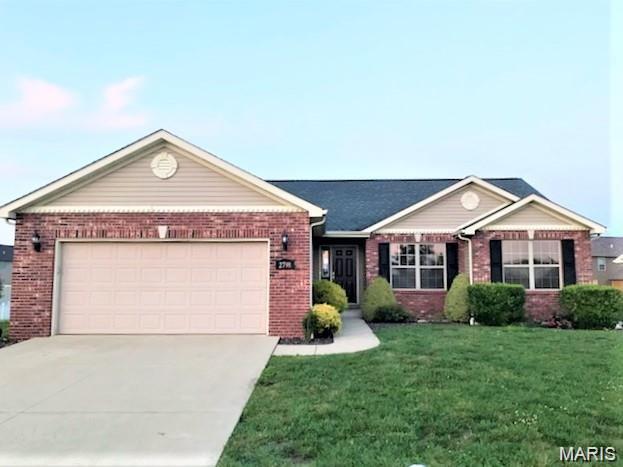

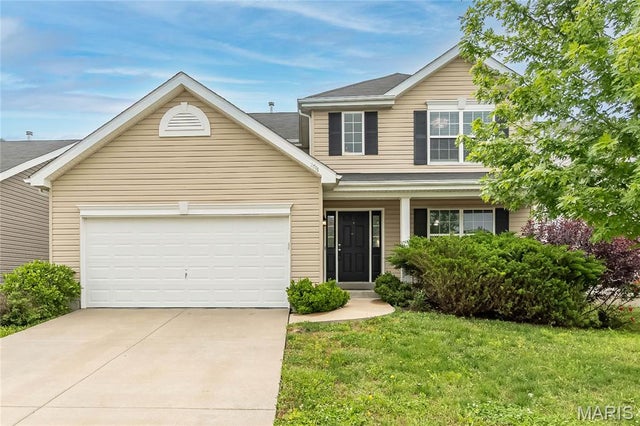
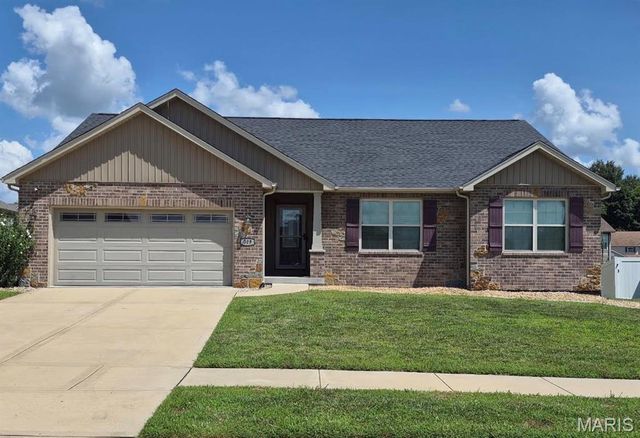

Similar Homes Nearby
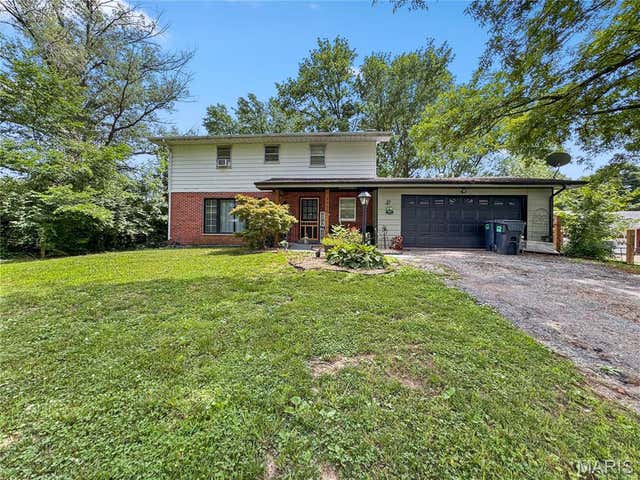
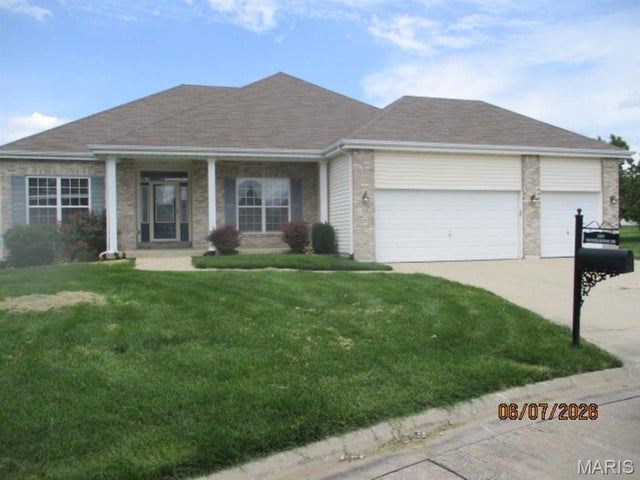


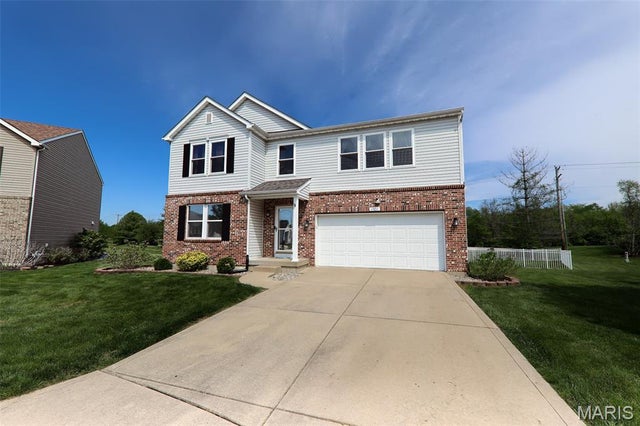
Similar Home Values
Comparable nearby listings and their asking prices.
| Address | Price | Beds | Baths | Sq Ft |
|---|---|---|---|---|
| 3916 Centreville Avenue, Belleville, IL | $342,900 | 5 | 3 | 2,432 |
| 2613 Westinghouse Drive, Belleville, IL | $346,450 | 3 | 3 | 2,806 |
| 137 Egret Court, Belleville, IL | $355,000 | 4 | 3 | 2,810 |
| 419 N 66th Street, Belleville, IL | $359,900 | 3 | 2 | 1,616 |
| 1701 Shade Tree Court, Belleville, IL | $365,000 | 4 | 4 | 3,688 |
| 2648 Cheyenne Wells Drive, Belleville, IL | $369,000 | 4 | 3 | 3,224 |
Moving Cost Estimate
EXIT Agents in Belleville


Listing Courtesy: Redfin Corporation - 3144037998
Presented by: Kevin Barnett