

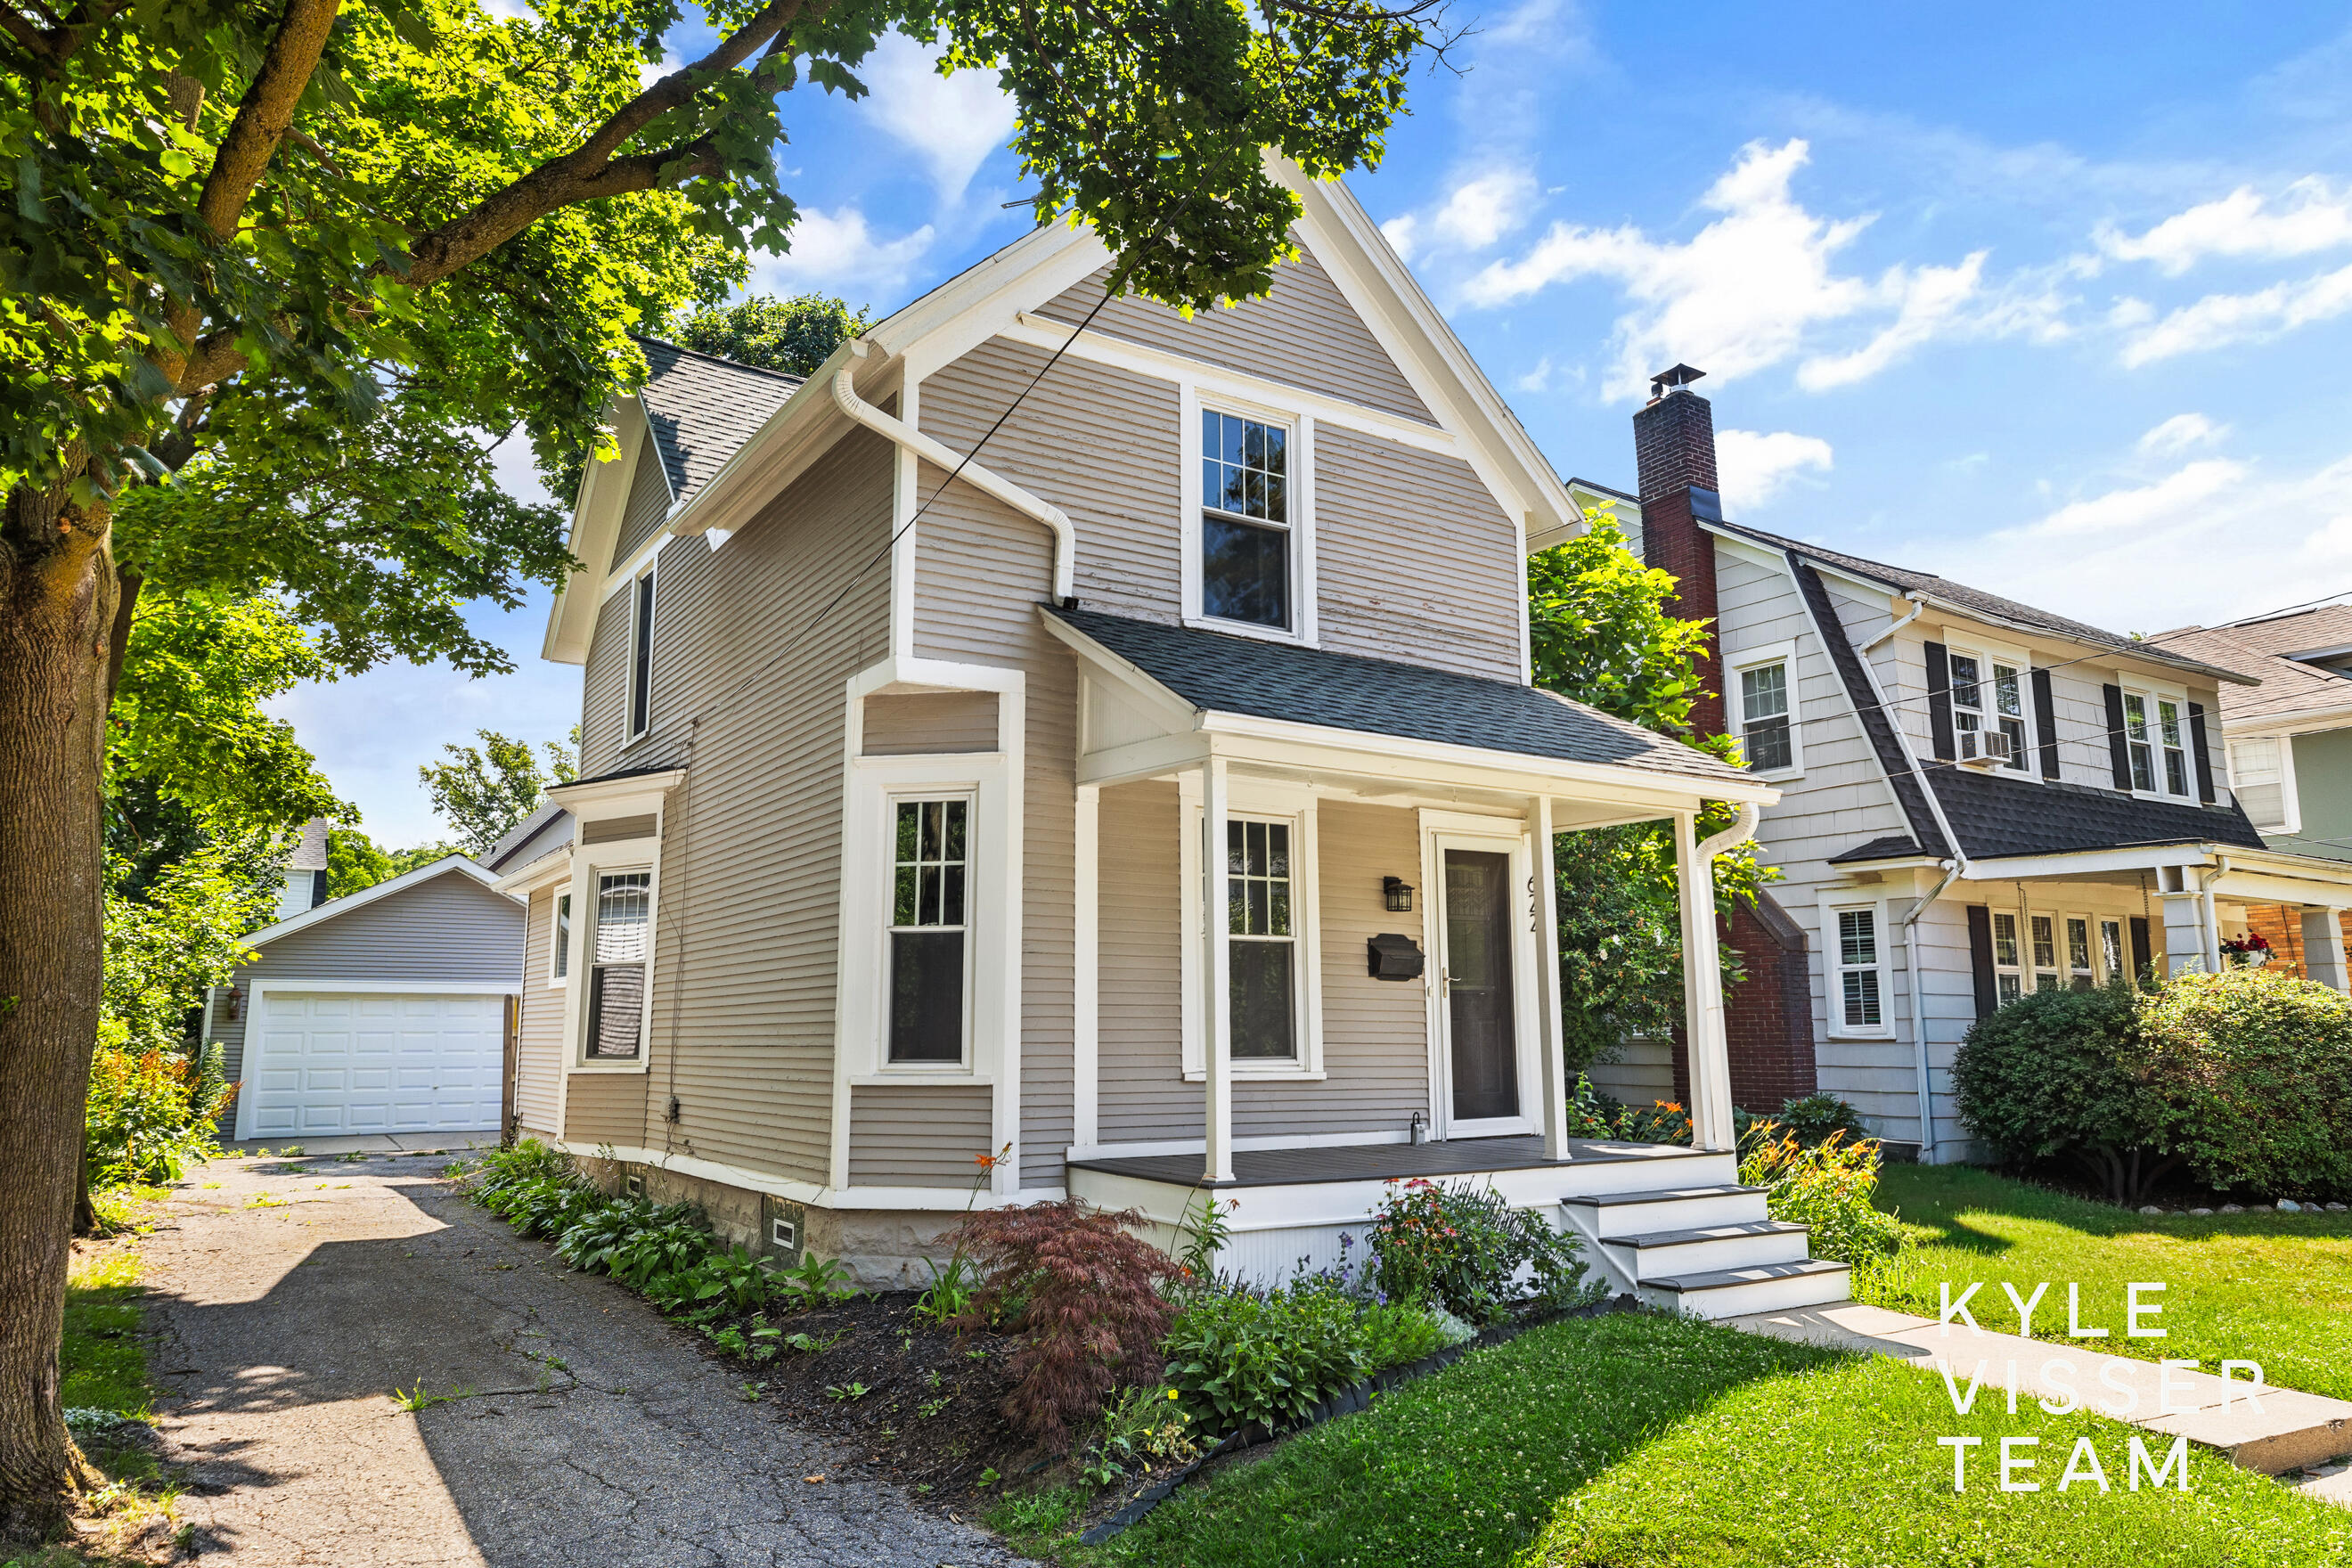
622 Gladstone Drive SE, East Grand Rapids, MI 49506
Kent County
Key Facts
Description
Classic East Grand Rapids home with modern updates - 3 bed, 2.5 bath home featuring a main-level bedroom and an open living, dining, and kitchen layout. The kitchen offers soft-close cabinets and quartz countertops, plus a new pantry added in 2025. Upstairs includes 2 bedrooms, a full bath, and plenty of storage space. The primary bath features a walk-in shower and quartz countertop. Major updates include central air (2019), spray foam basement insulation (2019), exterior paint and deck (2022), and new basement laundry (2025). Minutes to Gaslight Village, Eastown, and Wealthy Street shopping and dining.
Property Information
Property Type
Residential
Sub-Type
Single Family Residence
Style
Traditional
Year Built
1910
Living Area
1,270 sq ft
Lot Size
0.09 acres
Lot Dimensions
40x100
Garage Spaces
2
Days on Market
82
MLS® Listing#
26016861
Property Features
Interior
Appliances
Cooling
Heating
Flooring
Parking
Laundry
Patio
Fencing
Lot Features
Construction
Roof
Utilities
Sewer
Water Source
Schools
- District:
- East Grand Rapids
Financial Details
Annual Taxes
$8,749
Tax year 2025
Assessed Value
$133,575
Parcel Number
41-14-33-152-007
Directions
MLK/Franklin to Gladstone (N) to home
Affordability Calculator
$83,800
Estimated monthly payment
$2,230/mo
Principal $335,200 · Est. interest $467,634 over 30 yrs
Neighborhood Market Statistics
How this home compares to active listings in East Grand Rapids, MI
- $355,078
- Median Listing Price
- 43
- Median Days on Market
- 1,691
- Median Sq Ft
- $205
- Median Price / Sq Ft
- 1,738
- Active Listings
- This home’s price is 18% above the area median.
- Its price per sq ft is 61% above the area median.
Market statistics compiled from active EXIT Realty® and MLS listings in East Grand Rapids, MI.
Location

Points of Interest in East Grand Rapids, MI
Showing the East Grand Rapids area map.
Nearby Schools
St Stephen School
School · 0.1 mi away
Ken-O-Sha Early Childhood Center
School · 0.3 mi away
Campus Elementary
Elementary · 0.4 mi away
Grand Rapids Public Schools
School · 0.4 mi away
Wealthy Elementary School
Elementary · 0.4 mi away
Grand Rapids Public Schools
Secondary · 0.5 mi away
Southeast Academic Center
School · 0.5 mi away
Grand Rapids Christian Elementary School
Elementary · 0.5 mi away
CMC Education
School · 0.7 mi away
St Thomas the Apostle School
School · 0.8 mi away
East Grand Rapids High School
Secondary · 0.8 mi away
Alexander Elementary School
Elementary · 0.9 mi away
Head Start for Kent County
School · 0.9 mi away
William C Abney Academy
School · 0.9 mi away
Summerwood Academy
School · 0.9 mi away
Adams Street Head Start
School · 1.1 mi away
Congress Elementary
Elementary · 1.1 mi away
East Grand Rapids Middle School
Secondary · 1.1 mi away
Lakeside School
Elementary · 1.1 mi away
Hillcrest School
School · 1.1 mi away
Commute Calculator
Nearby Homes


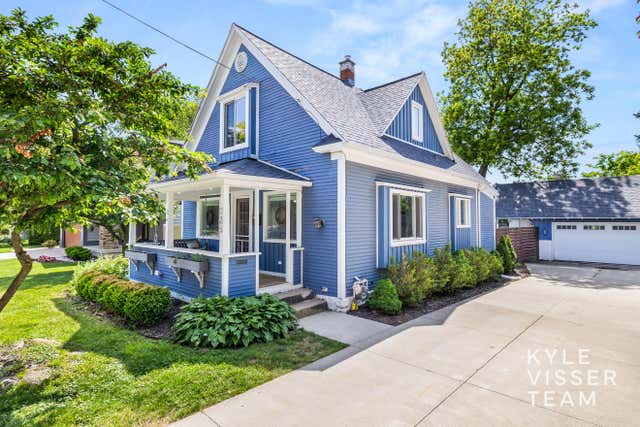
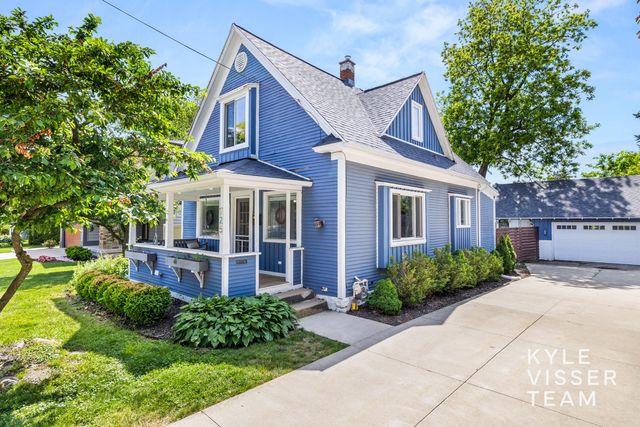
Similar Homes Nearby
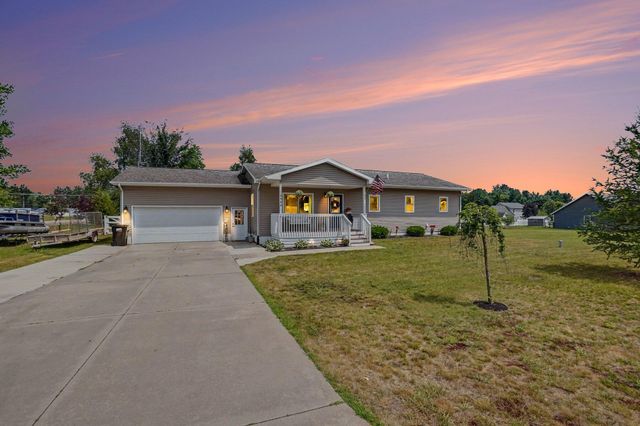
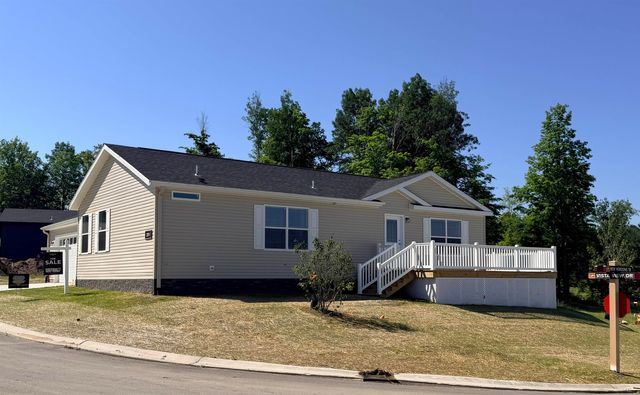
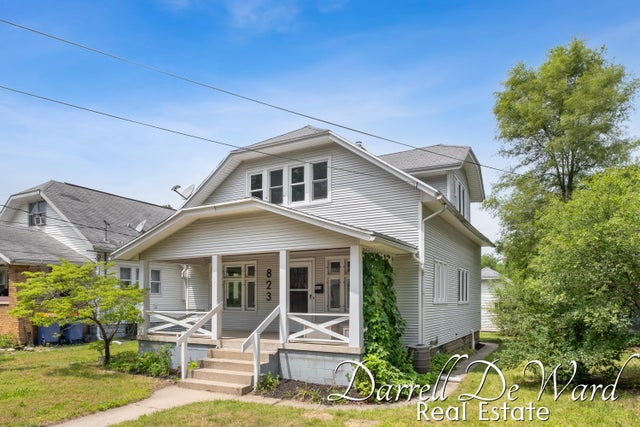
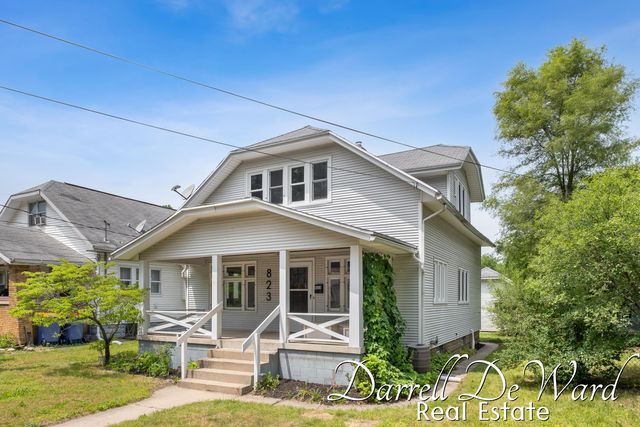


Similar Home Values
Comparable nearby listings and their asking prices.
| Address | Price | Beds | Baths | Sq Ft |
|---|---|---|---|---|
| 18986 Serenity Drive, Big Rapids, MI | $294,900 | 4 | 2 | 1,344 |
| 2111 Vista View Drive, East Bay Township, MI | $294,999 | 2 | 2 | 1,280 |
| 823 Webster Street NW, Grand Rapids, MI | $295,000 | 4 | 2 | 1,580 |
| 823 Webster Street NW, Grand Rapids City, MI | $295,000 | 4 | 2 | 1,580 |
| 600 Albert Avenue 424, East Lansing, MI | $297,000 | 2 | 2 | 1,187 |
| 2105 Willard Avenue SE, Grand Rapids, MI | $299,000 | 3 | 2 | 1,176 |
Moving Cost Estimate
EXIT Agents in East Grand Rapids


Listing Courtesy: ReSIDE Grand Rapids - 6164199637
Presented by: Kyle Visser