

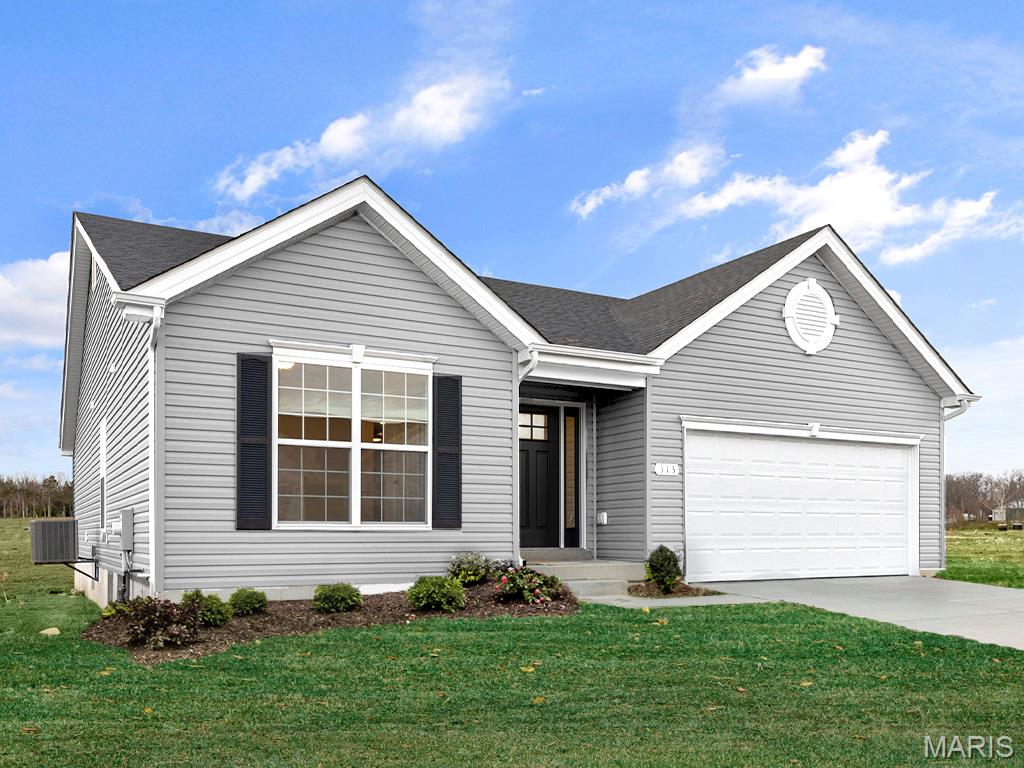
1012 Taylor Green Drive, Union, MO 63084
Manors at St. Andrews Meadows 147 · Franklin County
Key Facts
Description
New McBride Homes Aspen 3BR & 2BA, ranch-style home will be available this summer! Enjoy an open floor plan w/vaulted ceiling, great room with ceiling fan, 6ft windows & wood laminate flooring in the main living area. The kitchen features level 3 Benton Sarsaparilla 42” tall cabinetry, quartz countertops, stainless steel GE appliances, & a peninsula with a flush breakfast bar. The primary suite has a large window, walk-in closet, and private bath with a double sink vanity & a 5ft walk-in shower. Two extra bedrooms & a full bath add convenience. Extras include ceiling fan prewires, 2-car garage with coach lights, main floor laundry, white two panel interior doors & more! The lower level features ¾ bath rough in for a future finish. St Andrews Meadows offers dog park & walking trails, plus backs to Veterans Memorial Park. Enjoy peace of mind with McBride Homes' 10 year builders warranty and incredible customer service! Display photos shown.
Property Information
Property Type
Residential
Sub-Type
Single Family Residence
Style
Ranch
Living Area
1,279 sq ft
Lot Dimensions
0
Garage Spaces
2
Parking Spaces
2
Days on Market
81
MLS® Listing#
26016510
Property Features
Interior
Appliances
Cooling
Heating
Flooring
Basement
Parking
Laundry
Lot Features
Construction
Roof
Windows
Security
Utilities
Sewer
Water Source
Rooms
- 10x9Main
- 13x15Main
- Bedroom10x10Main
- Bedroom10x10Main
- Great Room16x19Main
- Kitchen10x11Main
- LaundryMain
Schools
- Elementary:
- Prairie Dell Elem.
- Middle:
- Union Middle
- High:
- Union High
Financial Details
HOA
None
Parcel Number
N//A
Directions
I-44 to east on Hwy 50 (exit 247). Turn left on South Outer 50 to left on St. Andrews Drive.
Affordability Calculator
$66,191
Estimated monthly payment
$1,761/mo
Principal $264,763 · Est. interest $369,368 over 30 yrs
Neighborhood Market Statistics
How this home compares to active listings in Union, MO
- $317,073
- Median Listing Price
- 73
- Median Days on Market
- 1,719
- Median Sq Ft
- $172
- Median Price / Sq Ft
- 60
- Active Listings
- This home’s price is 4% above the area median.
- Its price per sq ft is 50% above the area median.
Market statistics compiled from active EXIT Realty® and MLS listings in Union, MO.
Location

Points of Interest in Union, MO
Showing the Union area map.
Nearby Schools
Union R-XI School District
School · 0.9 mi away
Prairie Dell Elementary School
Elementary · 0.9 mi away
Central Elementary School
Elementary · 3.2 mi away
Immaculate
School · 3.3 mi away
Union R-XI School District
School · 3.6 mi away
Union Middle School
Secondary · 3.6 mi away
Clark-Vitt Elementary School
Elementary · 3.7 mi away
Crosspoint Christian School
School · 3.8 mi away
Autumn Hill School
School · 3.9 mi away
St John the Baptist School
Secondary · 4.2 mi away
Union High
Secondary · 4.2 mi away
Union R-XI School
School · 4.4 mi away
Clearview Elementary
Elementary · 5.2 mi away
St Clare Catholic School
School · 5.9 mi away
St Clair High School
Secondary · 6.0 mi away
Edgar Murray Elementary School
Elementary · 6.1 mi away
Mt. Zion Baptist Church
Elementary · 6.1 mi away
Cornerstone Baptist Academy
School · 6.1 mi away
Coleman Elementary School
Elementary · 6.7 mi away
St Gertrude
School · 7.1 mi away
Commute Calculator
Nearby Homes


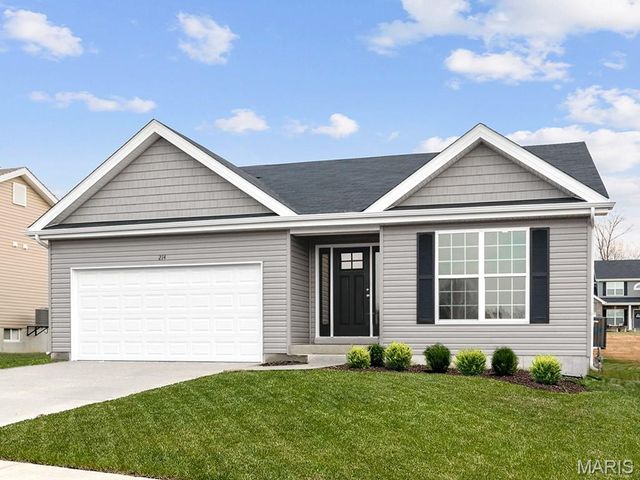


Similar Homes Nearby
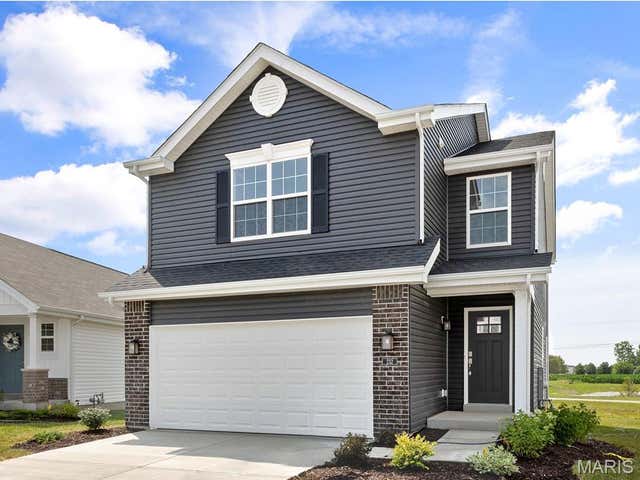


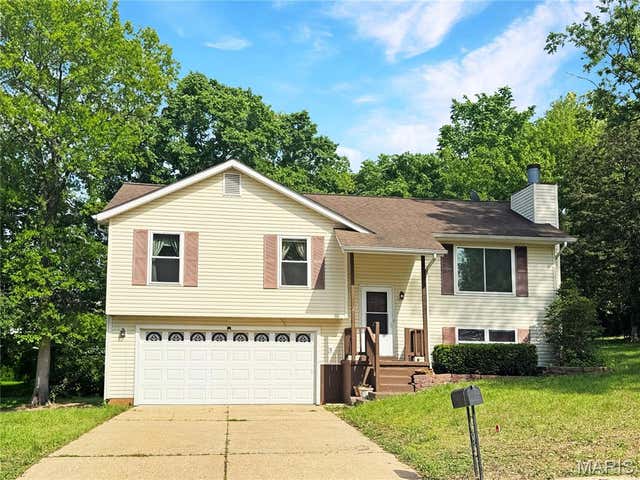

Similar Home Values
Comparable nearby listings and their asking prices.
| Address | Price | Beds | Baths | Sq Ft |
|---|---|---|---|---|
| 2 Burlington at Meadows at Valley View Farms, Union, MO | $235,900 | 3 | 2 | 1,719 |
| 2 Belmont at Meadows at Valley View Farms, Union, MO | $240,900 | 3 | 2 | 1,478 |
| 163 N Second Street, Union Star, MO | $255,000 | 3 | 2 | 1,500 |
| 7722 Lakefield Court, Union, MO | $257,500 | 3 | 3 | 2,250 |
| 1083 Vardon Meadows Drive, Union, MO | $259,733 | 2 | 1 | 1,020 |
| 2 Hickory at Estates at Valley View Farms, Union, MO | $264,900 | 3 | 2 | 1,570 |
Moving Cost Estimate
EXIT Agents in Union


Listing Courtesy: ListWithFreedom.com Inc - 8554564945
Presented by: Pamela Chyba