

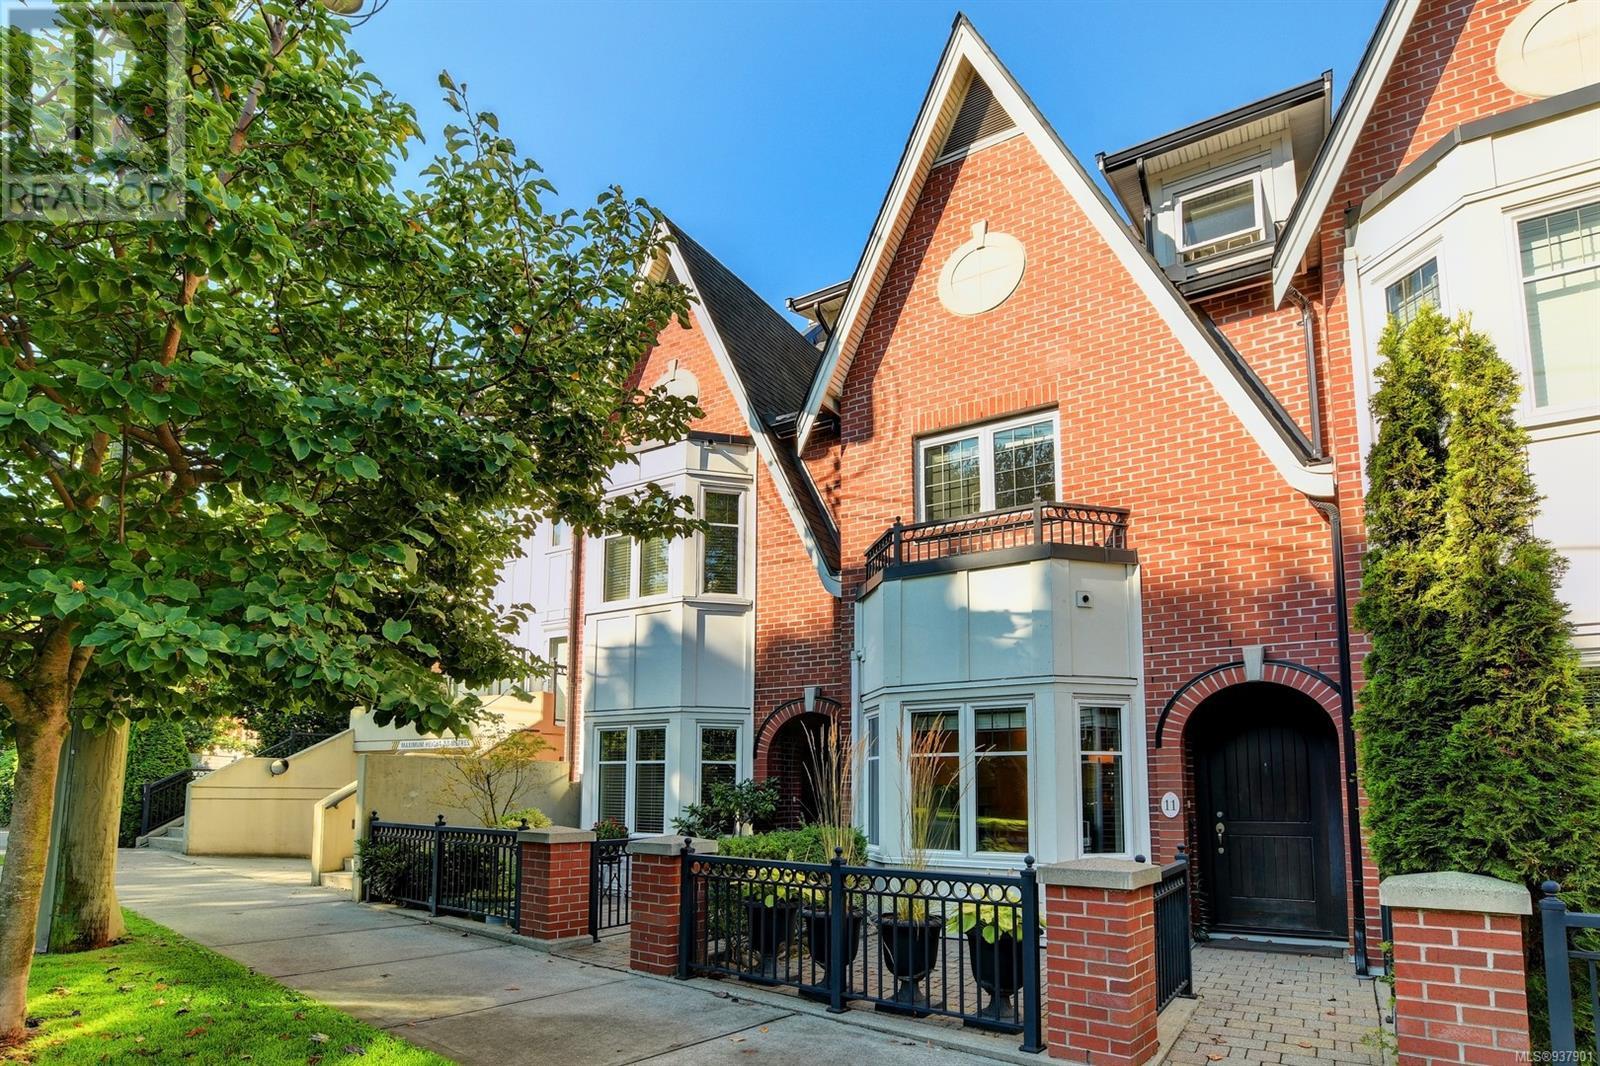
675 Superior Street 11, Victoria, BC V8V1V1
James Bay
Key Facts
Description
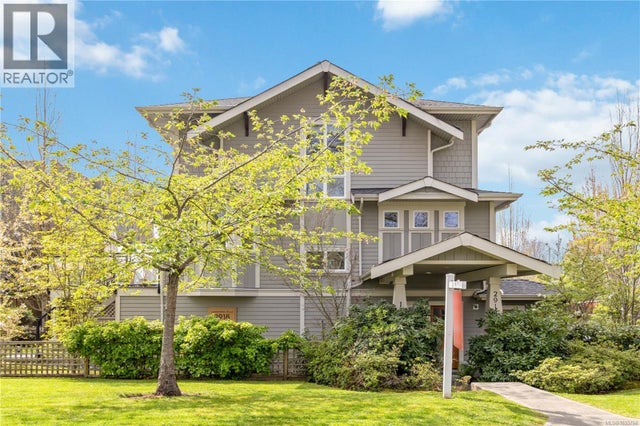
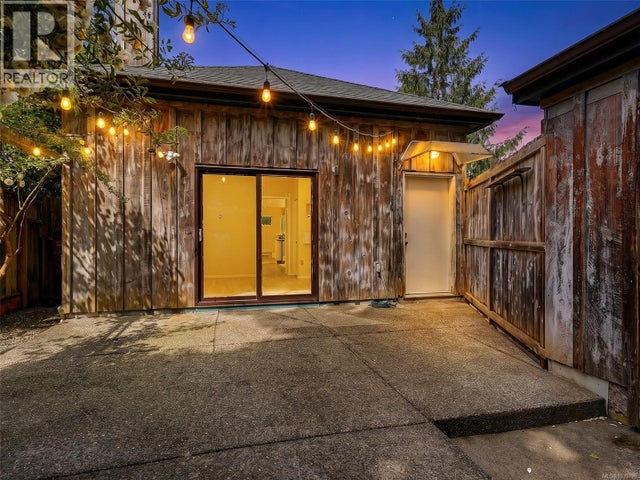
Nestled in James Bay across from Beacon Hill Park, this character-style townhouse has 3 bedrooms and 2.5 bathrooms. Built in 2009, with a charming brownstone layout, this home boasts superb finishing, fixtures and attention to detail, which will impress even the most discerning buyer. The main level features high ceilings, fireplace in living room, dining area and gourmet kitchen with granite countertops, gas stove, stainless appliances and access to private, southwest-facing patio. The 2nd level provides 2 generous bedrooms, laundry room and a lovely bathroom. A large master retreat is found on the top floor with a walk-in closet and luxurious ensuite. Two secure parking spots underground with a dedicated EV charger and separate storage locker are found in this very well-maintained complex. Conveniently located across the street from Beacon Hill Park, a brief walk to the Inner Harbour, Parliament building, restaurants, shopping and the picturesque Dallas Road waterfront walkway. (id:31684)
Property Information
Property Type
Residential
Sub-Type
Single Family Residence
Style
Character
Year Built
2009
Living Area
1,428 sq ft
Parking Spaces
2
Ownership
Strata
Listing #
937901
Property Features
Heating
Rooms
- 4-PieceThird
- Bathroom 14-PieceSecond
- Bathroom 22-PieceMain
- Bedroom 113' x 9'Second
- Bedroom 213' x 10'Second
- Dining Room10' x 11'Main
- Kitchen13' x 12'Main
- Living Room13' x 12'Main
- Master Bedroom13' x 14'Third
Financial Details
HOA
CA$532 / Monthly
Affordability Calculator
$229,980
Estimated monthly payment
$6,120/mo
Principal $919,920 · Est. interest $1,283,370 over 30 yrs
Neighborhood Market Statistics
How this home compares to active listings in Victoria, BC
- CA$730,337
- Median Listing Price
- 46
- Median Days on Market
- 1,019
- Median Sq Ft
- CA$706
- Median Price / Sq Ft
- 555
- Active Listings
- This home’s price is 57% above the area median.
- Its price per sq ft is 14% above the area median.
Market statistics compiled from active EXIT Realty® and MLS listings in Victoria, BC.
Location

Points of Interest in Victoria, BC
Showing the Victoria area map.
Nearby Schools
South Park Elementary School
Elementary · 0.0 km away
Elizabeth Buckley School
School · 0.5 km away
Pacific School of Innovation and Inquiry
School · 0.5 km away
Christ Church Cathedral School
School · 0.7 km away
Work
School · 0.9 km away
Integrity Arts
School · 0.9 km away
James Bay Strongstart Centre
Elementary · 1.0 km away
James Bay Community School
School · 1.0 km away
Stairway Studio
School · 1.1 km away
Orane International College
Secondary School · 1.2 km away
Alexanderworks
School · 1.2 km away
Sir James Douglas Elementary School
Elementary · 1.4 km away
Central Middle School
Elementary · 1.5 km away
Fairfield Childrens House
Elementary · 1.5 km away
Lighthouse Labs
Secondary · 1.6 km away
Cedar House
School · 1.8 km away
Victoria High School
Secondary · 1.9 km away
Sprott Shaw College
Secondary School · 1.9 km away
George Jay Elementary School
Elementary · 2.0 km away
Vancouver Is School of Art Society
Secondary · 2.2 km away
Commute Calculator
Nearby Homes
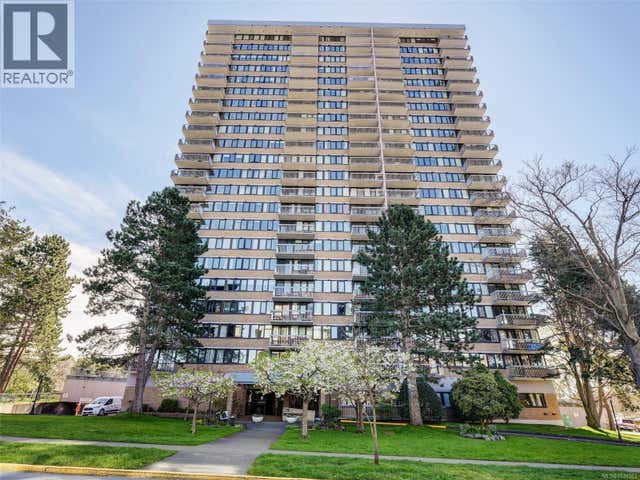


Similar Homes Nearby

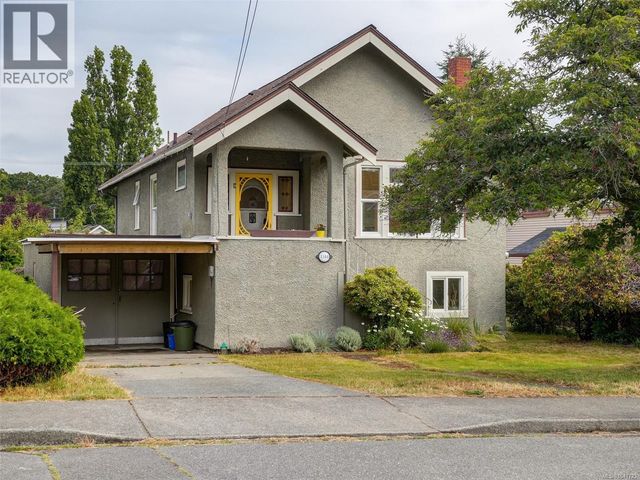
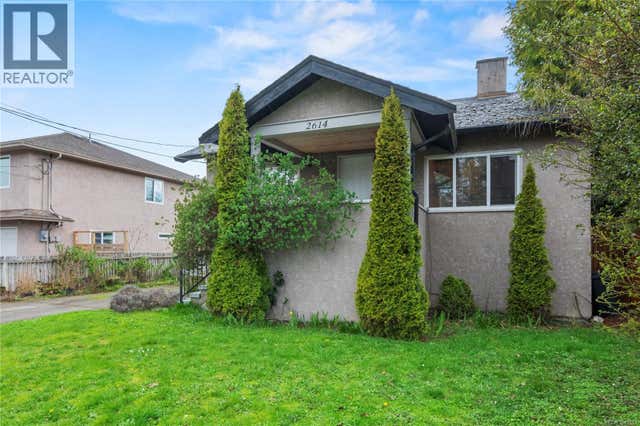

Similar Home Values
Comparable nearby listings and their asking prices.
| Address | Price | Beds | Baths | Sq Ft |
|---|---|---|---|---|
| 406 399 Tyee Rd, Victoria, BC | CA$829,000 | 2 | 2 | 1,122 |
| 1344 Lang St, Victoria, BC | CA$840,000 | 3 | 1 | 1,326 |
| 2614 Scott St, Victoria, BC | CA$849,000 | 2 | 2 | 1,436 |
| 1 2918 Shelbourne St, Victoria, BC | CA$849,000 | 3 | 3 | 1,447 |
| 1607 Rebecca St, Victoria, BC | CA$849,000 | 2 | 1 | 1,144 |
| 2728 Avebury Ave, Victoria, BC | CA$849,888 | 2 | 1 | 814 |
Moving Cost Estimate
EXIT Agents in Victoria



Listing Courtesy: Real Broker B.C. Ltd.
Data Terms of Use
This website is operated by Real Broker B.C. Ltd., a brokerage who is a member of The Canadian Real Estate Association (CREA). The content on this website is owned or controlled by CREA. By accessing this website, the user agrees to be bound by these terms of use as amended from time to time, and agrees that these terms of use constitute a binding contract between the user, Real Broker B.C. Ltd., and CREA.
Copyright
The content on this website is protected by copyright and other laws, and is intended solely for the private, non-commercial use by individuals. Any other reproduction, distribution or use of the content, in whole or in part, is specifically prohibited. Prohibited uses include commercial use, “screen scraping”, “database scraping”, and any other activity intended to collect, store, reorganize or manipulate the content of this website.
Trademarks
REALTOR®, REALTORS®, and the REALTOR® logo are certification marks that are owned by REALTOR® Canada Inc. and licensed exclusively to The Canadian Real Estate Association (CREA). These certification marks identify real estate professionals who are members of CREA and who must abide by CREA’s By-Laws, Rules, and the REALTOR® Code. The MLS® trademark and the MLS® logo are owned by CREA and identify the professional real estate services provided by members of CREA.
Liability and Warranty Disclaimer
The information contained on this website is based in whole or in part on information that is provided by members of CREA, who are responsible for its accuracy. CREA reproduces and distributes this information as a service for its members, and assumes no responsibility for its completeness or accuracy.
Amendments
Real Broker B.C. Ltd. may at any time amend these Terms of Use by updating this posting. All users of this site are bound by these amendments should they wish to continue accessing the website, and should therefore periodically visit this page to review any and all such amendments.