

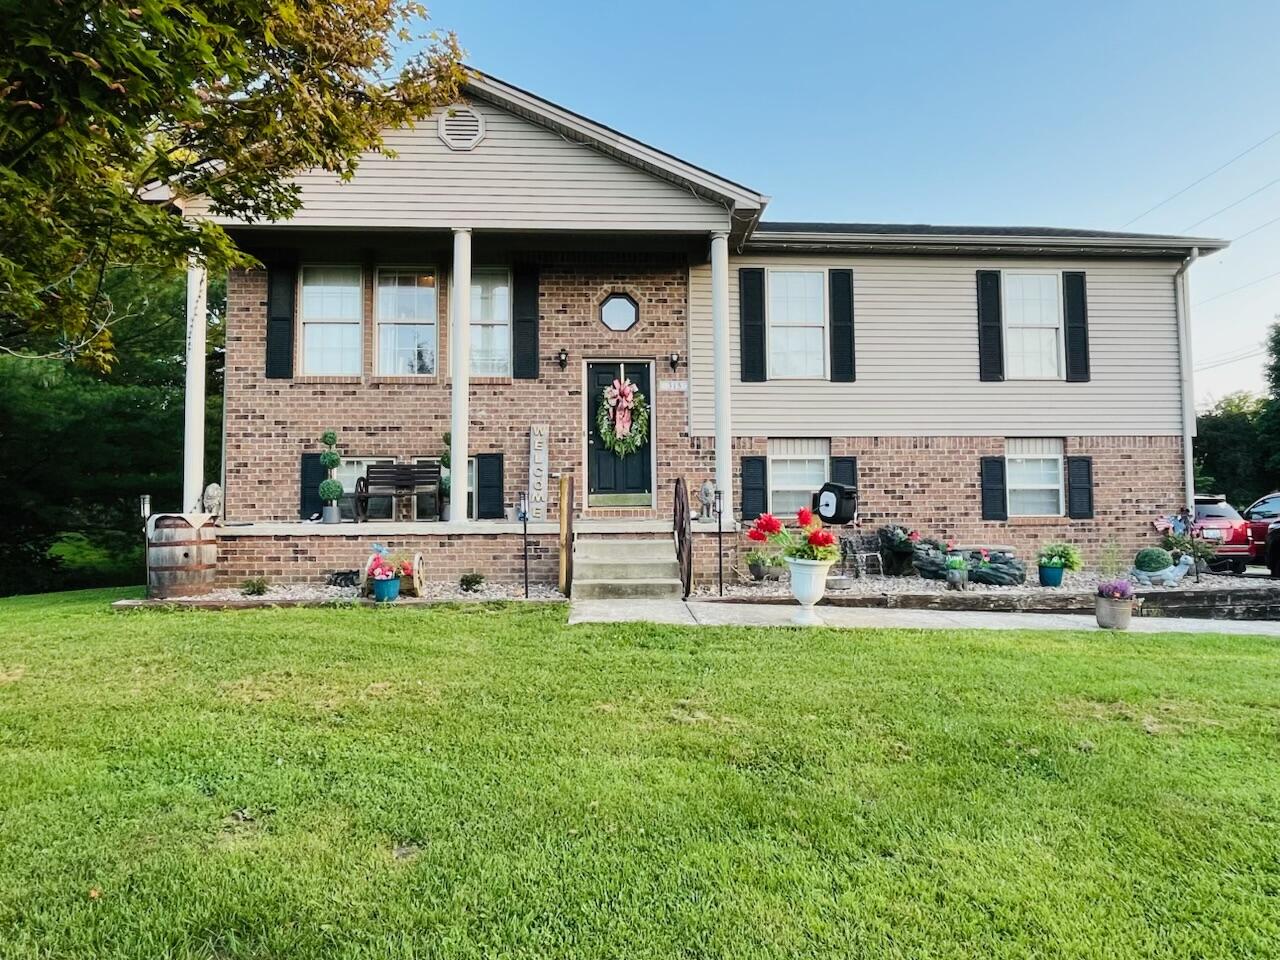
315 Pinnacle View Drive, Berea, KY 40403
Pinnacle View · Madison County
Key Facts
Description
Welcome home to this spacious, well-maintained property with exceptional curb appeal! Offering 4 bedrooms and 3 full baths, this beautiful home features a Vaulted Ceiling that creates an open, airy feel throughout the Living Room, Dining area, and Kitchen. The living room also boasts brand-new hardwood flooring. In addition to the main living areas, you'll love the large, inviting Den featuring a cozy gas fireplace—perfect for relaxing or entertaining. The spacious yet cozy Sunroom is the perfect place to enjoy your morning coffee, read a book, or simply unwind. The finished walkout basement provides outstanding flexibility and includes a bedroom, a large walk-in closet, a full bath, and a Den with a gas fireplace. This versatile space is ideal for a teenager, in-laws, guests, or anyone seeking additional privacy and comfort. Additional highlights include underground utilities and a convenient location less than 1.5 miles from the historic Boone Tavern, placing dining, shopping, and the charm of downtown within easy reach. Don't miss the opportunity to own this move-in-ready home that combines comfort, style, and an unbeatable location!
Property Information
Property Type
Residential
Sub-Type
Single Family Residence
Structure Type
House
Year Built
2002
Living Area
2,264 sq ft
Lot Size
0.52 acres
Garage Spaces
1
MLS® Listing#
26016338
Property Features
Interior
Appliances
Cooling
Heating
Flooring
Fireplace
Basement
Parking
Laundry
Fencing
Lot Features
Construction
Foundation
Roof
Windows
Utilities
Sewer
Water Source
Rooms
- First
- First
- Bathroom 3First
- Bathroom 4Lower
- Bedroom 1First
- Bedroom 2First
- Bedroom 2First
- Bonus RoomFirst
- DenLower
- KitchenFirst
Schools
- Elementary:
- Silver Creek
- Middle:
- Foley
- High:
- Madison So
Financial Details
HOA
None
Parcel Number
0074-0006-0020
Directions
From Boone Tavern turn left onto Prospect Street. Go 1 mile and turn right onto Bratcher Lane. Go 0.3 mi and turn left onto Pinnacle View Drive. Home will be on the right.
Affordability Calculator
$64,000
Estimated monthly payment
$1,703/mo
Principal $256,000 · Est. interest $357,143 over 30 yrs
Neighborhood Market Statistics
How this home compares to active listings in Berea, KY
- $303,371
- Median Listing Price
- 48
- Median Days on Market
- 1,687
- Median Sq Ft
- $175
- Median Price / Sq Ft
- 112
- Active Listings
- This home’s price is 5% above the area median.
- Its price per sq ft is 19% below the area median.
Market statistics compiled from active EXIT Realty® and MLS listings in Berea, KY.
Location

Points of Interest in Berea, KY
Showing the Berea area map.
Nearby Schools
New Opportunity School
Secondary · 1.3 mi away
The Woodworking School at Pine Croft
School · 1.4 mi away
Berea Community High School
Secondary · 1.7 mi away
Berea Community Elementary School
Elementary · 1.7 mi away
Holding Hands Montessori School
Elementary · 1.8 mi away
Madison Southern High School
Secondary · 1.9 mi away
MSHS Eagles
School · 2.0 mi away
Foley Middle School
Secondary · 2.0 mi away
Silver Creek Elementary School
Elementary · 2.1 mi away
Shannon Johnson Elementary School
Elementary · 2.3 mi away
Farristown Middle School
Secondary · 4.1 mi away
Kingston Elementary School
Elementary · 6.4 mi away
Kirksville Elementary School
Elementary · 9.2 mi away
Roundstone Elementary School
Elementary · 9.5 mi away
Paint Lick Elementary School
Elementary · 10.9 mi away
Clark Moores Middle School
Secondary · 11.7 mi away
Model Laboratory School
School · 11.7 mi away
Sand Gap Elementary School
Elementary · 11.7 mi away
Mayfield Elementary School
Elementary · 12.2 mi away
Madison County Schools
School · 12.3 mi away
Commute Calculator
Nearby Homes
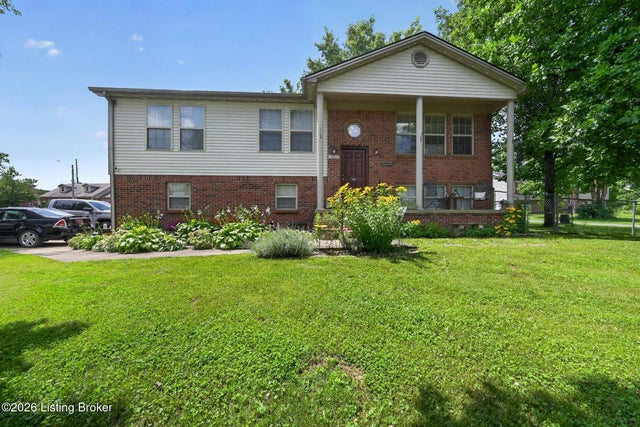


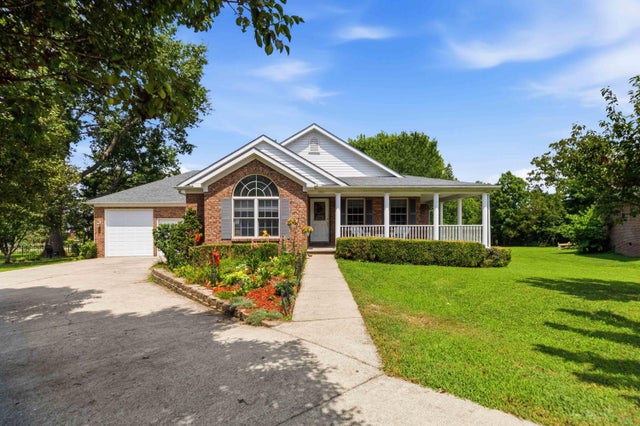
Similar Homes Nearby
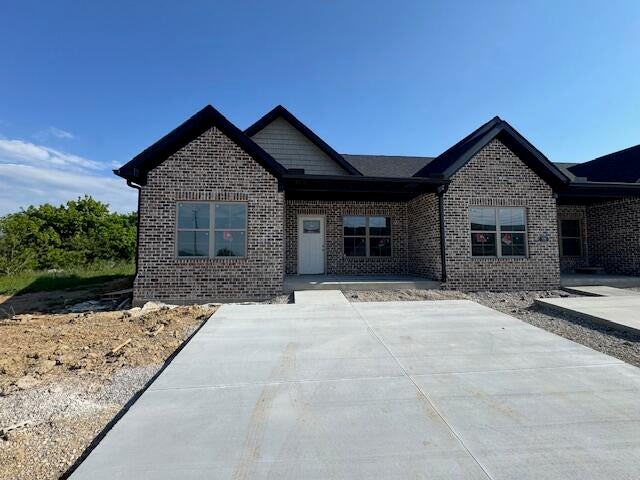


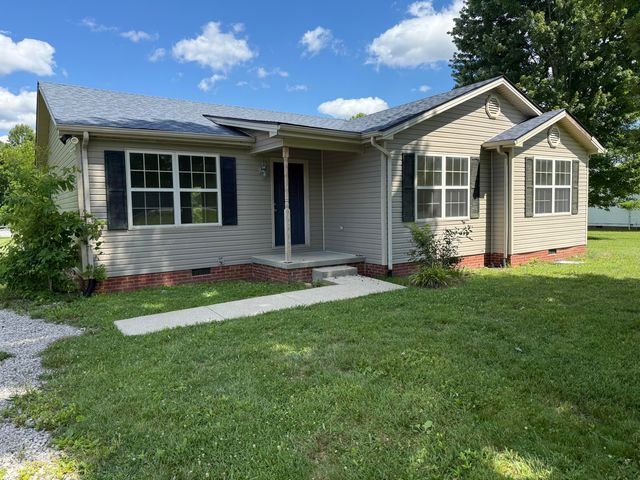
Similar Home Values
Comparable nearby listings and their asking prices.
| Address | Price | Beds | Baths | Sq Ft |
|---|---|---|---|---|
| 836 Ridgewood Drive 6, Berea, KY | $224,900 | 3 | 2 | 1,118 |
| 836 Ridgewood Drive 4, Berea, KY | $224,900 | 3 | 2 | 1,118 |
| 414 Center Street, Berea, KY | $225,000 | 5 | 2 | 1,680 |
| 110 Dinsmore Street, Berea, KY | $225,000 | 3 | 2 | 1,328 |
| 62 Shady Lane, Berea, KY | $229,900 | 4 | 3 | 2,002 |
| 725 Muddy Creek S. Road, Berea, KY | $239,900 | 3 | 2 | 1,380 |
Moving Cost Estimate
EXIT Agents in Berea



Listing Courtesy: RE/MAX Elite Realty - 8594087922
Last Updated: 2026-07-05