

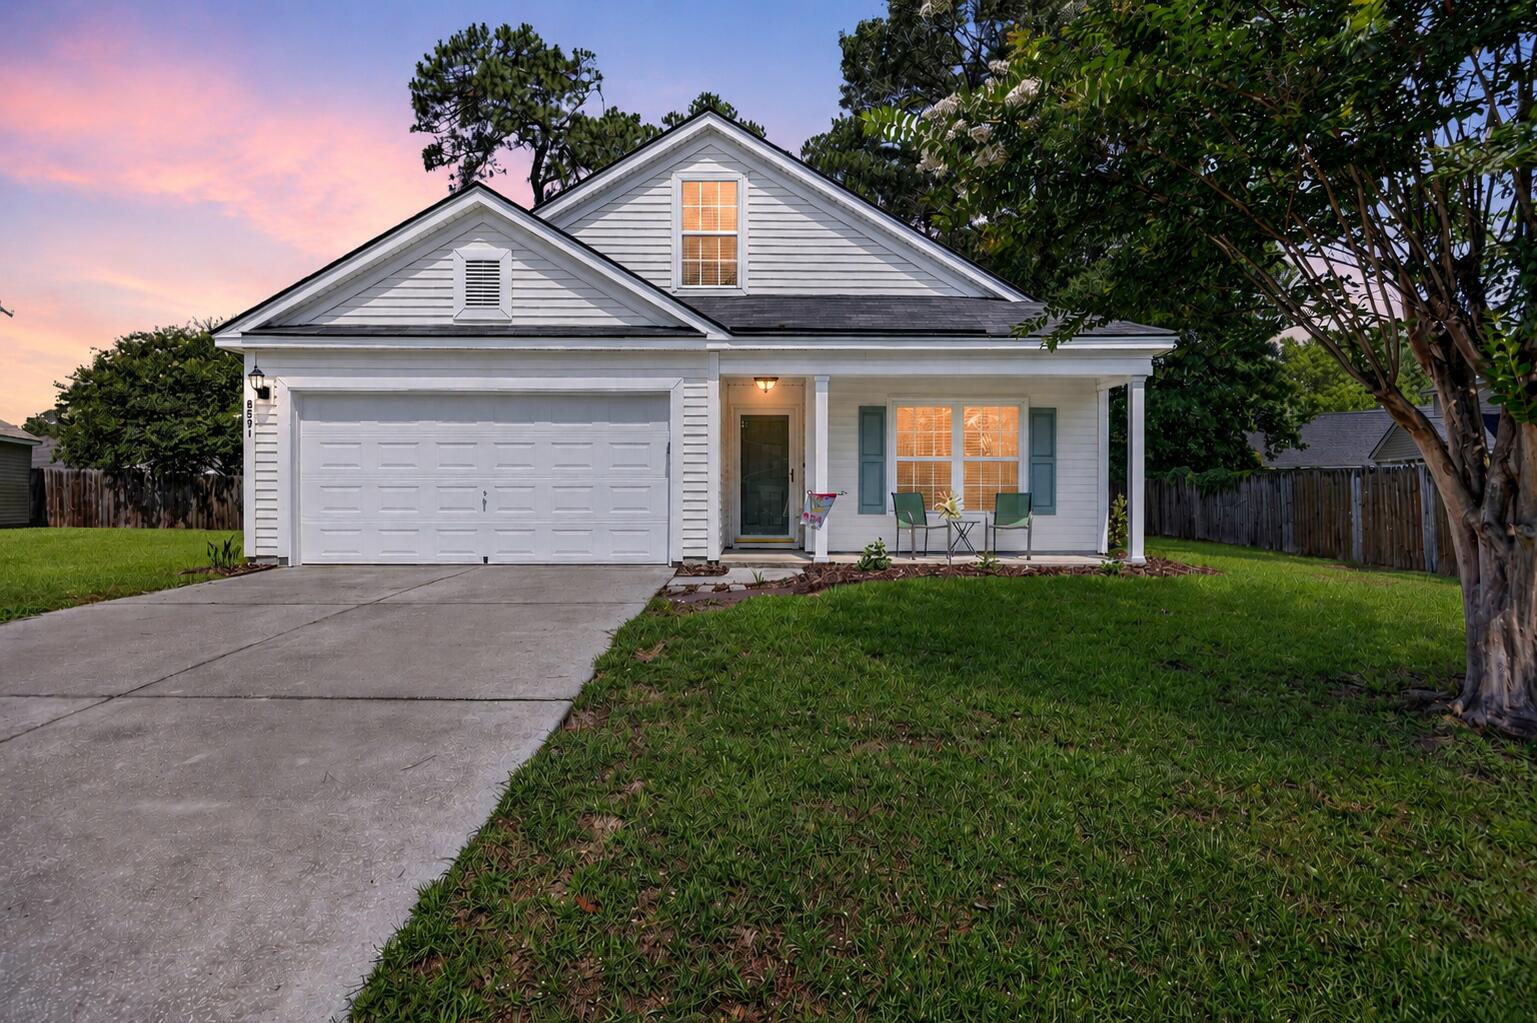
8591 Purity Drive, North Charleston, SC 29406
Hollow Oaks · Charleston County
Key Facts
Description
Fully updated and move-in ready, this one-story home delivers the space, style, and convenience today's buyers are searching for. Located approximately 25 minutes from Downtown Charleston, you'll enjoy modern finishes, flexible living areas, and thoughtful upgrades already completed for you. Step inside and you'll immediately notice the extensive improvements that give this home a fresh, contemporary feel. New luxury vinyl plank flooring extends throughout the entire home - including the stair treads - creating a cohesive look that's both stylish and durable. Both bathrooms have been updated with new tile flooring. Fresh paint, smooth ceilings, and updated light fixtures add a bright, polished feel throughout. A spacious foyer welcomes you inside and leads to a thoughtfully designed floor plan that offers both functionality and flexibility. The expansive family room serves as the heart of the home, providing an inviting space for gathering, relaxing, and everyday living. The open-concept kitchen and dining area are designed for effortless entertaining and daily convenience. You'll appreciate the abundance of cabinetry, generous counter space, and breakfast bar seating, while the oversized dining area easily accommodates gatherings. The spacious primary suite is privately situated toward the rear of the home and offers plenty of room for a king-sized bedroom set and additional furnishings. The ensuite bath features dual vanities, a soaking tub, separate shower, and a large walk-in closet. Other bedrooms are separated to the front of the home, creating privacy. One of the home's standout features is the versatile FROG (Finished Room Over Garage), offering endless possibilities as a guest suite, home office, media room, playroom, or additional bedroom. Combined with multiple closets and storage areas throughout the home, you'll find plenty of room to keep everything organized. Outside, you'll discover a backyard designed for both relaxation and possibility. Enjoy morning coffee on the screened porch, host gatherings on the paver patio, or simply take in the view of the expansive fenced backyard that includes fruit trees and mature landsccaping. Whether you're dreaming of a garden, play area, outdoor kitchen, or simply room to roam, this outdoor space is ready for your vision. In addition to the cosmetic updates, a new roof was installed in 2021. With modern finishes, abundant storage, flexible living spaces, and a convenient Charleston-area location, this move-in-ready home is ready to welcome its next owners.
Property Information
Property Type
Residential
Sub-Type
Single Family Residence
Style
Ranch / Traditional
Year Built
2006
Living Area
1,903 sq ft
Lot Size
0.33 acres
Garage Spaces
2
Parking Spaces
2
Ownership
Fee Simple
Days on Market
41
MLS® Listing#
26016161
Property Features
Interior
Appliances
Cooling
Heating
Flooring
Parking
Laundry
Patio
Fencing
Lot Features
Construction
Foundation
Roof
Windows
Sewer
Water Source
Rooms
- Master BedroomLower
Schools
- Elementary:
- A. C. Corcoran
- Middle:
- Northwoods
- High:
- Stall
Financial Details
HOA
$268 / Annually
Annual Taxes
$6,646
Directions
Hwy 52 From 26 To Otranto, Turn Left, Left On To Madalyn St, Left Onto Chloe, Right Onto Purity
Affordability Calculator
$80,000
Estimated monthly payment
$2,129/mo
Principal $320,000 · Est. interest $446,428 over 30 yrs
Neighborhood Market Statistics
How this home compares to active listings in North Charleston, SC
- $475,121
- Median Listing Price
- 69
- Median Days on Market
- 1,635
- Median Sq Ft
- $293
- Median Price / Sq Ft
- 2,569
- Active Listings
- This home’s price is 16% below the area median.
- Its price per sq ft is 28% below the area median.
Market statistics compiled from active EXIT Realty® and MLS listings in North Charleston, SC.
Location

Points of Interest in North Charleston, SC
Showing the North Charleston area map.
Nearby Schools
Deer Park Middle School
Secondary · 0.3 mi away
AC Corcoran Elementary
Elementary · 0.5 mi away
Green Charter School Lowcountry
Elementary · 0.6 mi away
Northside Christian School
Secondary · 1.2 mi away
RB Stall High School
Secondary · 1.2 mi away
Northwoods Middle School
Secondary · 1.2 mi away
Pinehurst Elementary School
Elementary · 1.3 mi away
Alice Birney Middle School
Elementary · 1.3 mi away
Goose Creek Primary School
Elementary · 1.4 mi away
Berkeley County School District
School · 1.4 mi away
Howe Hall Aims
Elementary · 1.9 mi away
Pepperhill Elementary School
Elementary · 2.1 mi away
Hanahan Elementary School
Elementary · 2.2 mi away
St Timothy's Children's Center
School · 2.2 mi away
Goose Creek High School
Secondary · 2.2 mi away
Sedgefield Intermediate
Elementary · 2.3 mi away
Mount Holly Elementary
Elementary · 2.3 mi away
Bowen's Corner Elementary
Elementary · 2.6 mi away
Sedgefield Middle School
Secondary · 2.6 mi away
Midland Park Elementary School
Elementary · 2.8 mi away
Commute Calculator
Nearby Homes

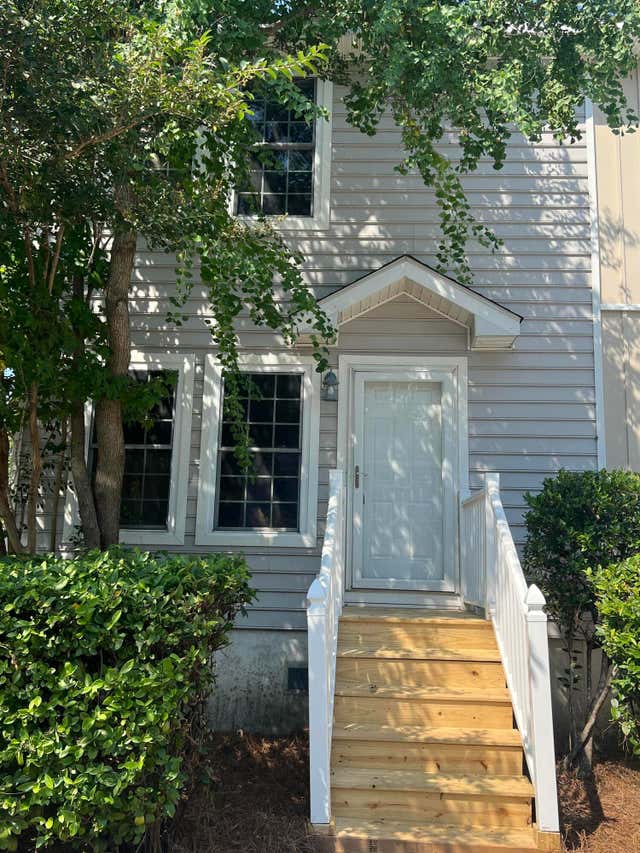


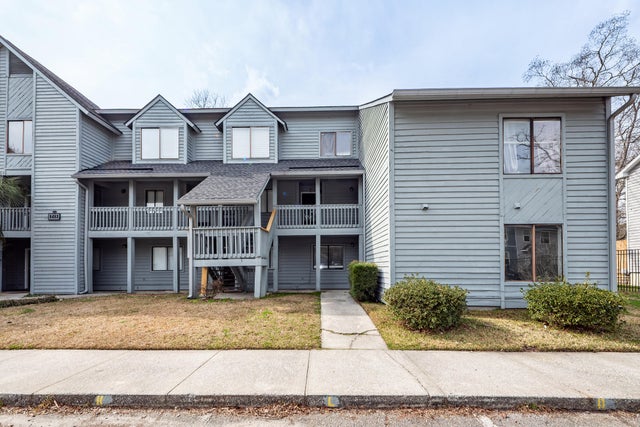
Similar Homes Nearby
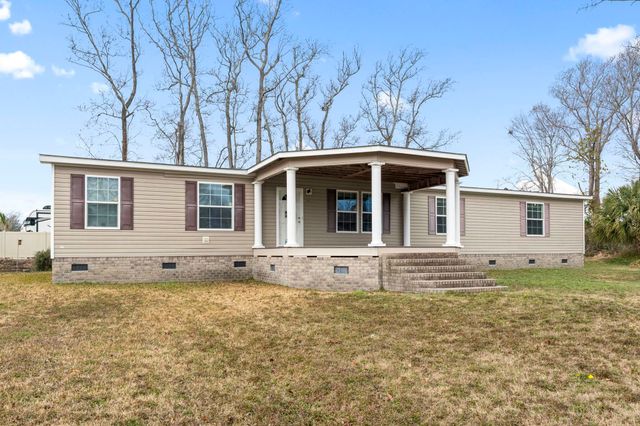


Similar Home Values
Comparable nearby listings and their asking prices.
| Address | Price | Beds | Baths | Sq Ft |
|---|---|---|---|---|
| 1112 Carolina Cove, North Myrtle Beach, SC | $280,000 | 5 | — | 2,280 |
| 427 Mill Stone Lane, North Augusta, SC | $280,900 | 3 | 2 | 1,360 |
| 451 Helen Drive Wd284, North Augusta, SC | $282,500 | 3 | 3 | 1,486 |
| 8867 Salamander Road 39, North Charleston, SC | $282,990 | 3 | 3 | 1,175 |
| 5150 Trump Street Unit 2003, North Charleston, SC | $284,000 | 3 | 3 | 1,573 |
| 1109 Timber Ridge Trail, North Myrtle Beach, SC | $284,000 | 4 | — | 1,317 |
Moving Cost Estimate
EXIT Agents in North Charleston


Listing Courtesy: Carolina One Real Estate
Presented by: Ellis Grossman - 843-779-8660