

451 Helen Drive Wd284, North Augusta, SC 29860
Windsor · Edgefield County
Key Facts
Description
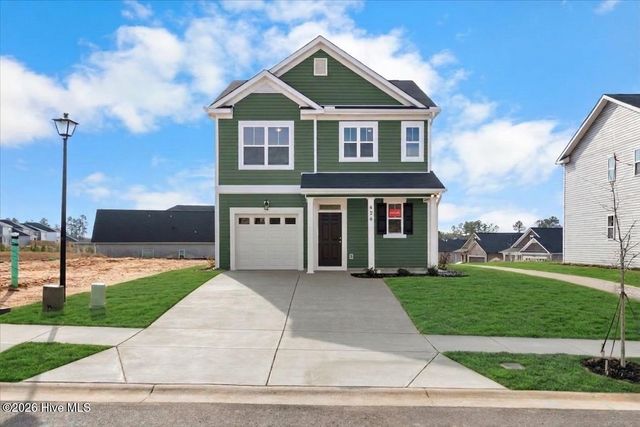
★ SUMMER BREAK SPECIAL -- 7,000 TOWARD CLOSING COSTS. Don't wait, this home is MOVE-IN READY now! ★ An additional 500 Ivey Honors is available for active/retired military, first responders, and teachers. 5.125 INTEREST RATE available for Eligible Buyers with approved preferred lender. Contract must be written by 7/31/26. Incentive subject to change. Located in Windsor, WD284 Helen Drive in North Augusta, South Carolina is a 1,486 square foot home featuring 3 bedrooms and 2.5 bathrooms. The 1486 floor plan is designed to maximize living space while maintaining an efficient and functional layout. The main level begins with a convenient powder room near the entry and opens into an open-concept kitchen, cafe, and family room. This connected living area supports both everyday routines and casual entertaining. Luxury vinyl flooring runs throughout the main living spaces, providing durability and easy maintenance. Upstairs, the primary suite is positioned for privacy and includes a walk-in closet and private bathroom. Two additional bedrooms share a full bathroom and offer flexible space for family members, guests, or a home office. The separation between the main living areas and upstairs bedrooms creates a comfortable balance between gathering and private spaces. This home is well suited for first-time buyers, downsizers, or small families seeking a practical home with room to grow. * Floor plan representation images, renderings, and videos are for illustration only. Actual construction may vary. Refer to official working drawings for the elevation and floor plan to be built, and to designer selections for materials and colors. Options and finishes shown may not be included and are determined by the sales contract. Every Ivey home is built to above-code IveyWise building standards to include a Home Energy Rating Score (HERS) and Average Annual Energy Savings Guaranteed by third party testing. IveyWise - Energy Efficient, Better Built, Healthier Home. Community amenities include community pool, pavilion, activity park, pet park, playground, sidewalks, streetlights, green spaces, fishing pond and two landscaped entrances. Townhome only residents enjoy year-round residence lawncare, yearly pressure washing, termite coverage, water for irrigation and roof reserve.
Property Information
Property Type
Residential
Sub-Type
Single Family Residence
Year Built
2026
Stories
2
Living Area
1,486 sq ft
Lot Size
0.10 acres
Lot Dimensions
40 X 100
Garage Spaces
1
Parking Spaces
1
Zoning
R2
Days on Market
31
MLS® Listing#
100582155
Property Features
Interior
Appliances
Cooling
Heating
Flooring
Basement
Parking
Laundry
Patio
Fencing
Lot Features
Construction
Foundation
Roof
Windows
Security
Community
Utilities
Sewer
Water Source
Rooms
- 11.0x11.0Main
- Bedroom 211.0x11.0Upper
- Bedroom 311.0x11.0Upper
- Family Room16.0x13.0Main
- Kitchen14.0x12.0Main
- Master Bedroom14.0x12.0Upper
Schools
- Elementary:
- Merriwether
- Middle:
- Merriwether
- High:
- Strom Thurmond
Financial Details
HOA
$525 / Annually
Community Connect Partners
Parcel Number
0
Directions
From Augusta: Take Martintown Road, Exit 1, and turn left. Follow Martintown Road approx. 3 miles and turn right on Murrah Road. Travel another 2.5 miles on Murrah Road and Windsor will be on your right.
Affordability Calculator
$56,500
Estimated monthly payment
$1,504/mo
Principal $226,000 · Est. interest $315,290 over 30 yrs
Neighborhood Market Statistics
How this home compares to active listings in North Augusta, SC
- $381,586
- Median Listing Price
- 76
- Median Days on Market
- 1,518
- Median Sq Ft
- $255
- Median Price / Sq Ft
- 1,644
- Active Listings
- This home’s price is 26% below the area median.
- Its price per sq ft is 25% below the area median.
Market statistics compiled from active EXIT Realty® and MLS listings in North Augusta, SC.
Location

Points of Interest in North Augusta, SC
Showing the North Augusta area map.
Nearby Schools
Merriwether Middle School
Secondary · 1.1 mi away
Merriwether Elementary School
Elementary · 1.7 mi away
Fox Creek High School
Secondary · 2.1 mi away
Mossy Creek Elementary School
Elementary · 2.9 mi away
North Augusta High School
Secondary · 3.3 mi away
Lad 'n Lassie Christian Montessori School
Elementary · 3.3 mi away
Paul Knox Middle School
Elementary · 3.9 mi away
Belvedere Elementary School
Elementary · 4.2 mi away
Hammond Hill Elementary School
Elementary · 5.2 mi away
Our Lady of Peace School
School · 5.3 mi away
National Hills Elementary School
Elementary · 5.6 mi away
North Augusta Middle School
Secondary · 5.8 mi away
Garrett Elementary School
Elementary · 5.8 mi away
Grace Child Development Center
School · 6.0 mi away
North Augusta Elementary School
Elementary · 6.2 mi away
Midland Valley High School
Secondary · 6.7 mi away
Westside High School
Secondary · 6.8 mi away
Curtis Baptist School Recreation
School · 7.0 mi away
Stallings Island Middle School
Secondary · 7.0 mi away
Clearwater Elementary School
Elementary · 7.1 mi away
Commute Calculator
Nearby Homes
Similar Homes Nearby

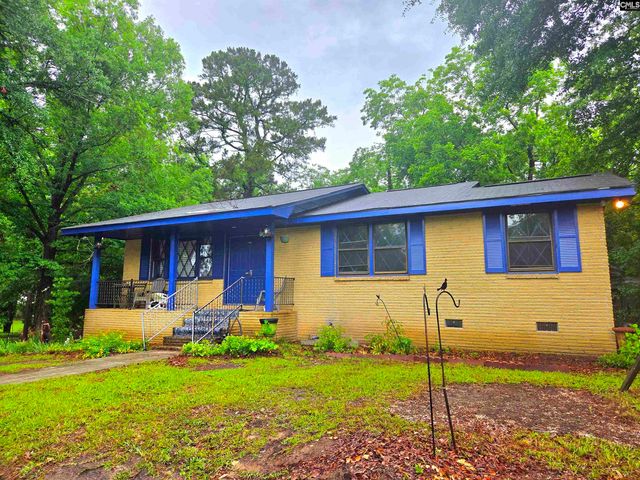
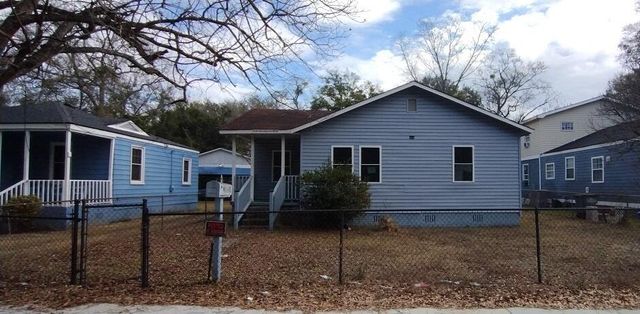

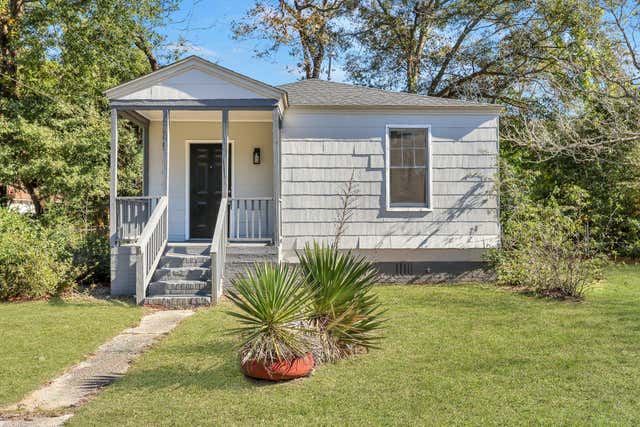

Similar Home Values
Comparable nearby listings and their asking prices.
| Address | Price | Beds | Baths | Sq Ft |
|---|---|---|---|---|
| 1500 Cenith Dr. D303, North Myrtle Beach, SC | $197,900 | 2 | — | 810 |
| 810 Camelia Street, North, SC | $197,999 | 4 | 2 | 2,160 |
| 2749 E Surrey Drive, North Charleston, SC | $198,100 | 3 | 2 | 1,300 |
| 609 Hillside Dr. S E-12, North Myrtle Beach, SC | $198,600 | 2 | — | 888 |
| 2671 Olympia Avenue, North Charleston, SC | $198,900 | 2 | 1 | 618 |
| 5751 Oyster Catcher Dr. 223, North Myrtle Beach, SC | $199,000 | 2 | — | 1,050 |
Moving Cost Estimate
EXIT Agents in North Augusta


Presented by: Amanda Bowling