

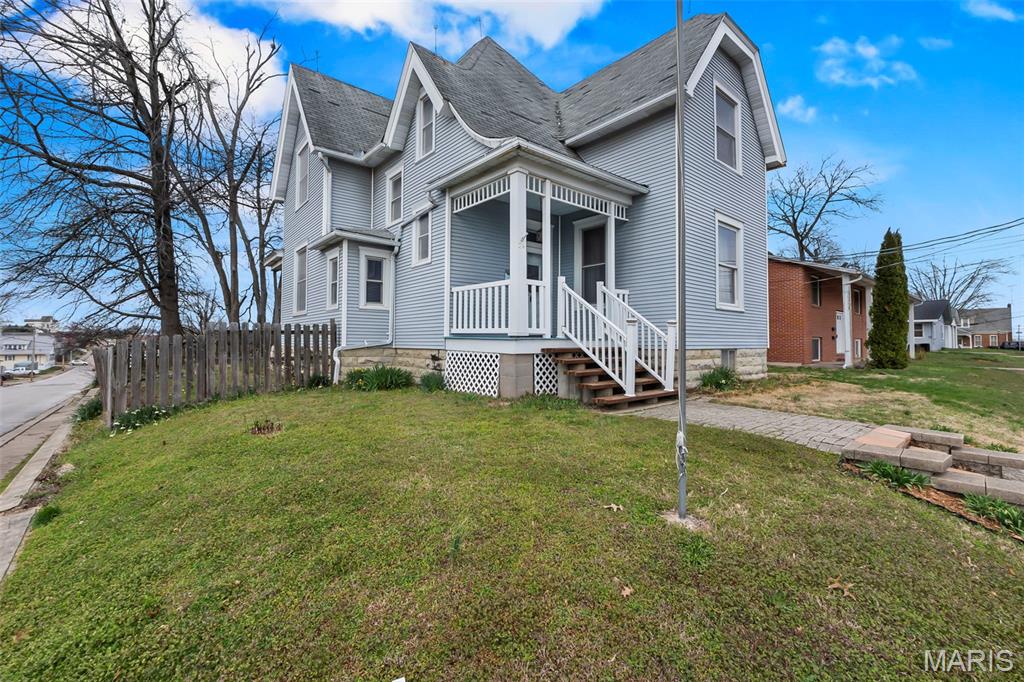
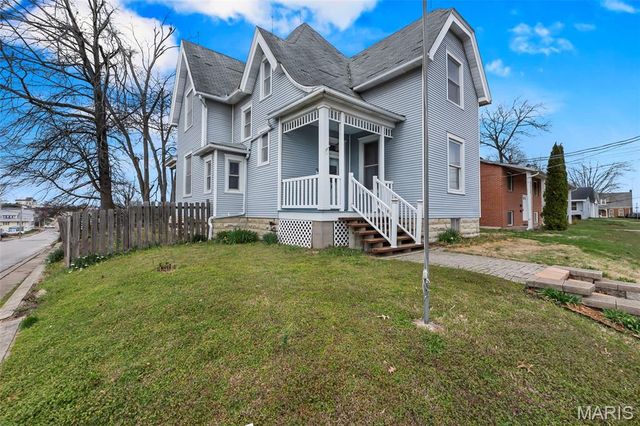
24 S Walnut Street, Perryville, MO 63775
Killian & Greenwell Add · Perry County
Key Facts
Description
Step into timeless charm with this stunning story-and-half Victorian home located in the heart of Perryville! Perfectly situated close to shopping, dining, and everyday conveniences, this home blends classic character with comfortable living. From the moment you walk in, you’ll be captivated by the beautiful staircase in the entryway—a true centerpiece that sets the tone for the rest of the home. Inside, you’ll also find elegant built-in cabinetry that adds both charm and functionality. The home features 4 spacious bedrooms, 3 located upstairs, along with a full bath, offering a private and peaceful retreat. The main level primary bathroom offers a standing tub for soaking! With 2 full bathrooms total, there’s plenty of space for family and guests alike. All the appliances stay along with a washer and dryer. There is approx 2180 sq ft of living space. Outside, enjoy a large backyard with endless potential—perfect for entertaining, gardening, or adding a shop or garage to suit your needs. If you’re looking for character, space, and a prime location, this Victorian gem is a must-see!
Property Information
Property Type
Residential
Sub-Type
Single Family Residence
Structure Type
House
Year Built
1900
Living Area
2,180 sq ft
Lot Size
0.22 acres
Ownership
Private
Days on Market
117
MLS® Listing#
26015494
Property Features
Interior
Exterior
Appliances
Cooling
Heating
Flooring
Basement
Parking
Laundry
Patio
Fencing
Lot Features
Construction
Foundation
Roof
Windows
Other Structures
Community
Utilities
Sewer
Water Source
Rooms
- Bathroom15.7x6.5Main
- Bedroom17.5x14.11Main
- Bedroom 27.4x6.1Upper
- Bedroom 214.11x12.11Upper
- Bedroom 313.9x13.1Upper
- Bedroom 412.8x15.7Upper
- Bonus Room11.7x15.7Upper
- Dining Room12.8x15.7Main
- Kitchen13.3x15.7Main
- Living Room17.9x13.1Main
Schools
- Elementary:
- Perryville Elem.
- Middle:
- Perry Co. Middle
- High:
- Perryville Sr. High
Financial Details
HOA
None
Annual Taxes
$1,300
Tax year 2025
Parcel Number
10-4.0-019-001-003-126.00000
Affordability Calculator
$34,580
Estimated monthly payment
$920/mo
Principal $138,320 · Est. interest $192,969 over 30 yrs
Neighborhood Market Statistics
How this home compares to active listings in Perryville, MO
- $300,000
- Median Listing Price
- 51
- Median Days on Market
- 1,738
- Median Sq Ft
- $169
- Median Price / Sq Ft
- 30
- Active Listings
- This home’s price is 42% below the area median.
- Its price per sq ft is 53% below the area median.
Market statistics compiled from active EXIT Realty® and MLS listings in Perryville, MO.
Location

Points of Interest in Perryville, MO
Showing the Perryville area map.
Nearby Schools
Perry County School District 32
Secondary · 0.2 mi away
Immanuel Lutheran School
School · 0.3 mi away
Sherri & Melinda's Rubber Duckies
School · 0.5 mi away
St. Vincent High School
Secondary · 0.8 mi away
St Vincent de Paul Elementary School
Elementary · 0.8 mi away
Little Miracles Learning Center
School · 1.6 mi away
Kindertree Enrichment Center
School · 2.0 mi away
Chester Elementary School
Elementary · 12.8 mi away
St Mary's Catholic Church
School · 13.1 mi away
St John Evangelical Lutheran Church
School · 13.4 mi away
Chester High School
Secondary · 13.7 mi away
Chester Community School District
School · 13.8 mi away
United in Christ Lutheran School
School · 14.3 mi away
Meadow Heights Elementary
Elementary · 15.9 mi away
Meadow Heights High School
Secondary · 15.9 mi away
Altenburg Public School
Elementary · 16.1 mi away
Oak Ridge Elementary School
Elementary · 16.8 mi away
Oak Ridge High School
Secondary · 16.8 mi away
Christ Lutheran School
School · 17.2 mi away
Valle Catholic Grade School
Elementary · 20.4 mi away
Commute Calculator
Nearby Homes
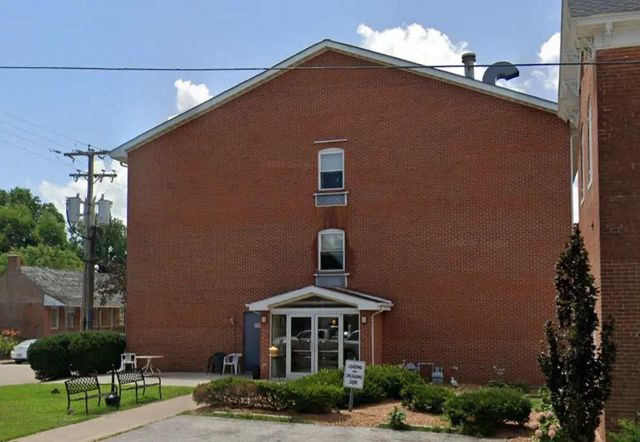

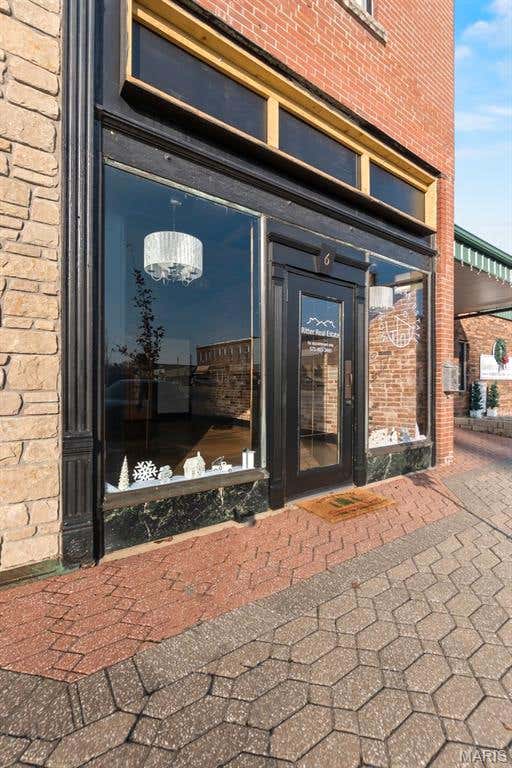

Similar Homes Nearby


Similar Home Values
Comparable nearby listings and their asking prices.
| Address | Price | Beds | Baths | Sq Ft |
|---|---|---|---|---|
| 2979 Pcr 501, Perryville, MO | $130,000 | 3 | 1 | 960 |
| 212 W North Street, Perryville, MO | $134,900 | 3 | 3 | 1,036 |
| 1211 Rand Avenue, Perryville, MO | $190,000 | 3 | 2 | 1,456 |
| 1038 W Saint Joseph Street, Perryville, MO | $222,000 | 3 | 2 | 1,496 |
Moving Cost Estimate
EXIT Agents in Perryville


Listing Courtesy: RE/MAX Realty Experts - 5735478385
Presented by: Mina Hoehn