

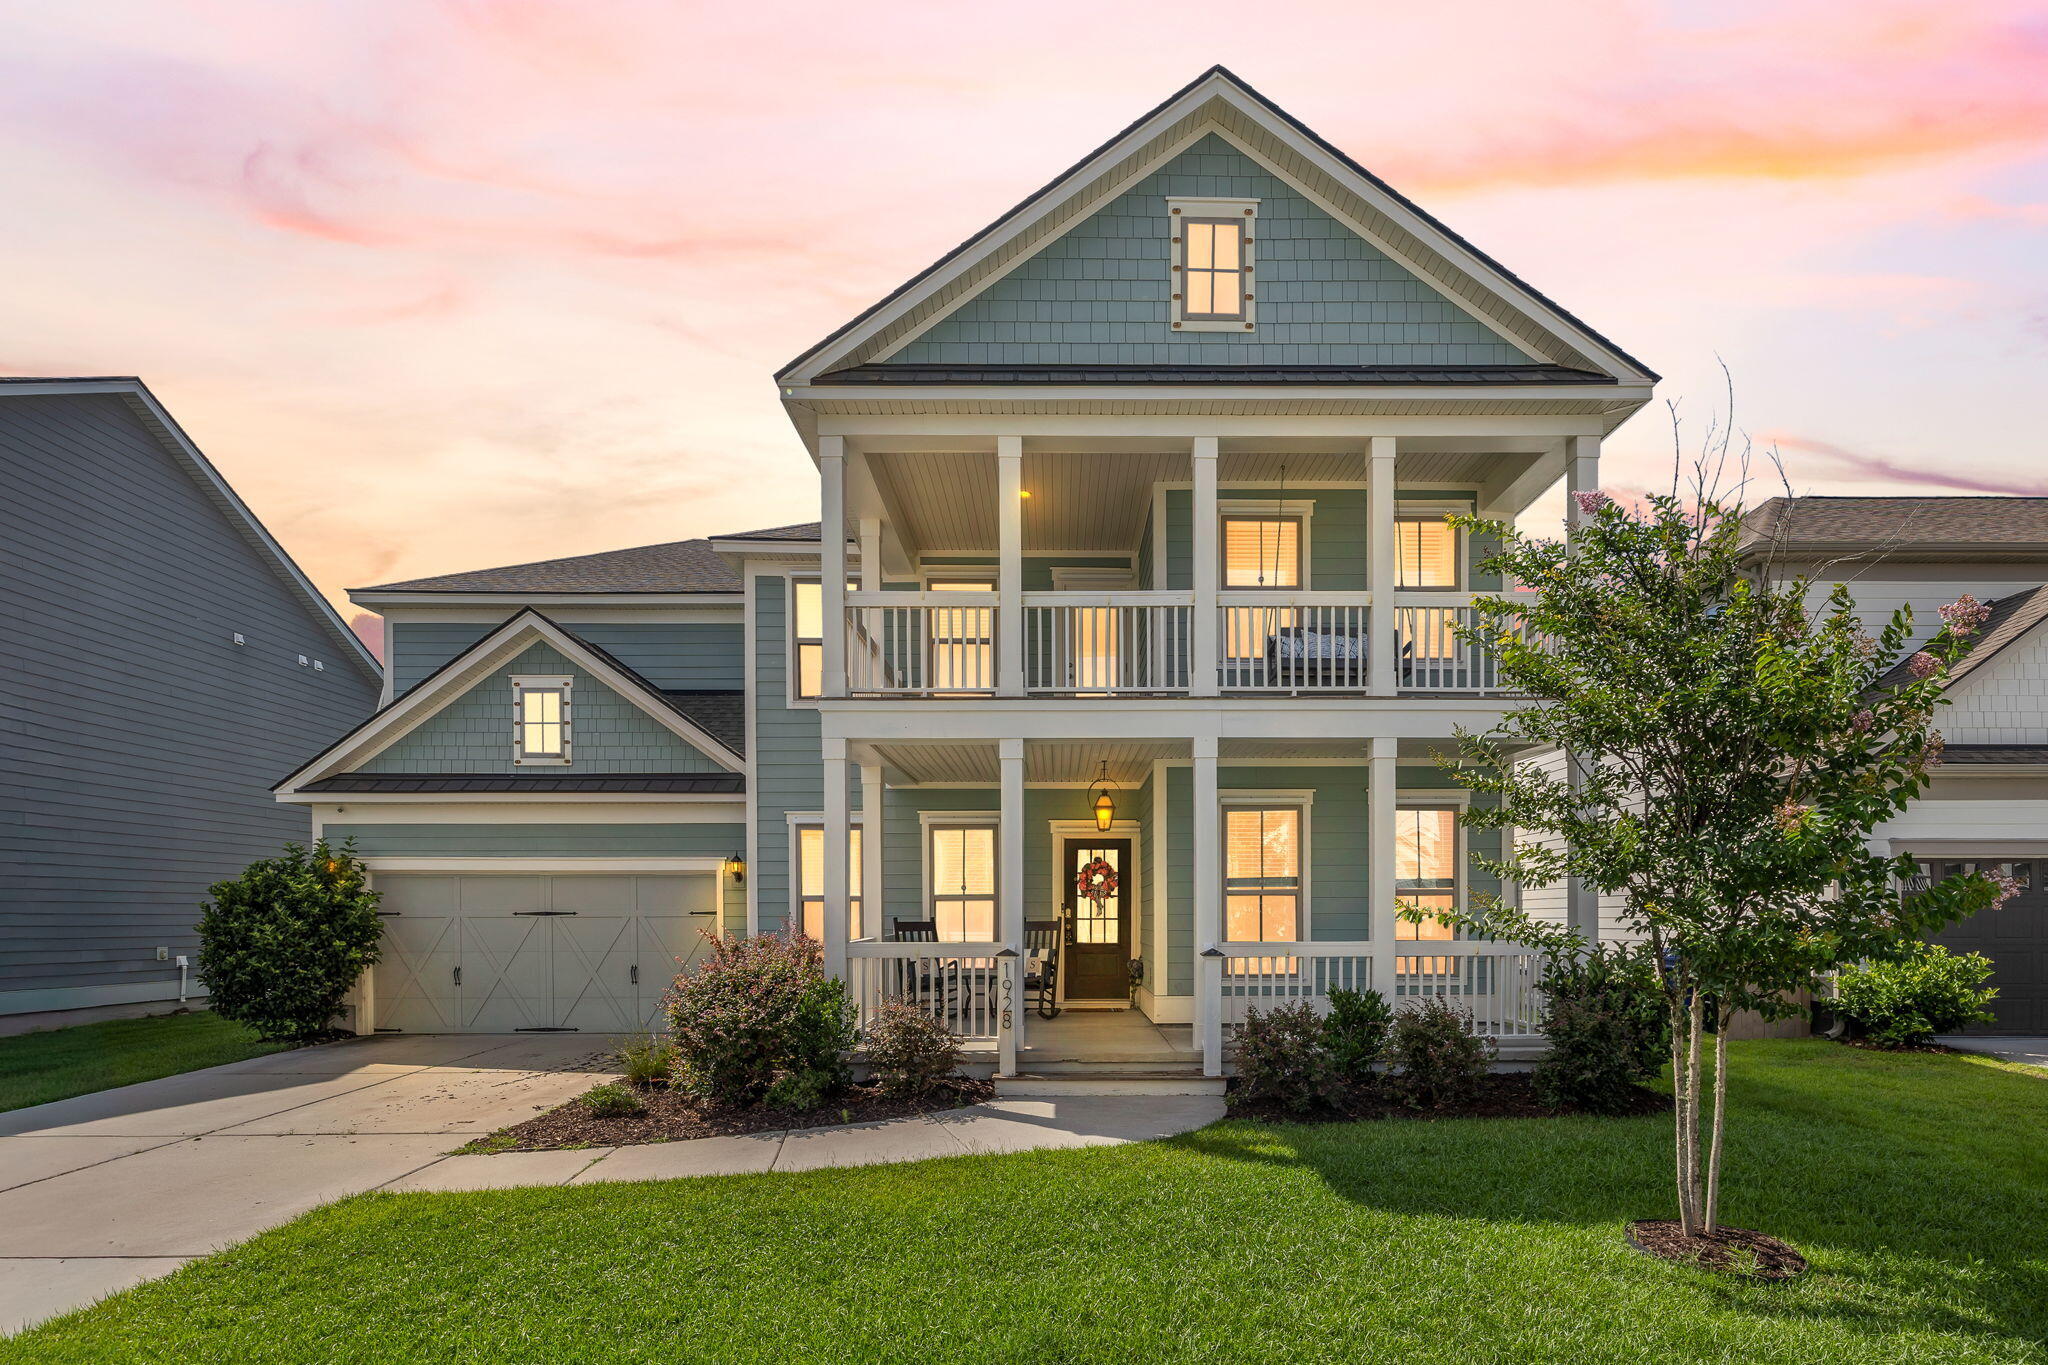
1928 Duford Road, Johns Island, SC 29455
Oakfield · Charleston County
Key Facts
Description
If you're looking for a home with real personality, this one is an absolute standout. Built by Pulte featuring the spacious Woodward floor plan, this 3,282 sq ft home was finished by an interior designer who worked alongside Mary Welch of HGTV's Breaking Bland. The result is a bold, modern space full of gorgeous finishes, great colors, and stylish wallpaper. The kitchen is perfectly appointed, featuring upgraded cabinetry, quartz countertops, a large farmhouse sink, KitchenAid appliances, an LG fridge, and a built-in barista station. With 5 large bedrooms and 4.5 baths, there's plenty of room for everyone--plus, every single bedroom has its own walk-in closet. Upstairs, you'll find a great media loft and a relaxing balcony porch that perfectly complements the classic front porchdownstairs. It's as practical as it is beautiful, coming fully equipped with hurricane shutters, a Generac generator, and an irrigation system. Check out the photos to see how amazing these details are in person!
Property Information
Property Type
Residential
Sub-Type
Single Family Residence
Style
Traditional
Year Built
2020
Living Area
3,282 sq ft
Lot Size
0.18 acres
Lot Dimensions
65x120
Garage Spaces
2
Parking Spaces
2
Ownership
Fee Simple
Days on Market
7
MLS® Listing#
26015377
Property Features
Interior
Exterior
Appliances
Cooling
Heating
Flooring
Fireplace
Laundry
Patio
Fencing
Construction
Roof
Community
Sewer
Water Source
Rooms
- Master BedroomLower
Schools
- Elementary:
- Angel Oak ES 4K-1/Johns Island ES 2-5
- Middle:
- Haut Gap
- High:
- St. Johns
Financial Details
HOA
$179 / Quarterly
Annual Taxes
$13,685
Directions
Maybank To Pineland. Right On Swamp Sparrow. Go Around Circle Into Oakfield (shadetree Blvd) Left On Kiemmerlin St. Right On Utsey St,. Left On Duford Rd. Home Is On The Right Just Past Des Arc Rd.
Affordability Calculator
$179,800
Estimated monthly payment
$4,785/mo
Principal $719,200 · Est. interest $1,003,348 over 30 yrs
Neighborhood Market Statistics
How this home compares to active listings in Johns Island, SC
- $641,176
- Median Listing Price
- 82
- Median Days on Market
- 1,783
- Median Sq Ft
- $409
- Median Price / Sq Ft
- 1,535
- Active Listings
- This home’s price is 40% above the area median.
- Its price per sq ft is 33% below the area median.
Market statistics compiled from active EXIT Realty® and MLS listings in Johns Island, SC.
Location

Points of Interest in Johns Island, SC
Showing the Johns Island area map.
Nearby Schools
Island School
School · 1.0 mi away
Creative Beginnings
School · 1.6 mi away
Charleston Collegiate School
Secondary · 1.6 mi away
Haut Gap Middle School
Secondary · 2.0 mi away
St. John's High School
Secondary · 3.2 mi away
Mt Zion Elementary School
Elementary · 3.2 mi away
Murray-Lasaine Montessori
Elementary · 3.5 mi away
Angel Oak Elementary
Elementary · 3.6 mi away
First Baptist High School
Secondary · 3.7 mi away
Montessori School of Johns Island
Elementary · 3.9 mi away
James Island Elementary School
Elementary · 4.1 mi away
Septima P. Clark Academy
School · 4.1 mi away
Nativity School
Secondary · 4.3 mi away
St Andrew's School of Math and Science
School · 4.4 mi away
Oakland Elementary School
Elementary · 4.4 mi away
James Island Christian Church
School · 4.6 mi away
Charles Towne Montessori School
Elementary · 4.6 mi away
Wonderful Beginnings
School · 4.7 mi away
Charleston County School District
School · 4.7 mi away
Presbyterian Church
School · 4.7 mi away
Commute Calculator
Nearby Homes

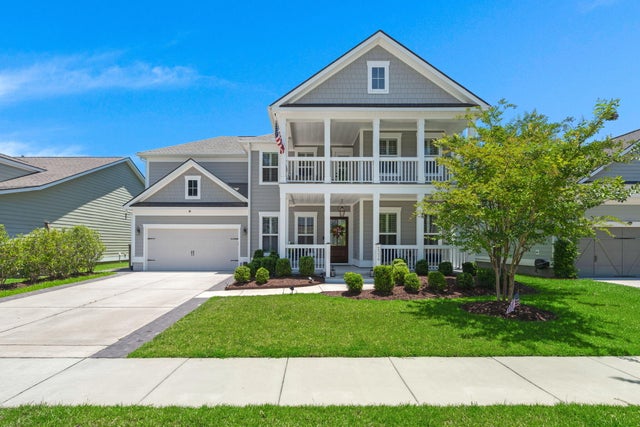


Similar Homes Nearby
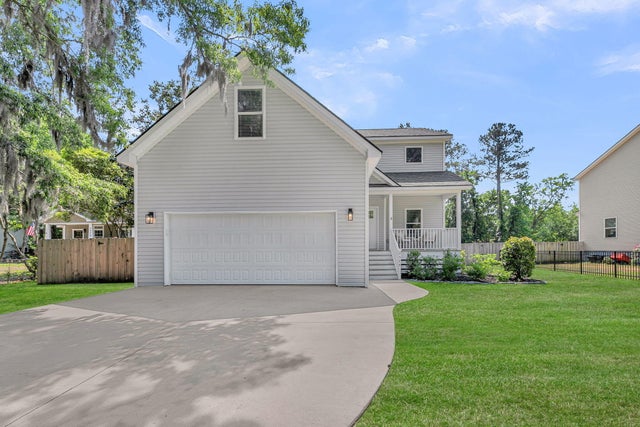
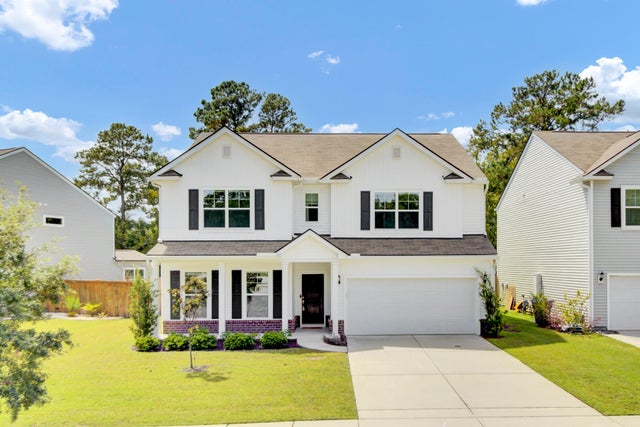
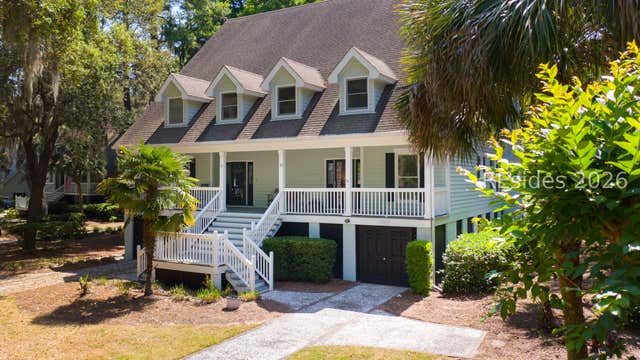
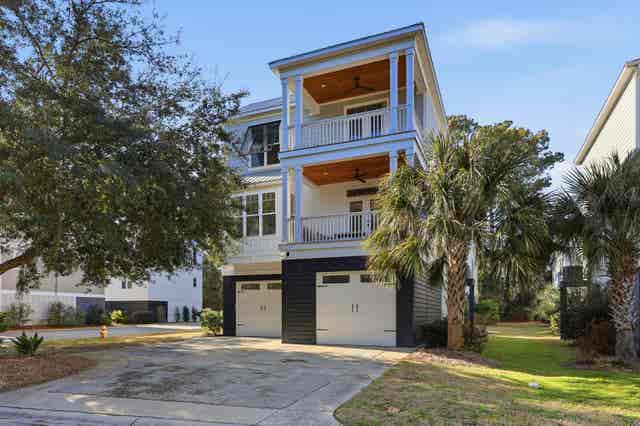

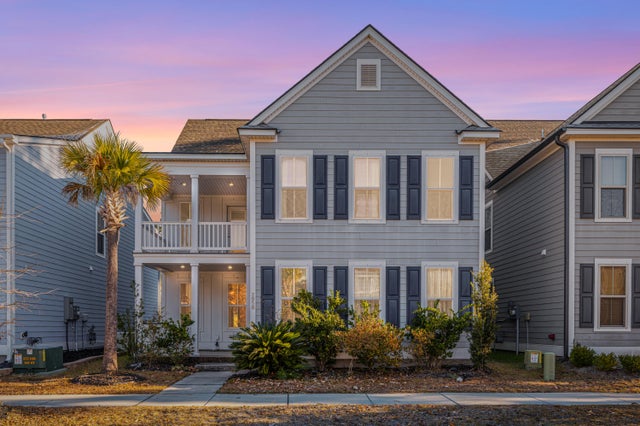
Similar Home Values
Comparable nearby listings and their asking prices.
| Address | Price | Beds | Baths | Sq Ft |
|---|---|---|---|---|
| 3575 Walter Drive, Johns Island, SC | $630,000 | 4 | 3 | 2,490 |
| 2007 Elvington Road, Johns Island, SC | $630,000 | 5 | 3 | 3,202 |
| 39 Plantation Homes Drive, Daufuskie Island, SC | $630,000 | 4 | 3 | 2,096 |
| 48 Half Shell Ct., Pawleys Island, SC | $630,000 | 4 | — | 2,191 |
| 1920 Zonny Moss Drive, Johns Island, SC | $639,400 | 4 | 3 | 2,935 |
| 2050 Utsey Street, Johns Island, SC | $649,000 | 4 | 4 | 2,816 |
Moving Cost Estimate
EXIT Agents in Johns Island


Listing Courtesy: EXP Realty LLC
Presented by: Chris Tertzagian - 8432709399