

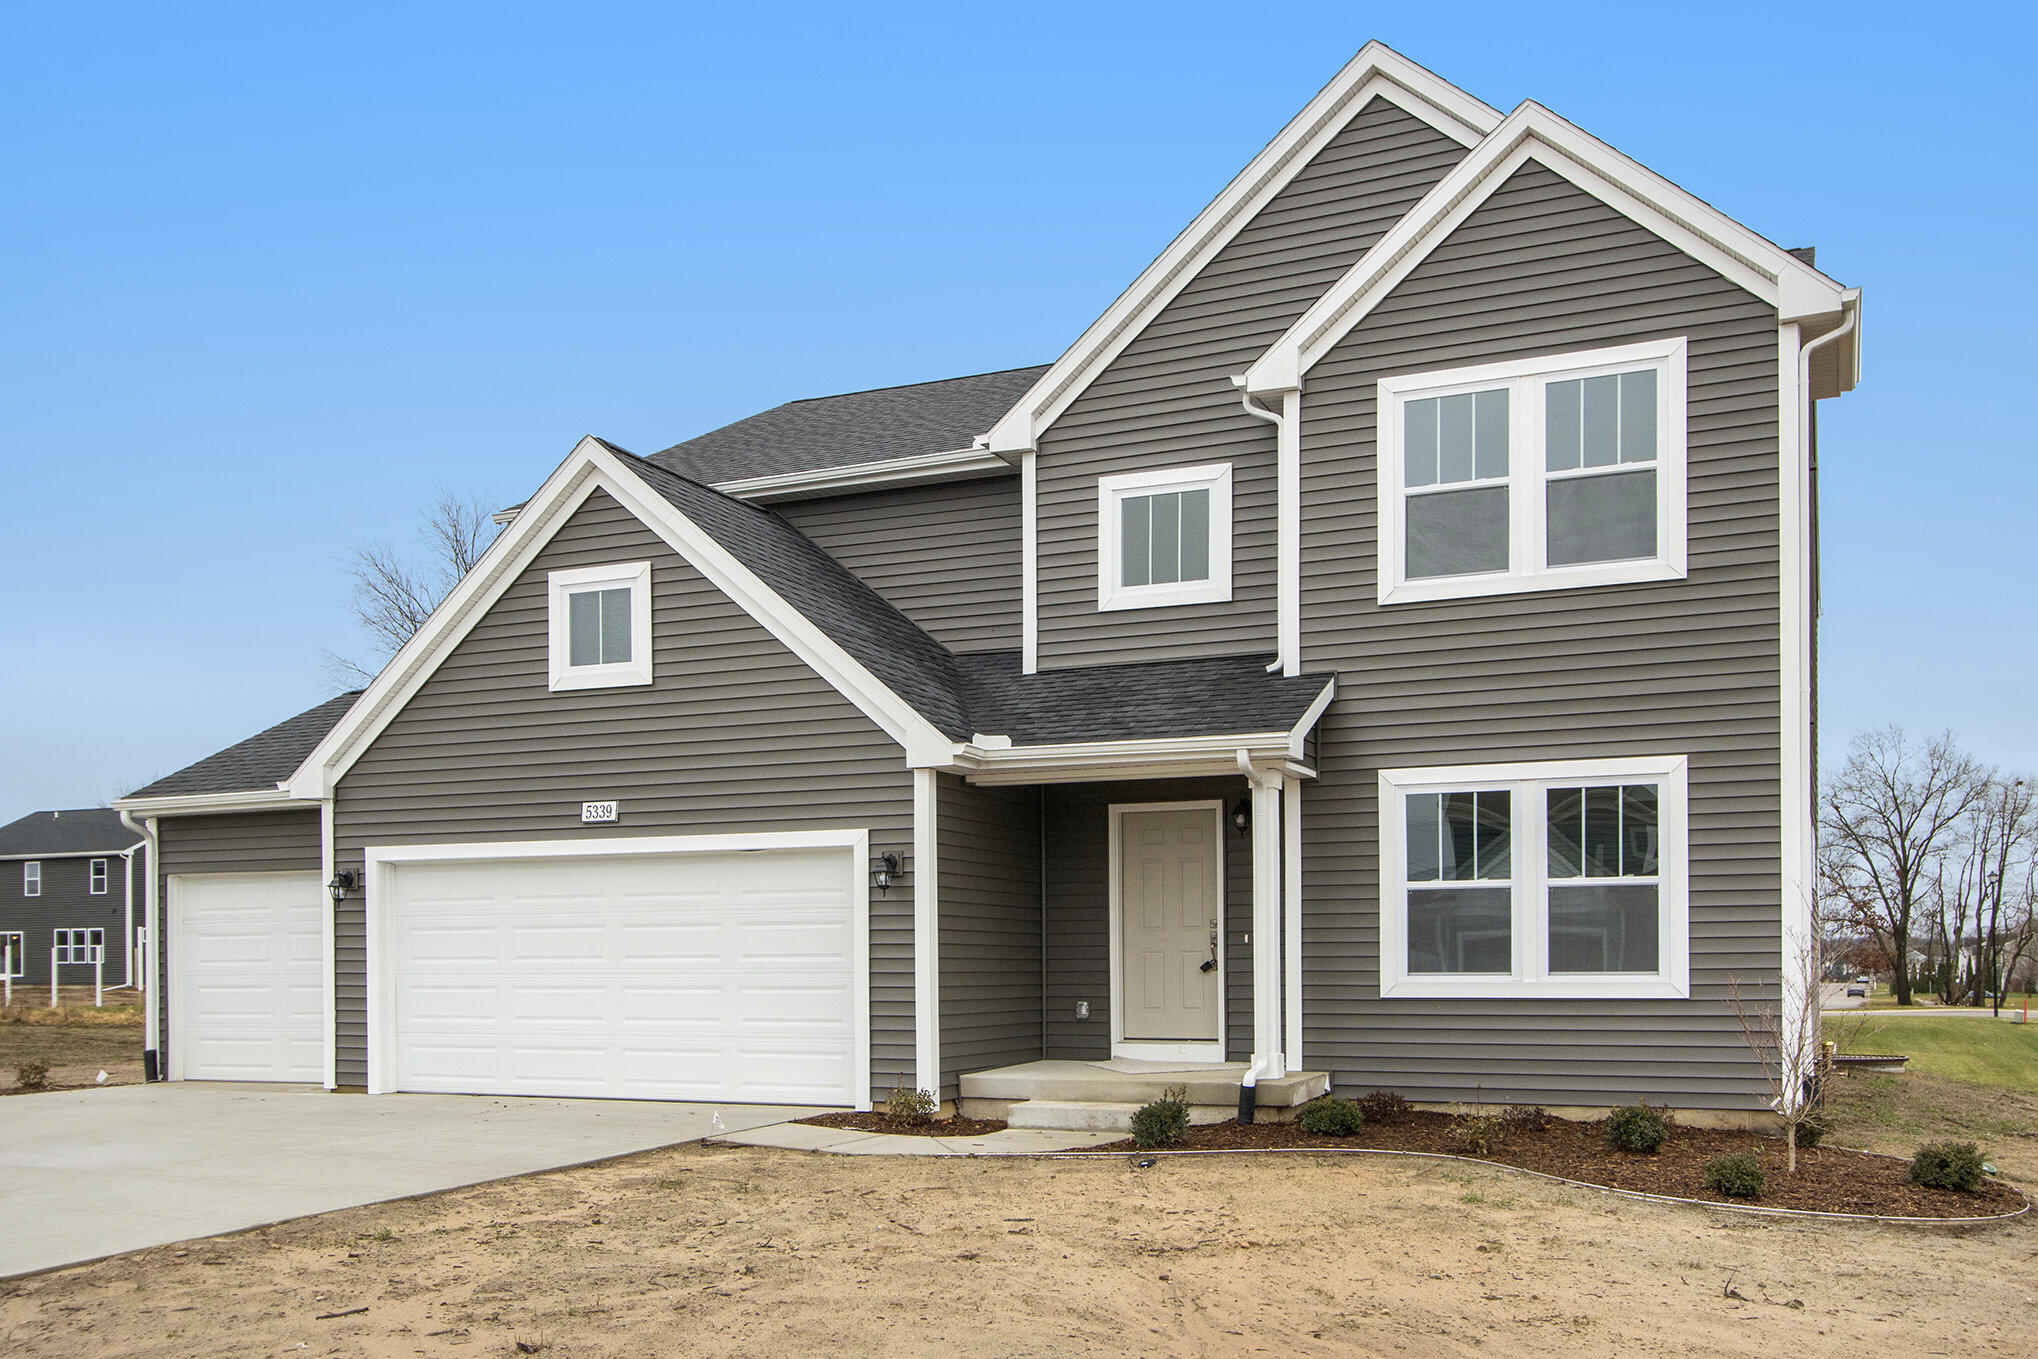
3228 Railtown Road, Caledonia, MI 49316
Thornapple Farms · Kent County
Key Facts
Description
Completing Oct/Nov, this new construction home in Thornapple Farms gives buyers the advantage of securing a home ahead of the spring market while locking in today's pricing. Offering a 612 sq ft advantage over similarly priced homes, this 2,735 sq ft two-story stands out with space and design. A dramatic two-story foyer with chandelier creates a bright, welcoming entry. Main floor includes a private den with French doors and a convenient powder room. The great room flows into a dining nook with slider to backyard. Kitchen features a 72-inch island, quartz countertops, tile backsplash, and stainless steel range, all in Caledonia schools. dishwasher, and microwave complement the modern, open layout, while a large pantry adds impressive built-in storage. The mudroom connects seamlessly to the attached garage and includes a built-in bench and oversized walk-in closet, creating an organized landing zone for everyday living. Upstairs, four bedrooms each feature their own walk-in closet, offering exceptional storage and personal space, along with a well-appointed full bath that serves the secondary bedrooms with comfort and convenience. A conveniently located laundry room on this level adds everyday ease right where it's needed most. The primary suite stands out as a true retreat, complete with a private bath and an oversized walk-in closet designed to impress. Blending dramatic architectural elements with thoughtful functionality, this home delivers the kind of space, style, and presence that leaves a lasting impact. Situated on a premium walkout homesite, this home includes an unfinished basement with two daylight windows and sliding glass doors leading directly to the backyard--providing abundant natural light and outstanding potential for future finished living space. RESNET energy smart construction will save an estimated $1,699 annually. Actual savings may vary; see HERS® Rating Certificate and Energy Smart Flyer for details. Home includes a 10-year structural warranty, offering lasting peace of mind.
Property Information
Property Type
Residential
Sub-Type
Single Family Residence
Style
Traditional
Year Built
2026
Living Area
2,735 sq ft
Lot Size
0.29 acres
Lot Dimensions
89x156x86x165
Garage Spaces
3
Ownership
Broker/Agent Owned
Days on Market
43
MLS® Listing#
26015505
Property Features
Interior
Appliances
Cooling
Heating
Flooring
Basement
Parking
Laundry
Patio
Construction
Roof
Windows
Security
Sewer
Water Source
Schools
- District:
- Caledonia
Financial Details
HOA
$200 / Quarterly
Annual Taxes
$500
Tax year 2025
Parcel Number
412211302008
Directions
Proceed to 68th from US-131 or M-6. From M-6, exit at Kalamazoo Ave SE (Exit 11). SB on Kalamazoo Ave SE approx. 1/2 mile to 68th St. EB on 68th St. approx. 2 miles to Hanna Lake Ave SE. SB on Hanna Lake Ave SE approx. 1/2 mile to Postern Dr. on Left (East).
Affordability Calculator
$119,980
Estimated monthly payment
$3,193/mo
Principal $479,920 · Est. interest $669,531 over 30 yrs
Neighborhood Market Statistics
How this home compares to active listings in Caledonia, MI
- $566,071
- Median Listing Price
- 65
- Median Days on Market
- 2,393
- Median Sq Ft
- $239
- Median Price / Sq Ft
- 153
- Active Listings
- This home’s price is 6% above the area median.
- Its price per sq ft is 8% below the area median.
Market statistics compiled from active EXIT Realty® and MLS listings in Caledonia, MI.
Location

Points of Interest in Caledonia, MI
Showing the Caledonia area map.
Nearby Schools
Dutton Christian School
School · 0.8 mi away
Dutton Elementary School
Elementary · 0.8 mi away
Explorer Elementary School
Elementary · 1.4 mi away
Discovery Elementary School
Elementary · 1.9 mi away
Kentwood Public Schools
Elementary · 2.0 mi away
Pinewood Middle School
Secondary · 2.0 mi away
East Kentwood Freshman Campus
Secondary · 2.1 mi away
East Kentwood High School
Secondary · 2.2 mi away
Cross Creek Charter Academy
School · 2.2 mi away
South Christian High School
Secondary · 2.3 mi away
Kentwood Public Schools Administration Offices
School · 2.5 mi away
Childtime
School · 2.6 mi away
Challenger Elementary
Elementary · 2.8 mi away
Trinitas Classical School
Elementary · 3.0 mi away
St Mark Lutheran School
School · 3.0 mi away
Brookwood Elementary
Elementary · 3.2 mi away
Countryside Elementary School
Elementary · 3.2 mi away
Southwood Elementary
Elementary · 3.4 mi away
Legacy Elementary School
Elementary · 3.5 mi away
Glenwood Elementary
Elementary · 3.5 mi away
Commute Calculator
Nearby Homes
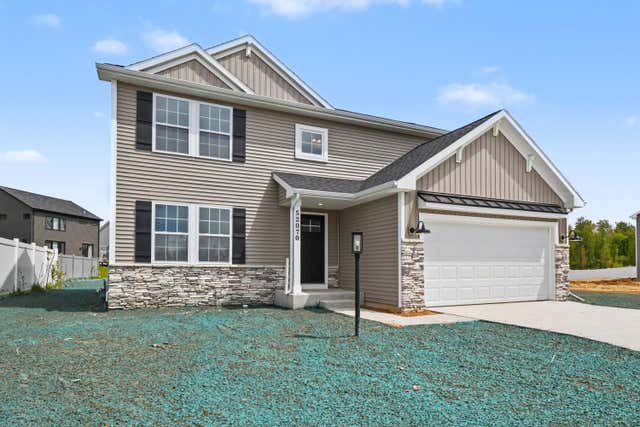
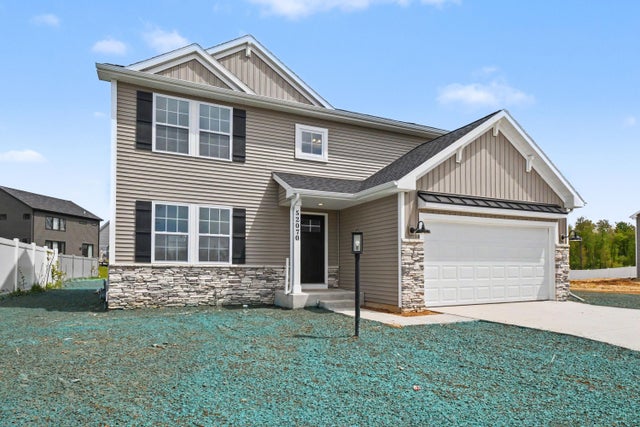
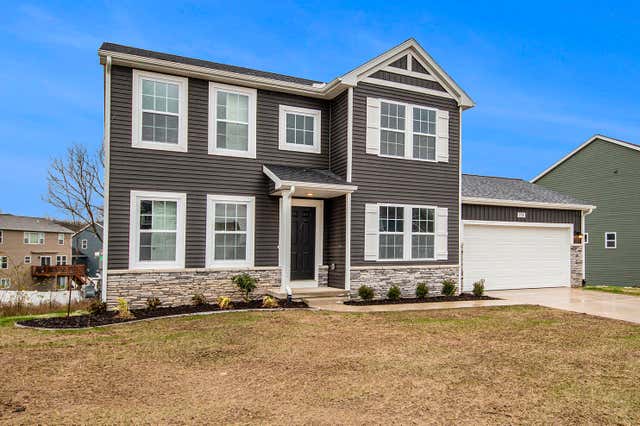
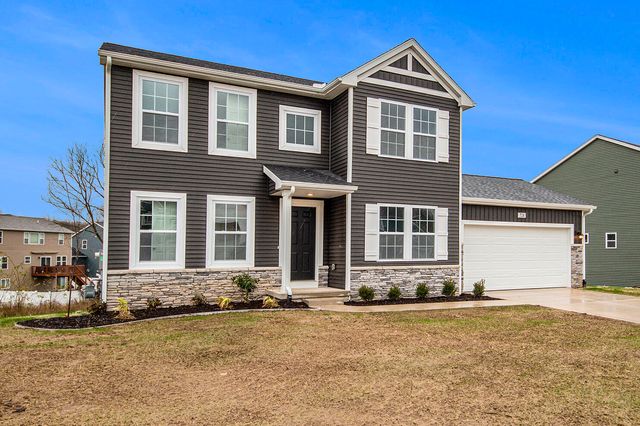
Similar Homes Nearby
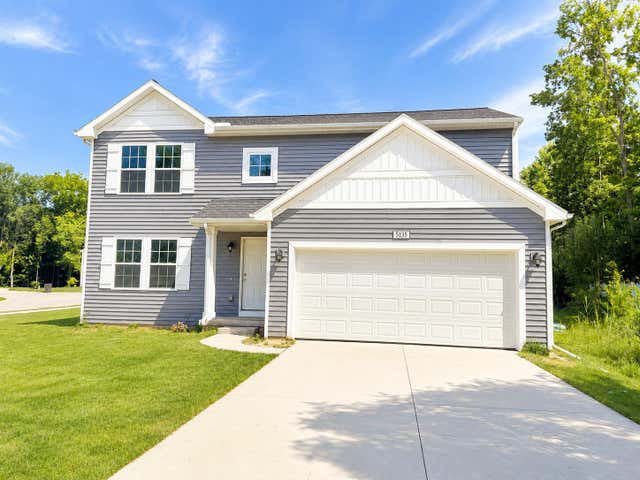
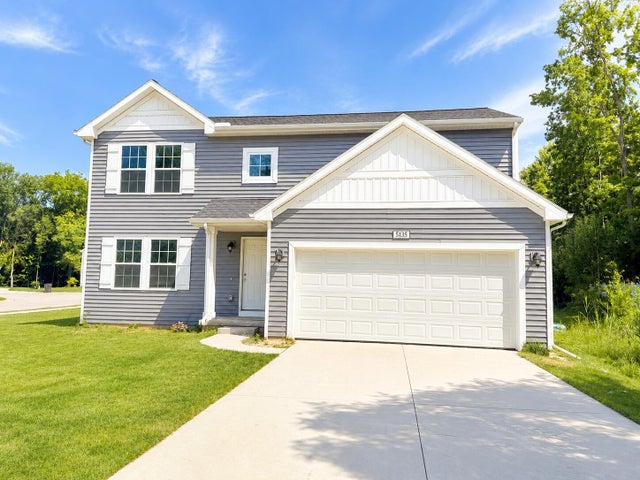
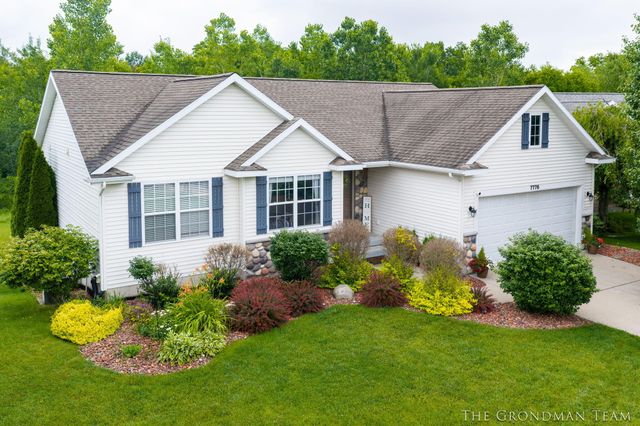
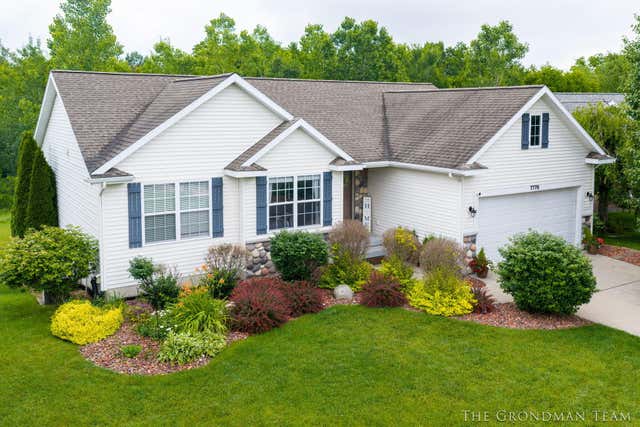

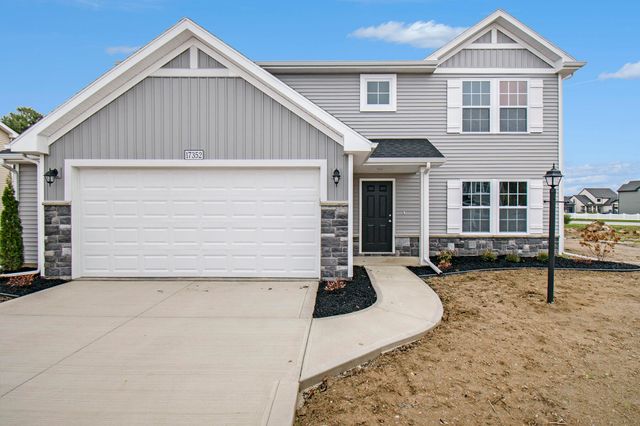
Similar Home Values
Comparable nearby listings and their asking prices.
| Address | Price | Beds | Baths | Sq Ft |
|---|---|---|---|---|
| 5135 N Morgan Lane SE, Caledonia, MI | $424,900 | 4 | 3 | 2,022 |
| 5135 N Morgan Lane SE, Caledonia Township, MI | $424,900 | 4 | 3 | 2,022 |
| 7776 Copper Corner Drive SE, Caledonia, MI | $425,000 | 4 | 3 | 1,359 |
| 7776 Copper Corner Drive SE, Caledonia Township, MI | $425,000 | 4 | 3 | 1,359 |
| 7065 Palisades Drive, Caledonia, MI | $444,900 | 4 | 3 | 1,882 |
| 7068 Pileated Drive, Caledonia, MI | $444,900 | 4 | 3 | 2,062 |
Moving Cost Estimate
EXIT Agents in Caledonia


Listing Courtesy: Allen Edwin Realty LLC - 2692102125
Presented by: Michael L McGivney