

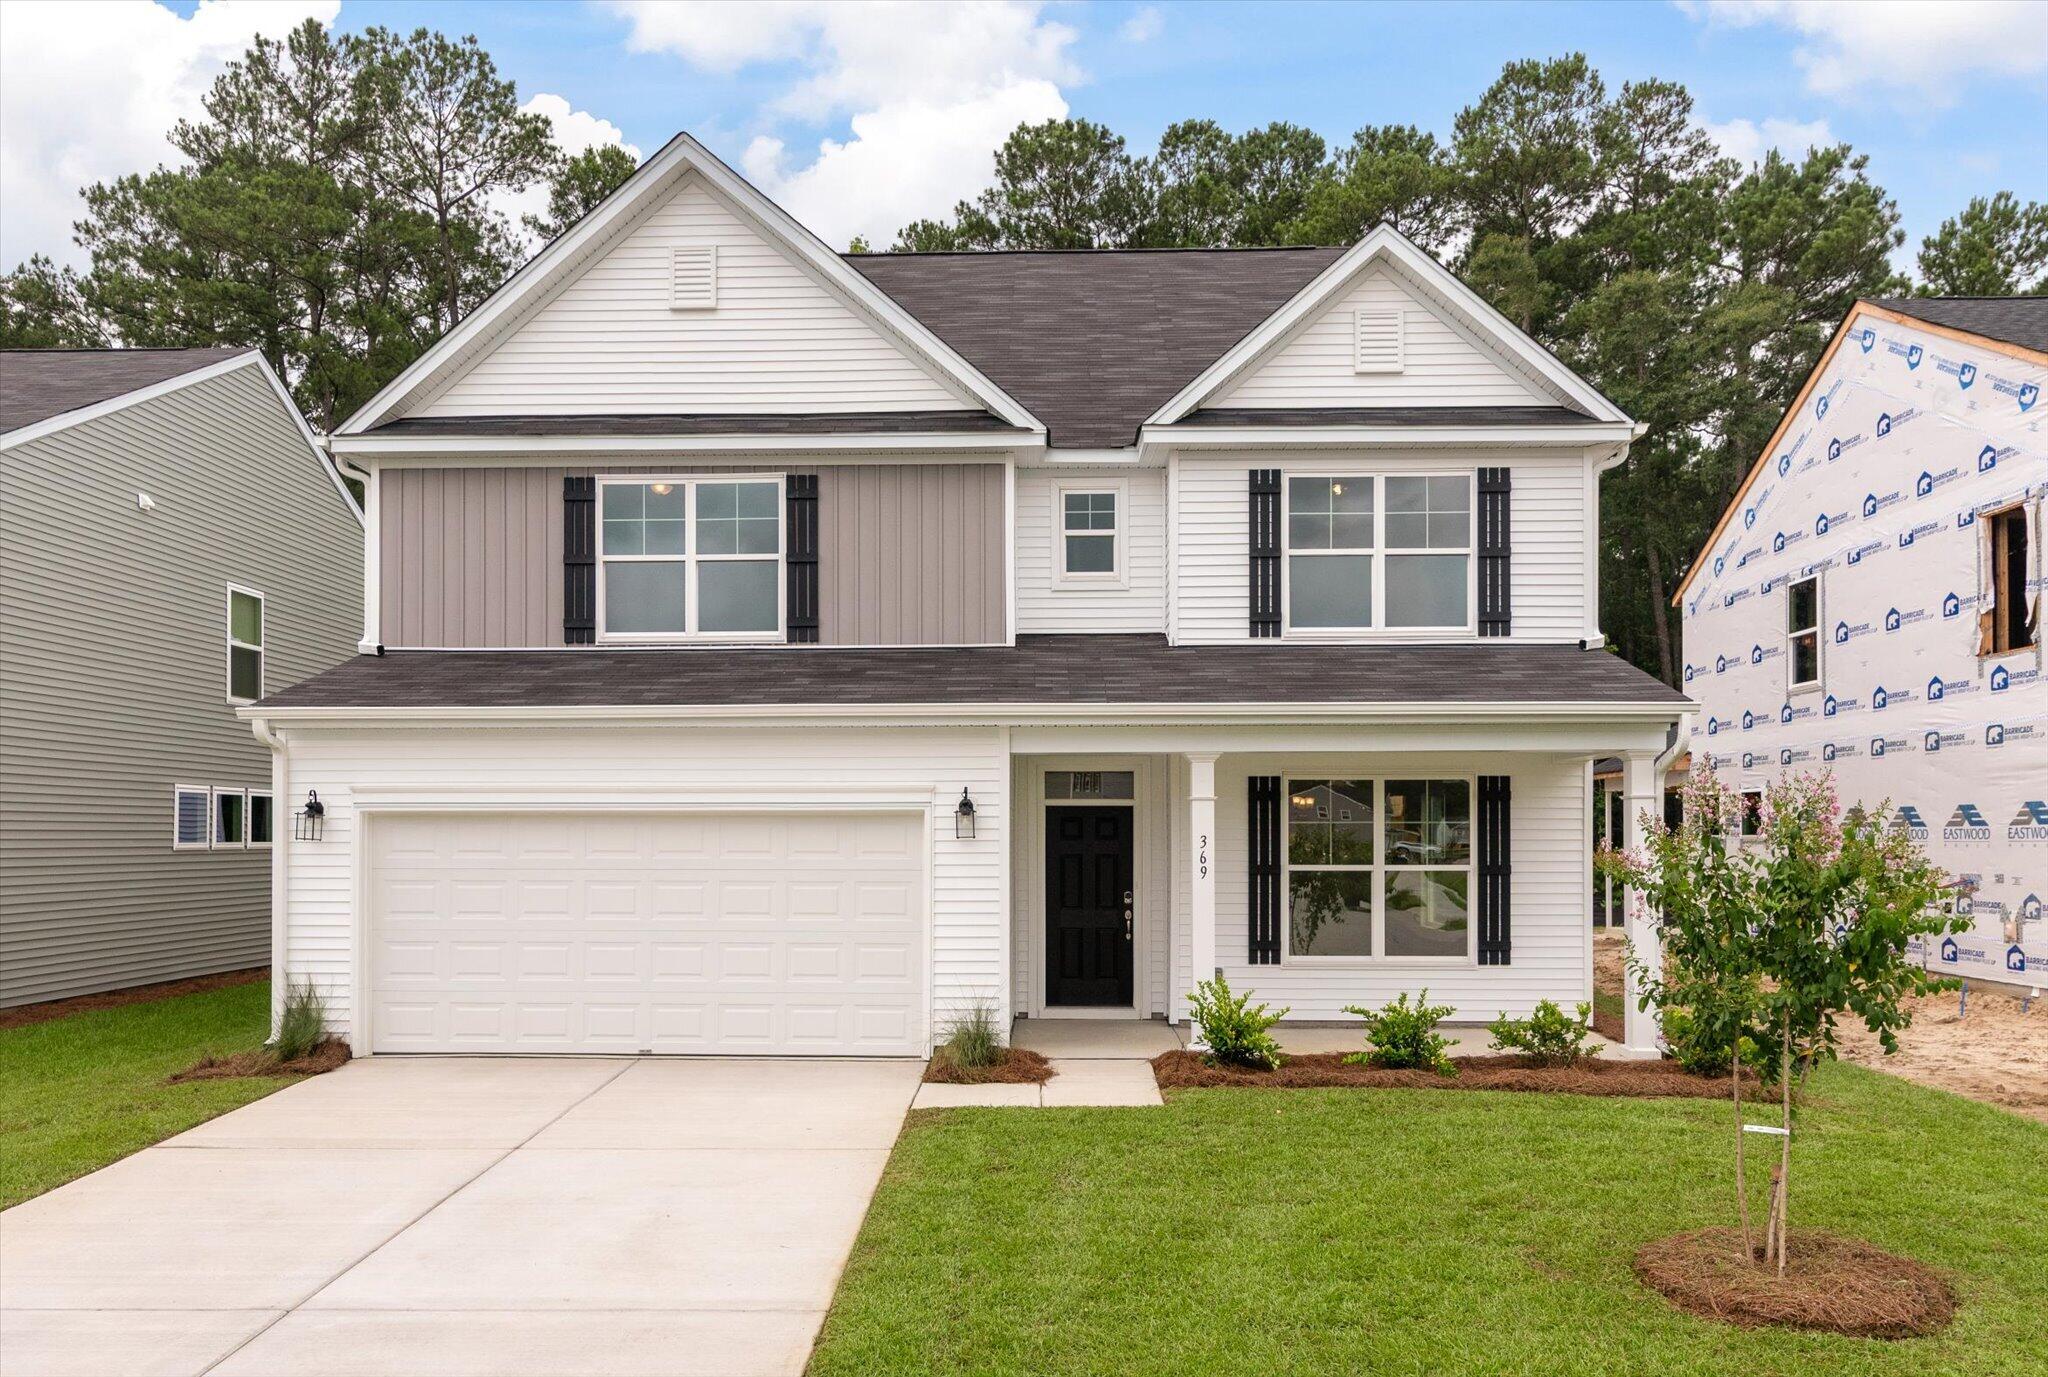
357 Blue Oak Drive, Moncks Corner, SC 29461
Oakley Pointe · Berkeley County
Key Facts
Description
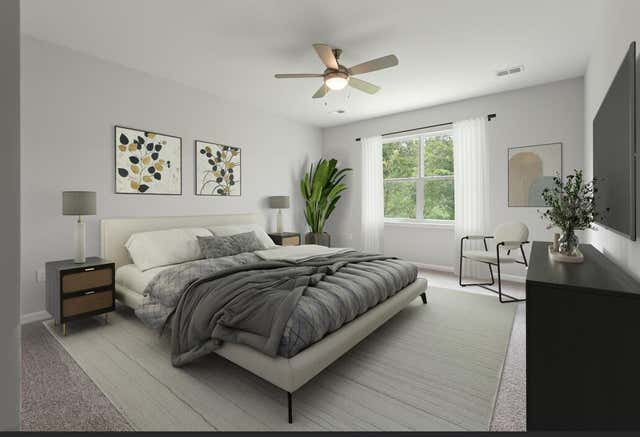
The Davidson floorplan! Under construction and will be ready in August 2026. 5BR, 3 Full baths with so much space in this home! Living room, Dining room, open kitchen w granite countertops and greyhound cabinets!. EVP downstairs! A guest suite downstairs, a huge entry area drop zone for essentials and lots of storage! Upstairs has 4 BR and 2 full baths! One of the last opportunities available in Oakley Pointe!
Property Information
Property Type
Residential
Sub-Type
Single Family Residence
Style
Traditional
Year Built
2026
Living Area
3,052 sq ft
Garage Spaces
2
Parking Spaces
2
Ownership
Fee Simple
Days on Market
52
MLS® Listing#
26015182
Property Features
Interior
Exterior
Appliances
Cooling
Heating
Flooring
Fireplace
Parking
Laundry
Patio
Lot Features
Construction
Foundation
Roof
Other Structures
Community
Sewer
Water Source
Rooms
- Master BedroomUpper
Schools
- Elementary:
- Whitesville
- Middle:
- Berkeley
- High:
- Berkeley
Financial Details
HOA
$561 / Annually
Directions
Hwy 52 North Towards Moncks Corner.take Oakley Pointe Blvd. To Stop Sign.take Right Onto Silk Oak Drive. Take That To Stop Sign (blue Oak) Take Left Onto Blue Oak And Home Is Down On Right (around The Corner)
Affordability Calculator
$86,598
Estimated monthly payment
$2,305/mo
Principal $346,392 · Est. interest $483,248 over 30 yrs
Neighborhood Market Statistics
How this home compares to active listings in Moncks Corner, SC
- $368,362
- Median Listing Price
- 70
- Median Days on Market
- 1,986
- Median Sq Ft
- $185
- Median Price / Sq Ft
- 306
- Active Listings
- This home’s price is 18% above the area median.
- Its price per sq ft is 23% below the area median.
Market statistics compiled from active EXIT Realty® and MLS listings in Moncks Corner, SC.
Location

Getting Around
Points of Interest in Moncks Corner, SC
Showing the Moncks Corner area map.
Nearby Schools
Whitesville Elementary School
Elementary · 2.0 mi away
High School Sports Report
Secondary · 2.0 mi away
Foxbank Elementary School
Elementary · 2.1 mi away
Berkeley County Middle College High
Secondary School · 3.1 mi away
Heart To Heart International Ministries
School · 4.6 mi away
Berkeley Alternative School
School · 4.7 mi away
Berkeley High School
Secondary · 5.1 mi away
Berkeley Middle School
Secondary · 5.3 mi away
Berkeley Intermediate School
Elementary · 5.5 mi away
Cane Bay Elementary School
Elementary · 5.6 mi away
Berkeley Elementary
Elementary · 5.6 mi away
Cane Bay Middle School Cobras
Secondary · 5.6 mi away
Cane Bay High School
Secondary · 5.8 mi away
Northwood Academy
School · 6.2 mi away
Lynn's Childcare Development Center
School · 6.7 mi away
Devon Forest Elementary School
Elementary · 6.7 mi away
Boulder Bluff Elementary School
Elementary · 7.2 mi away
Archway Academy
School · 7.4 mi away
Ridge Christian Academy
School · 7.7 mi away
Sangaree Intermediate School
Elementary · 7.9 mi away
Commute Calculator
Nearby Homes
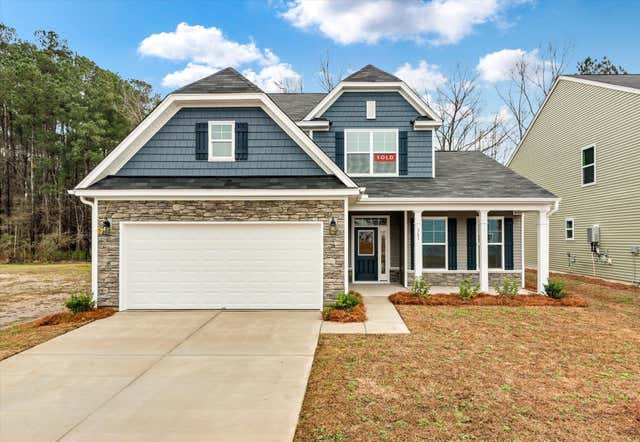
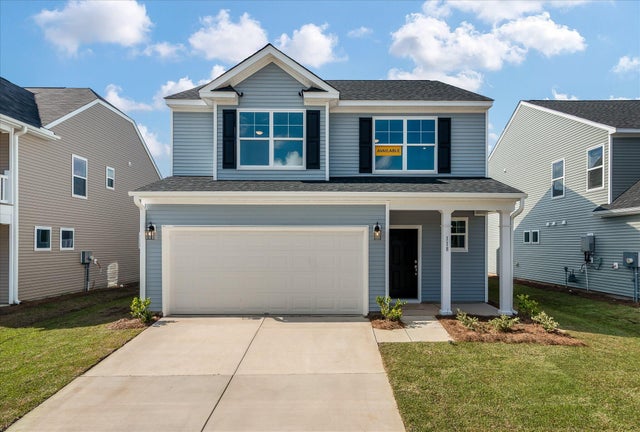

Similar Homes Nearby

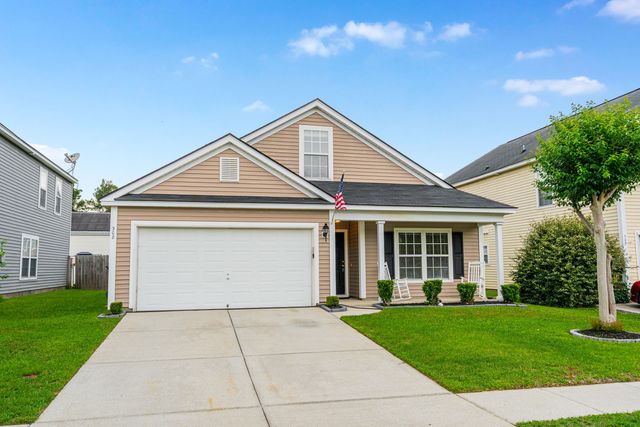
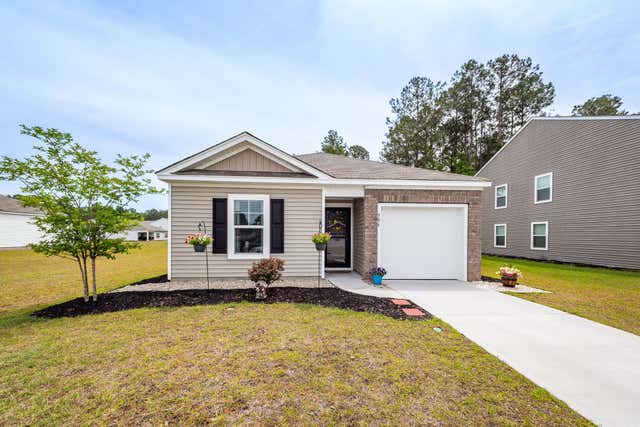
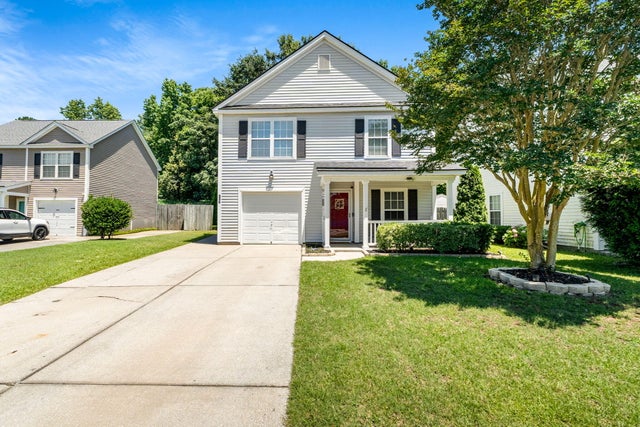
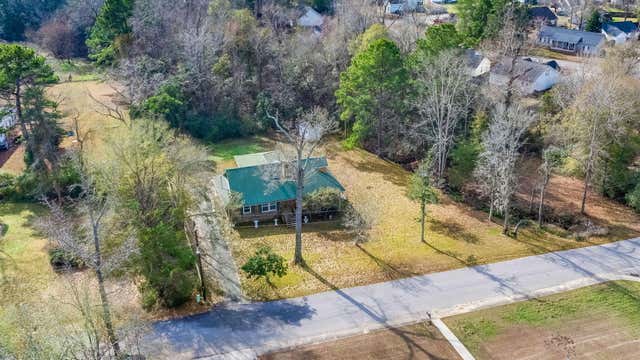
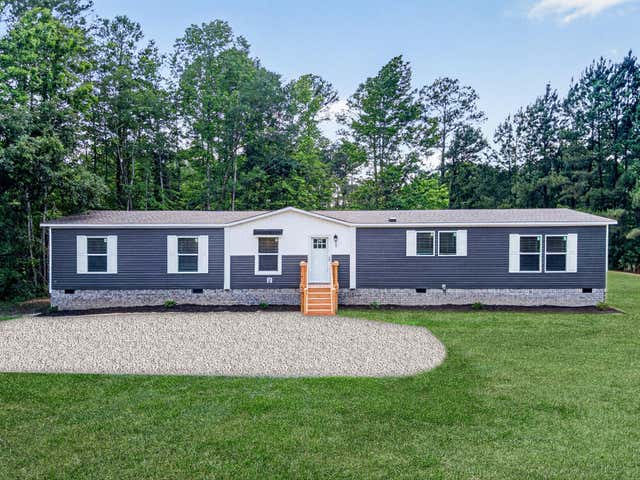
Similar Home Values
Comparable nearby listings and their asking prices.
| Address | Price | Beds | Baths | Sq Ft |
|---|---|---|---|---|
| 406 Stoney Field Drive, Moncks Corner, SC | $315,000 | 4 | 3 | 1,657 |
| 308 Bradley Bend Drive, Moncks Corner, SC | $318,000 | 4 | 2 | 1,907 |
| 506 Shady Maple Street, Moncks Corner, SC | $319,000 | 4 | 2 | 1,474 |
| 226 Emerald Isle Drive, Moncks Corner, SC | $335,000 | 4 | 3 | 1,670 |
| 417 Dennis Avenue, Moncks Corner, SC | $350,000 | 5 | 3 | 2,285 |
| 309 Big Country Way, Moncks Corner, SC | $350,000 | 4 | 2 | 2,100 |
Moving Cost Estimate
EXIT Agents in Moncks Corner


Listing Courtesy: Eastwood Homes
Presented by: Melissa Guggisberg - 8432964501