

Dryden, ON P8N1T4
Dryden
Key Facts
Description
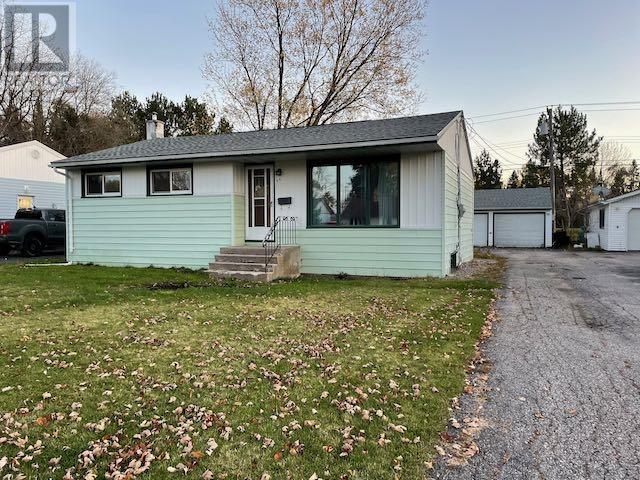
This 952+/- sq.ft. bungalow with a detached two car insulated garage is located in a preferred neighbourhood on Dingwall Parkway backing onto Pronger Park – making your yard feel endless! Original hardwood floors throughout the living room, hallway and the 3 bedrooms. Open concept kitchen/dining/living room and a 4pc bath complete the main floor. The lower level boasts a 36’ x 10’5” recreation room with a bar, and a large utility/storage & laundry room that could further be developed. Affordably priced to allow you to choose your colors and décor and economical utility costs! Walking distance to Public, Catholic and High Schools, parks, the Laura Howe Marsh walking trails and government dock via the walkway through Pronger Park. A great location for your growing family! Shingles replaced on house AND garage in 2020. Quick possession is available & appliances included! (id:31684)
Property Information
Property Type
Residential
Sub-Type
Single Family Residence
Style
Bungalow
Year Built
1959
Stories
1
Living Area
952 sq ft
Listing #
TB232682
Property Features
Heating
Flooring
Parking
Rooms
- 10'5" x 36'Basement
- Bathroom 14 pcMain
- Bedroom 28'2 x 10'7Main
- Bedroom 38'2 x 10'7Main
- Kitchen10'3 x 10'9Main
- Living Room12' x 17'11Main
- Master Bedroom13'3 x 10'9Main
Affordability Calculator
$43,980
Estimated monthly payment
$1,170/mo
Principal $175,920 · Est. interest $245,424 over 30 yrs
Neighborhood Market Statistics
How this home compares to active listings in Dryden, ON
- CA$422,222
- Median Listing Price
- 59
- Median Days on Market
- 1,380
- Median Sq Ft
- CA$288
- Median Price / Sq Ft
- 34
- Active Listings
- This home’s price is 48% below the area median.
- Its price per sq ft is 20% below the area median.
Market statistics compiled from active EXIT Realty® and MLS listings in Dryden, ON.
Similar Homes Nearby



Similar Home Values
Comparable nearby listings and their asking prices.
| Address | Price | Beds | Baths | Sq Ft |
|---|---|---|---|---|
| 57 Ingall DR, Dryden, ON | CA$199,000 | 3 | 1 | 1,040 |
| 165 Third ST, Dryden, ON | CA$225,000 | 3 | 2 | 1,170 |
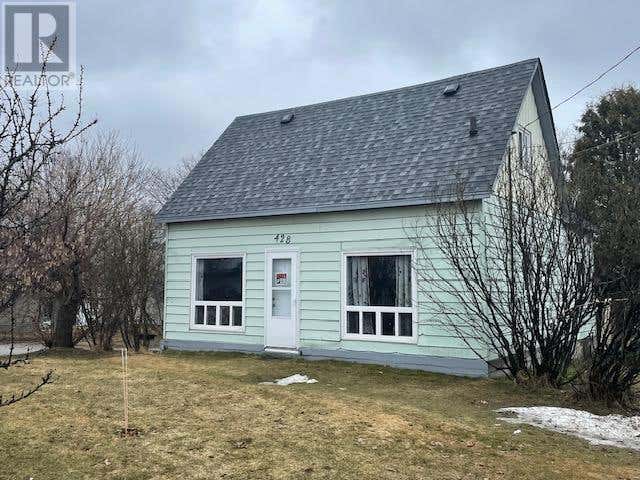
| 424 & 428 Government ST, Dryden, ON | CA$249,000 | 5 | 1 | 1,356 |
| 25 Casimir AVE, Dryden, ON | CA$249,000 | 3 | 1 | 900 |
Moving Cost Estimate

Listing Courtesy: SUNSET COUNTRY REALTY INC.
Data Terms of Use
This website is operated by SUNSET COUNTRY REALTY INC., a brokerage who is a member of The Canadian Real Estate Association (CREA). The content on this website is owned or controlled by CREA. By accessing this website, the user agrees to be bound by these terms of use as amended from time to time, and agrees that these terms of use constitute a binding contract between the user, SUNSET COUNTRY REALTY INC., and CREA.
Copyright
The content on this website is protected by copyright and other laws, and is intended solely for the private, non-commercial use by individuals. Any other reproduction, distribution or use of the content, in whole or in part, is specifically prohibited. Prohibited uses include commercial use, “screen scraping”, “database scraping”, and any other activity intended to collect, store, reorganize or manipulate the content of this website.
Trademarks
REALTOR®, REALTORS®, and the REALTOR® logo are certification marks that are owned by REALTOR® Canada Inc. and licensed exclusively to The Canadian Real Estate Association (CREA). These certification marks identify real estate professionals who are members of CREA and who must abide by CREA’s By-Laws, Rules, and the REALTOR® Code. The MLS® trademark and the MLS® logo are owned by CREA and identify the professional real estate services provided by members of CREA.
Liability and Warranty Disclaimer
The information contained on this website is based in whole or in part on information that is provided by members of CREA, who are responsible for its accuracy. CREA reproduces and distributes this information as a service for its members, and assumes no responsibility for its completeness or accuracy.
Amendments
SUNSET COUNTRY REALTY INC. may at any time amend these Terms of Use by updating this posting. All users of this site are bound by these amendments should they wish to continue accessing the website, and should therefore periodically visit this page to review any and all such amendments.