

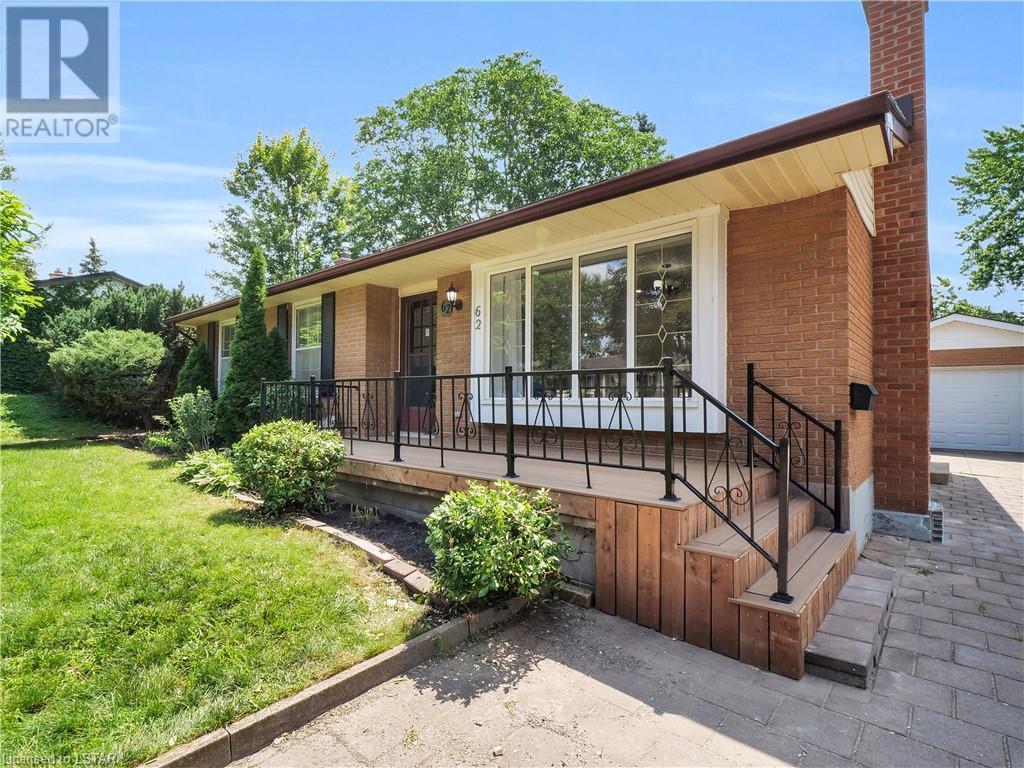
62 MCTAGGART Crescent, London, ON N5X2E3
North C
Key Facts
Description
Beautiful North End home with income/in-law suite potential! This 5 bedroom, 2 bathroom bungalow with detached garage and large backyard, is located in a great family friendly neighbourhood close to shopping, bus routes, UWO, Fanshawe College, Masonville Mall and more. 3 large bedrooms on the upper level, one full bath, a grand living room and huge eat-in kitchen. In the lower level, you will find 2 additional spacious bedrooms and a full bathroom along with a living room, laundry room and full secondary kitchen. The additional separate side and back entrances offer a great opportunity to turn the lower unit into an in-law suite or secondary unit. The upper level has recently been painted throughout, with brand new flooring in the main floor family room and updates to the kitchen. Both levels include updated pot lighting and both kitchens also showcase newer stainless steel appliances. Additional upgrades include a new roof in 2020 and new furnace and central air. (id:31684)
Property Information
Property Type
Residential
Sub-Type
Single Family Residence
Style
Bungalow
Year Built
1973
Stories
1
Living Area
1,040 sq ft
Parking Spaces
7
Ownership
Freehold
Listing #
40477685
Property Features
Cooling
Heating
Fireplace
Parking
Fencing
Sewer
Rooms
- Bathroom 1Measurements not availableLower
- Bathroom 2Measurements not availableMain
- Bedroom 112'6'' x 13'6''Lower
- Bedroom 211'3'' x 10'11''Lower
- Bedroom 310'8'' x 11'8''Main
- Bedroom 410'7'' x 7'6''Main
- Dining Room11'1'' x 5'4''Main
- Family Room12'6'' x 14'7''Lower
- Kitchen17'3'' x 11'0''Main
- Kitchen12'2'' x 11'1''Lower
- Laundry12'8'' x 9'11''Lower
- Living Room14'3'' x 12'6''Main
- Master Bedroom12'0'' x 11'1''Main
- Utility Room7'3'' x 12'9''Lower
Affordability Calculator
$135,980
Estimated monthly payment
$3,619/mo
Principal $543,920 · Est. interest $758,817 over 30 yrs
Location

Points of Interest in London, ON
Showing the London area map.
Nearby Schools
Stoney Creek Public School
School · 0.6 km away
Northridge School
School · 0.9 km away
St Mark Catholic School
School · 1.0 km away
AB Lucas Secondary School
Secondary · 1.0 km away
Stoneybrook Public School
School · 2.1 km away
Jack Chambers Public School
School · 2.2 km away
Cedar Hollow Public School
School · 2.6 km away
Hillcrest Public School
School · 2.7 km away
Centennial Central School
School · 2.8 km away
Northbrae Public School
School · 2.8 km away
Montcalm Secondary School
Secondary · 2.9 km away
Ecole Secondaire Catholique Monseigneur-Bruyere
Secondary · 3.0 km away
London Community Hebrew Day School
School · 3.1 km away
St. Anne Catholic School
School · 3.4 km away
St Anne's Separate School
School · 3.4 km away
Lord Elgin School
School · 3.5 km away
Masonville Public School
School · 3.8 km away
Ste-Jeanne-D'Arc Catholic Elementary School
Elementary · 3.8 km away
Medway High School
Secondary · 3.9 km away
Sir John A MacDonald Public School
School · 3.9 km away
Commute Calculator
Nearby Homes
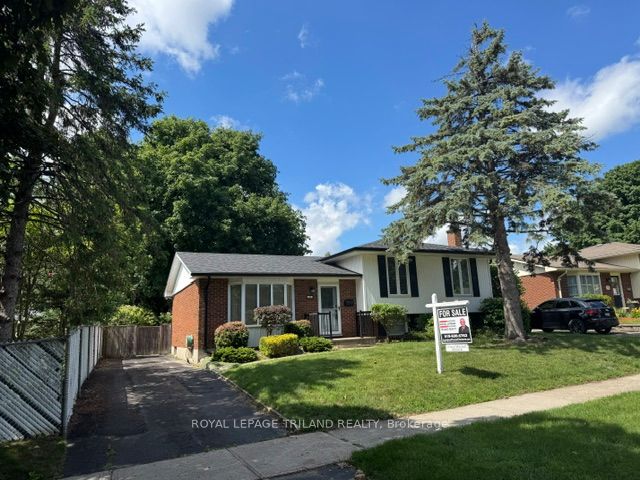
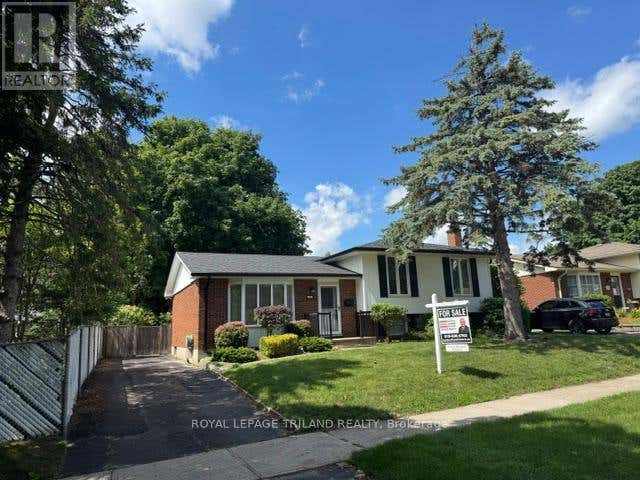
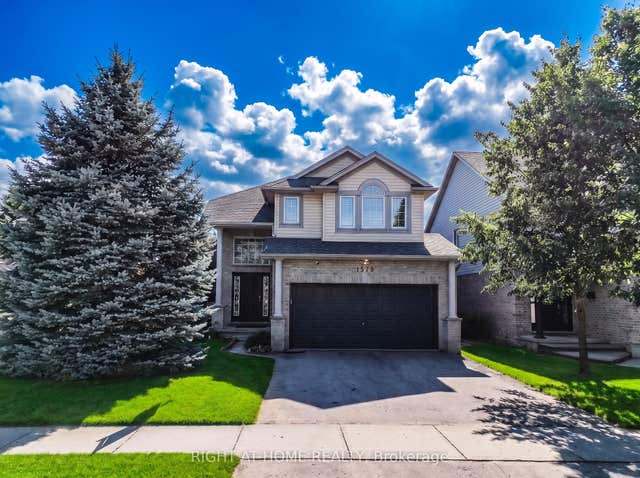

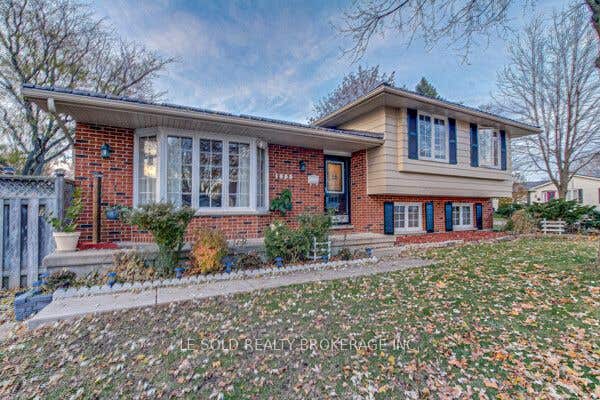

Similar Homes Nearby
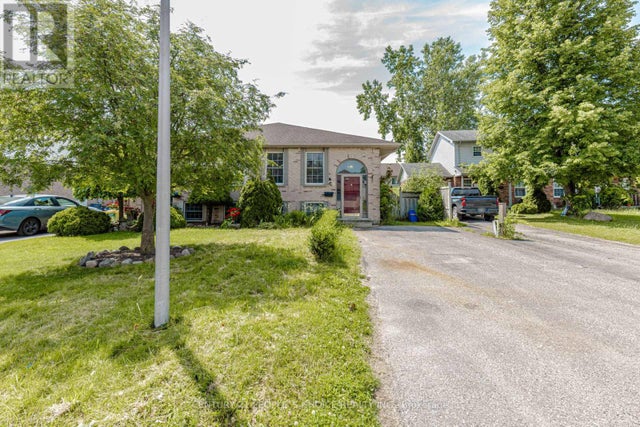
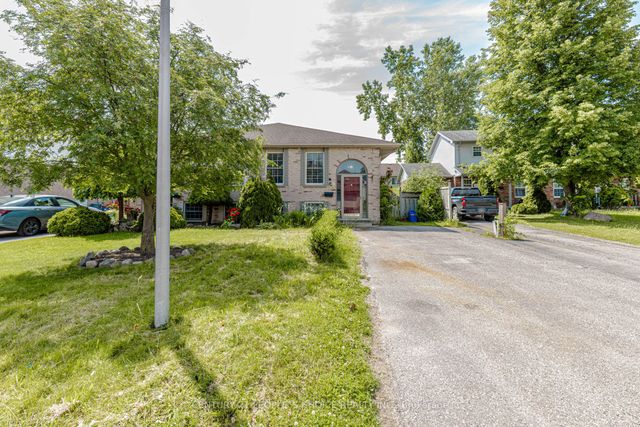


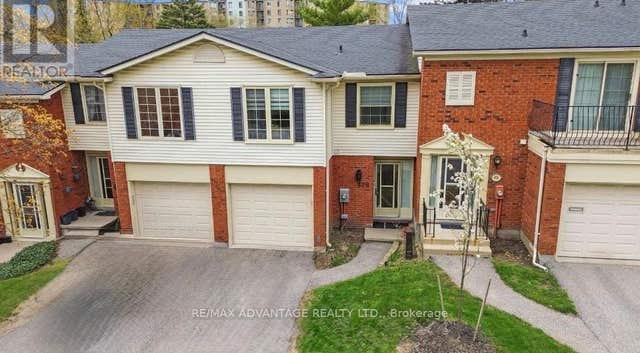
Similar Home Values
Comparable nearby listings and their asking prices.
| Address | Price | Beds | Baths | Sq Ft |
|---|---|---|---|---|
| 29 JULIA COURT, London East (East I), ON | CA$479,000 | 5 | 2 | — |
| 29 Julia Court, London East, ON | CA$479,000 | 5 | 2 | — |
| 626 Lorne Avenue, London East, ON | CA$484,999 | 4 | 2 | — |
| 626 LORNE AVENUE, London East (East G), ON | CA$484,999 | 4 | 2 | — |
| 570 Pall Mall Street, London East, ON | CA$488,900 | 4 | 3 | — |
| 476 Wilkins Street 67, London South, ON | CA$489,000 | 4 | 2 | — |
Moving Cost Estimate
EXIT Agents in London



Listing Courtesy: CENTURY 21 FIRST CANADIAN CORP
Data Terms of Use
This website is operated by CENTURY 21 FIRST CANADIAN CORP, a brokerage who is a member of The Canadian Real Estate Association (CREA). The content on this website is owned or controlled by CREA. By accessing this website, the user agrees to be bound by these terms of use as amended from time to time, and agrees that these terms of use constitute a binding contract between the user, CENTURY 21 FIRST CANADIAN CORP, and CREA.
Copyright
The content on this website is protected by copyright and other laws, and is intended solely for the private, non-commercial use by individuals. Any other reproduction, distribution or use of the content, in whole or in part, is specifically prohibited. Prohibited uses include commercial use, “screen scraping”, “database scraping”, and any other activity intended to collect, store, reorganize or manipulate the content of this website.
Trademarks
REALTOR®, REALTORS®, and the REALTOR® logo are certification marks that are owned by REALTOR® Canada Inc. and licensed exclusively to The Canadian Real Estate Association (CREA). These certification marks identify real estate professionals who are members of CREA and who must abide by CREA’s By-Laws, Rules, and the REALTOR® Code. The MLS® trademark and the MLS® logo are owned by CREA and identify the professional real estate services provided by members of CREA.
Liability and Warranty Disclaimer
The information contained on this website is based in whole or in part on information that is provided by members of CREA, who are responsible for its accuracy. CREA reproduces and distributes this information as a service for its members, and assumes no responsibility for its completeness or accuracy.
Amendments
CENTURY 21 FIRST CANADIAN CORP may at any time amend these Terms of Use by updating this posting. All users of this site are bound by these amendments should they wish to continue accessing the website, and should therefore periodically visit this page to review any and all such amendments.