

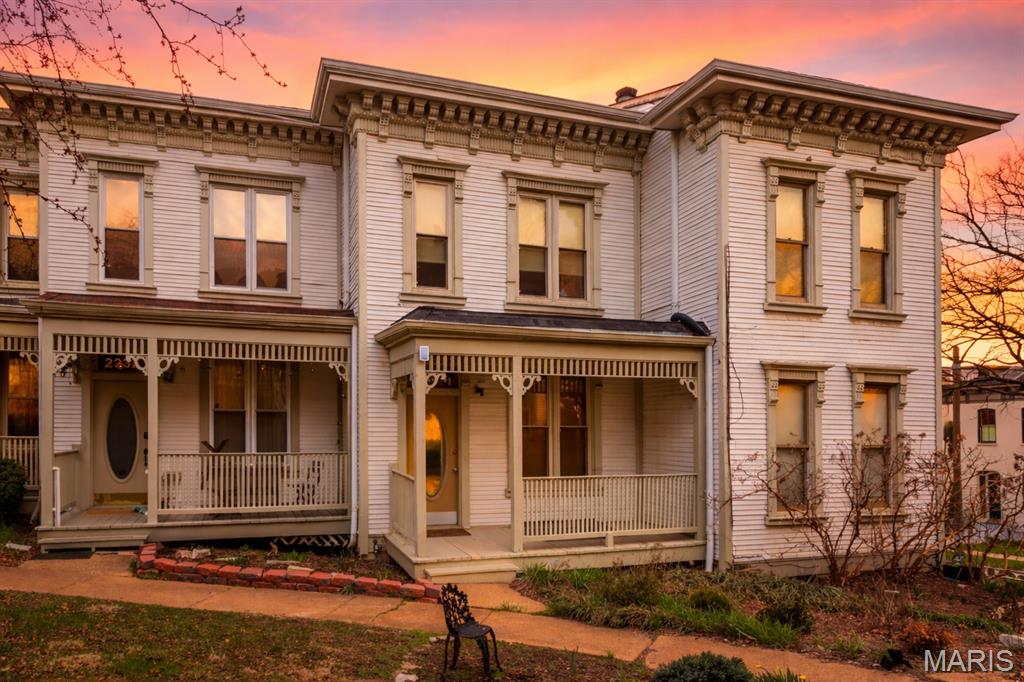
2234 Hickory Street, St Louis, MO 63104
Conners 21 · St Louis City County
Key Facts
Description
Lafayette Square living doesn’t have to be a dream—this is where it becomes your everyday reality. Tucked just moments from the beauty of Lafayette Park and surrounded by some of the city’s most loved spots like Polite Society, and Clementine's Creamery, this townhome puts you right in the center of it all—without the typical price tag. Step inside and feel the difference. Rich hardwood floors, an airy flow, and a true wood-burning fireplace create a space that feels both inviting and effortlessly livable. Whether you're hosting friends or enjoying a quiet night in, the main level is designed to fit your life—with a spacious kitchen and a convenient half bath right where you need it. Upstairs, the home continues to impress. A bright guest bedroom and full bath offer comfort for visitors, while the oversized primary suite becomes your personal retreat—complete with a walk-in closet that’s hard to find at this price point. Out back? Your own private escape. Fire up the grill with the built-in gas line and unwind on the deck as the seasons change. Add in a full basement for storage, a rare tuck-under garage, and a newer AC systems, and you’ve got a home that checks every box. This isn’t just a good deal—it’s a smart move in one of St. Louis’ most iconic neighborhoods.
Property Information
Property Type
Residential
Sub-Type
Townhouse
Style
Traditional
Year Built
1984
Living Area
1,292 sq ft
Lot Size
0.03 acres
Days on Market
45
MLS® Listing#
26014984
Property Features
Cooling
Heating
Basement
Lot Features
Construction
Utilities
Sewer
Water Source
Rooms
- BathroomUpper
- BathroomMain
- BedroomUpper
- Bedroom 2Upper
- Dining RoomMain
- KitchenMain
Schools
- Elementary:
- Sigel Elem. Comm. Ed. Center
- Middle:
- Fanning Middle Community Ed.
- High:
- Vashon High
Financial Details
HOA
None
Annual Taxes
$3,827
Tax year 2025
Parcel Number
2267-00-0340-0
Affordability Calculator
$51,980
Estimated monthly payment
$1,383/mo
Principal $207,920 · Est. interest $290,067 over 30 yrs
Neighborhood Market Statistics
How this home compares to active listings in St Louis, MO
- $210,644
- Median Listing Price
- 50
- Median Days on Market
- 1,536
- Median Sq Ft
- $142
- Median Price / Sq Ft
- 2,758
- Active Listings
- This home’s price is 23% above the area median.
- Its price per sq ft is 42% above the area median.
Market statistics compiled from active EXIT Realty® and MLS listings in St Louis, MO.
Location
Map is currently unavailable for this location.
Points of Interest in St Louis, MO
Showing the St Louis area map.
Commute Calculator
Nearby Homes


Similar Homes Nearby


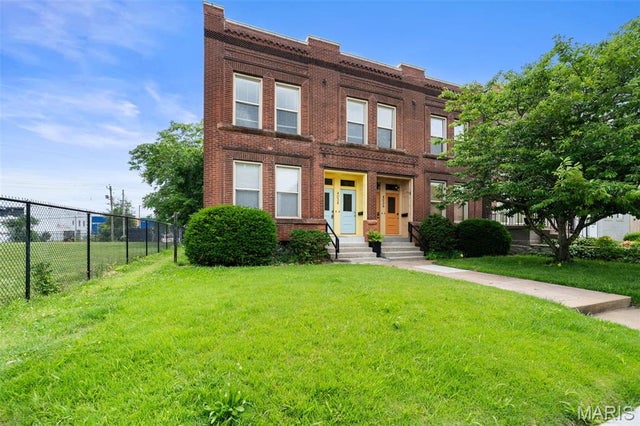

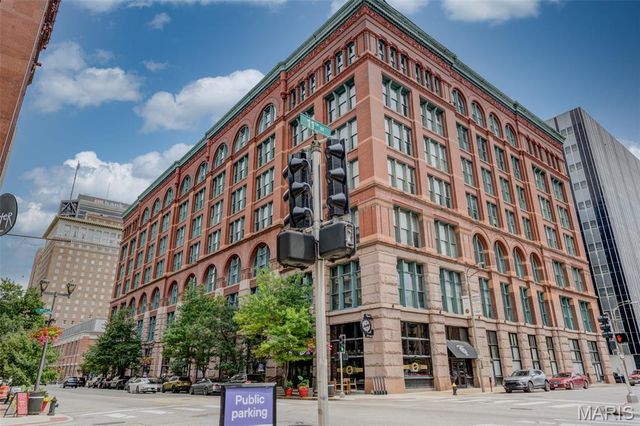
Similar Home Values
Comparable nearby listings and their asking prices.
| Address | Price | Beds | Baths | Sq Ft |
|---|---|---|---|---|
| 639 Bon Ton Street, St Joseph, MO | $182,000 | 5 | 2 | 1,500 |
| 11523 Withersfield Drive, St Louis, MO | $182,500 | 3 | 2 | 1,242 |
| 534 Saravalle Drive, St Peters, MO | $182,500 | 2 | 2 | 1,012 |
| 4034 Laclede Avenue B, St Louis, MO | $182,900 | 2 | 2 | 1,052 |
| 228 Cedar Grove Drive D, St Charles, MO | $183,000 | 2 | 2 | 960 |
| 1113 Washington Avenue 418, St Louis, MO | $183,900 | 2 | 2 | 1,520 |
Moving Cost Estimate
EXIT Agents in St Louis


Listing Courtesy: The Cova Group - 3144224552
Presented by: Anthony Cova
2023041219