

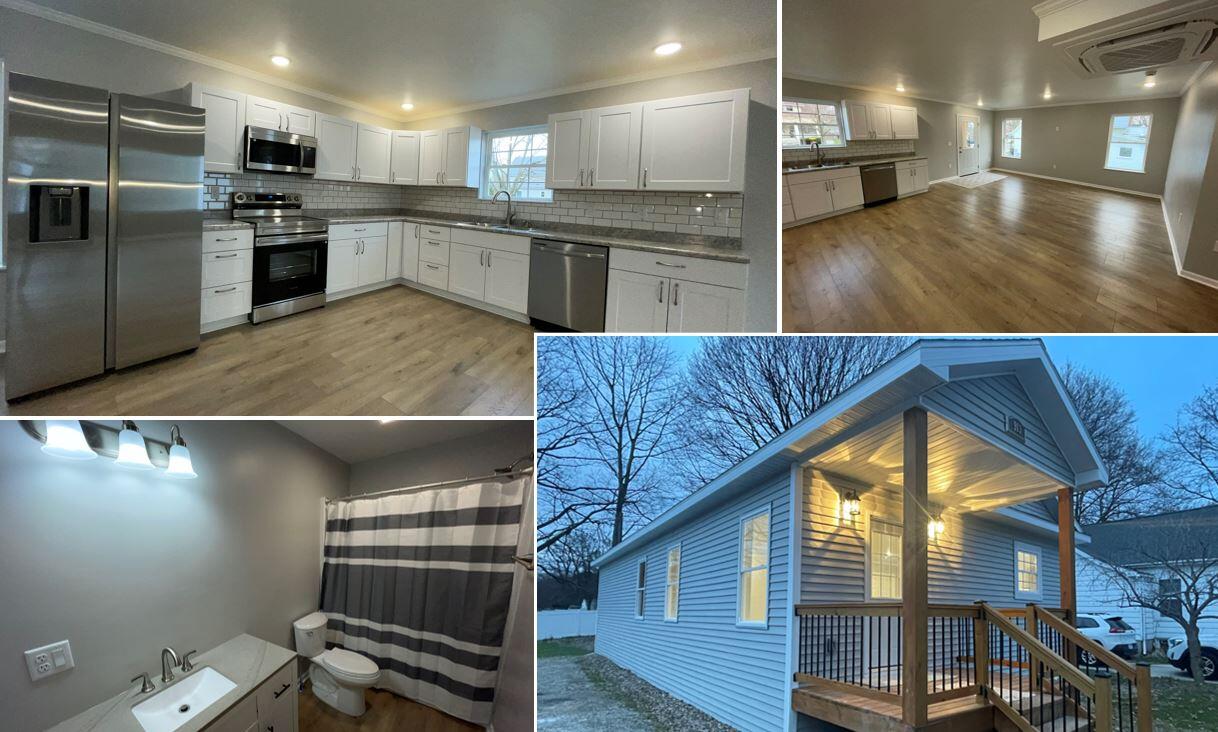
913 Pine Avenue, Alma, MI 48801
Gratiot County
Key Facts
Description
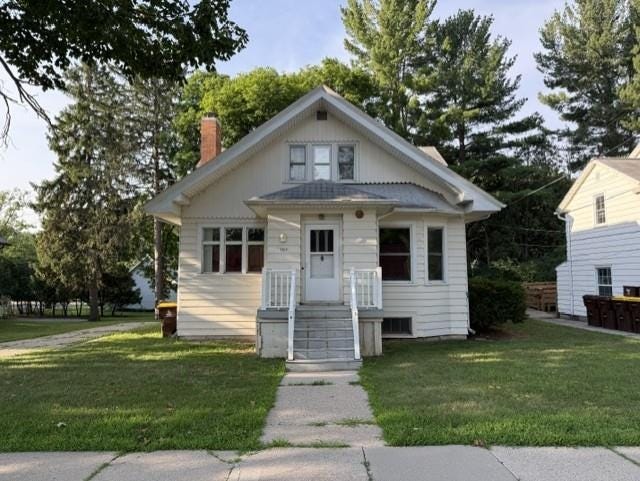
Back on the market due to previous Buyer had timing and cost concerns with exterior sewer line updates to the city main. Home inspection report available and the previous Buyer's home appraisal was appraised much higher than the current list price. Brand new construction in the City of Alma! 3 bedroom/1 bath home built with quality and efficiency in mind. This modern ranch home has 2' x 6' exterior wall construction with R21 fiberglass insulation. It has zoned heating in each bedroom and bath, with an added mini-split for both heating & air conditioning. The home is also equipped with new Samsung stainless steel appliances. Conveniently located, with Alma Schools just an easy walk down the road.
Property Information
Property Type
Residential
Sub-Type
Single Family Residence
Style
Ranch
Year Built
2026
Living Area
1,166 sq ft
Lot Size
0.17 acres
Lot Dimensions
55.09' x 133.5'x 55' x 133.9'
Ownership
Private Owned
Days on Market
62
MLS® Listing#
26014924
Property Features
Interior
Heating
Basement
Laundry
Construction
Sewer
Water Source
Schools
- District:
- Alma
Financial Details
Annual Taxes
$344
Tax year 2026
Assessed Value
$36,700
Parcel Number
51-344-260-00
Affordability Calculator
$36,980
Estimated monthly payment
$984/mo
Principal $147,920 · Est. interest $206,362 over 30 yrs
Neighborhood Market Statistics
How this home compares to active listings in Alma, MI
- 48
- Median Days on Market
- 1,586
- Median Sq Ft
- $116
- Median Price / Sq Ft
- 99
- Active Listings
- Its price per sq ft is 37% above the area median.
Market statistics compiled from active EXIT Realty® and MLS listings in Alma, MI.
Location

Points of Interest in Alma, MI
Showing the Alma area map.
Nearby Schools
Pine Avenue Elementary School
Elementary · 0.1 mi away
Alma Senior High School
Secondary · 0.4 mi away
St Mary School
Secondary · 0.5 mi away
Donald L. Pavlik Middle School
Elementary · 0.7 mi away
Alma Public Schools
School · 1.0 mi away
Hillcrest Elementary School
Elementary · 1.1 mi away
Middle of the Mitten Learning Ctr
School · 1.5 mi away
Alma Public Schools
Elementary · 1.5 mi away
Luce Road Elementary School
Elementary · 1.6 mi away
Nikkari Elementary School
Elementary · 2.6 mi away
St Louis Public
School · 2.6 mi away
St Louis Public School
School · 3.0 mi away
St. Louis High School
Secondary · 3.0 mi away
TSN Middle School
Secondary · 3.3 mi away
Carrie Knause Early Childhood Learning Center
School · 3.4 mi away
St Louis Correctional Facility
Secondary · 3.7 mi away
Ithaca Sda School
Secondary · 6.2 mi away
Ithaca High School
Secondary · 6.5 mi away
Ithaca Public School
School · 6.5 mi away
North Elementary School
Elementary · 6.7 mi away
Commute Calculator
Nearby Homes

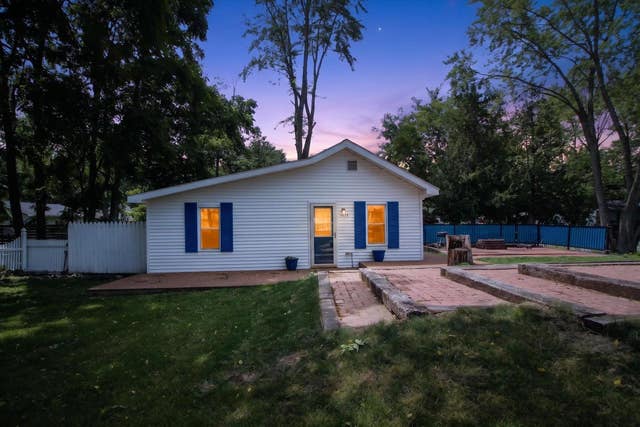

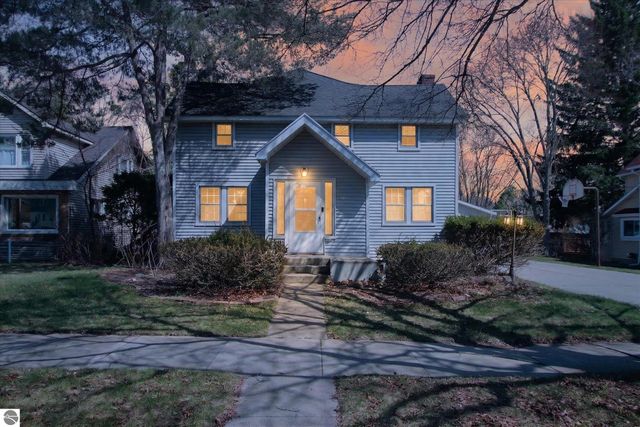

Similar Homes Nearby




Similar Home Values
Comparable nearby listings and their asking prices.
| Address | Price | Beds | Baths | Sq Ft |
|---|---|---|---|---|
| 701 W Center Street, Alma, MI | $129,900 | 5 | 2 | 2,030 |
| 612 Liberty Street, Alma, MI | $134,000 | 2 | 1 | 1,104 |
| 612 Liberty Street, Alma City, MI | $134,000 | 2 | 1 | 1,104 |
| 707 W Center Street, Alma City, MI | $134,900 | 4 | 2 | 2,080 |
| 707 W Center Street, Alma, MI | $134,900 | 4 | 2 | 2,080 |
| 131 Riverside Drive, Alma, MI | $135,000 | 2 | 1 | 1,020 |
Moving Cost Estimate
EXIT Agents in Alma


Listing Courtesy: 616 Realty LLC - 6162723707
Presented by: Scott L DeMeyer