

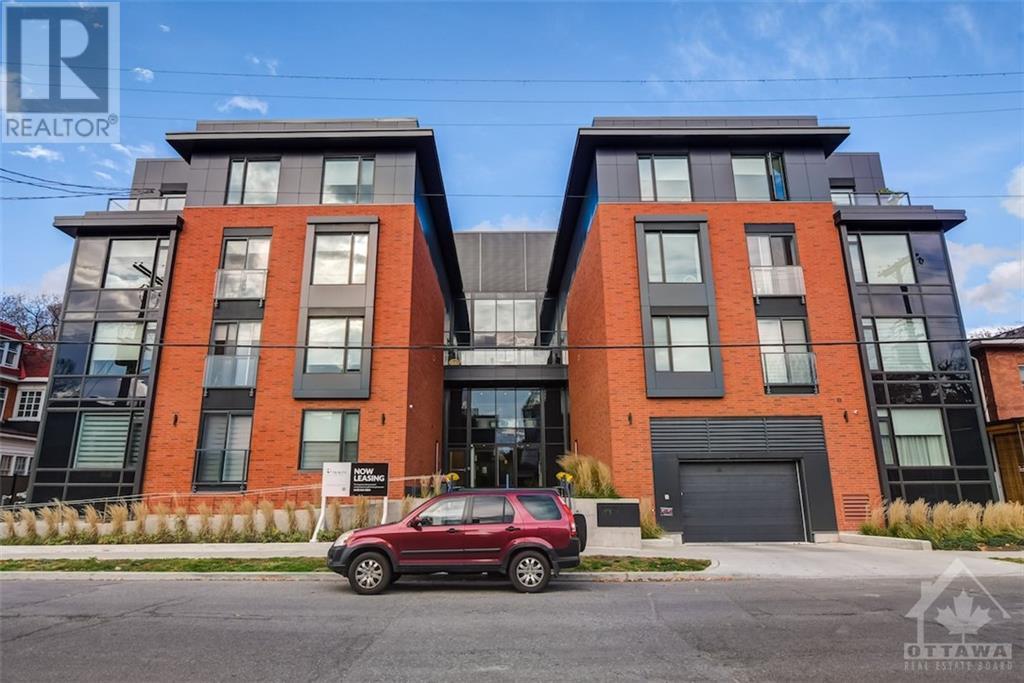
Ottawa, ON K1M1W4
New Edinburgh
Key Facts
Description
Welcome to Suite 208 at 280 Crichton, a modernist low-rise apartment building nestled in the charming and historical neighbourhood of New Edinburgh. This incredibly spacious, 976 sq.ft 1 Bedroom + Den unit offers a bright & airy layout with contemporary, high-end finishes throughout. The gourmet kitchen has stainless steel appliances, a practical island and granite counters. The roomy bedroom has a large walk-in closet and a luxurious en-suite bathroom. The den is perfect for a home office or guest bedroom. Building Amenities include a mezzanine, multi-use room and common exterior terrace and an exercise center. Located steps to shops and restaurants, paths, public transit and a short trip to the Byward Market and Downtown Ottawa. Wheelchair accessible! Parking is available at an additional cost of $155/month & storage locker for an additional $35/month. Available Immediately for a minimum 1 year lease (Subject to credit, reference check, and proof of employment or income). (id:31684)
Property Information
Property Type
Residential
Sub-Type
Single Family Residence
Year Built
2021
Stories
1
Parking Spaces
1
Ownership
Freehold
Listing #
1358444
Property Features
Cooling
Heating
Flooring
Parking
Sewer
Rooms
- 8'0" x 7'9"Main
- 8'3" x 4'9"Main
- Bathroom 18'9" x 7'3"Main
- Bathroom 25'2" x 5'6"Main
- Bedroom 113'10" x 10'1"Main
- Den11'6" x 8'10"Main
- Kitchen11'4" x 7'7"Main
- Laundry5'3" x 4'1"Main
- Living Room15'3" x 17'2"Main
Affordability Calculator
$470
Estimated monthly payment
$13/mo
Principal $1,880 · Est. interest $2,623 over 30 yrs
Neighborhood Market Statistics
How this home compares to active listings in Ottawa, ON
- CA$660,594
- Median Listing Price
- 39
- Median Days on Market
- 1,300
- Median Sq Ft
- CA$430
- Median Price / Sq Ft
- 4,452
- Active Listings
- This home’s price is 100% below the area median.
Market statistics compiled from active EXIT Realty® and MLS listings in Ottawa, ON.
Similar Homes Nearby

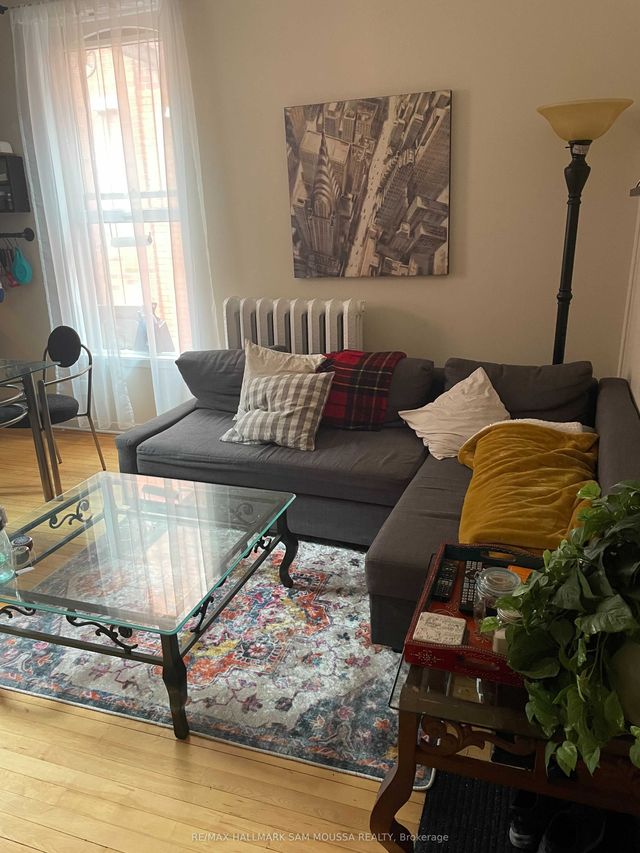


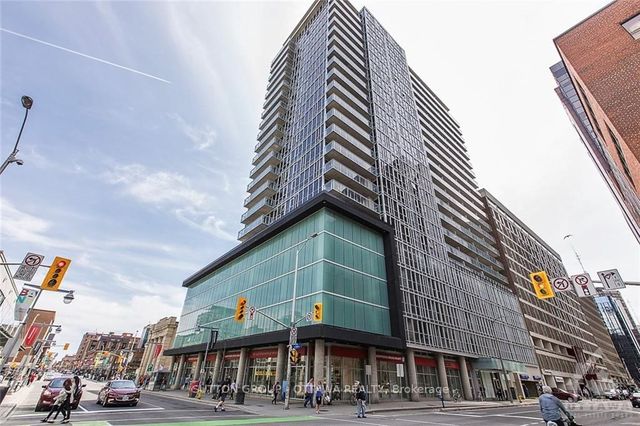
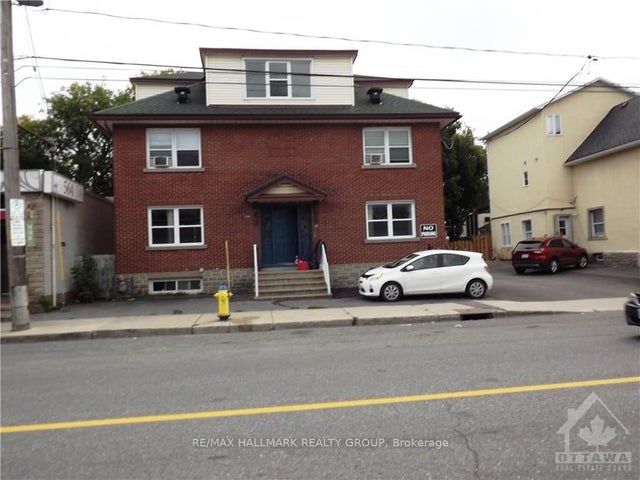
Similar Home Values
Comparable nearby listings and their asking prices.
| Address | Price | Beds | Baths | Sq Ft |
|---|---|---|---|---|
| 261 Somerset Street E 5, Ottawa Centre, ON | CA$1,650/mo | 1 | 1 | — |
| 232 Cooper Street 7, Ottawa Centre, ON | CA$1,650/mo | 1 | 1 | — |
| 324 Laurier Avenue W 1301, Ottawa Centre, ON | CA$1,800/mo | 1 | 1 | — |
| 324 Laurier Avenue W 1401, Ottawa Centre, ON | CA$1,800/mo | 1 | 1 | — |
| 324 Laurier Avenue W 1404, Ottawa Centre, ON | CA$1,850/mo | 1 | 1 | — |
| 570 Gladstone Avenue 1, Ottawa Centre, ON | CA$1,850/mo | 1 | 1 | — |
Moving Cost Estimate

Listing Courtesy: ENGEL & VOLKERS OTTAWA
Data Terms of Use
This website is operated by ENGEL & VOLKERS OTTAWA, a brokerage who is a member of The Canadian Real Estate Association (CREA). The content on this website is owned or controlled by CREA. By accessing this website, the user agrees to be bound by these terms of use as amended from time to time, and agrees that these terms of use constitute a binding contract between the user, ENGEL & VOLKERS OTTAWA, and CREA.
Copyright
The content on this website is protected by copyright and other laws, and is intended solely for the private, non-commercial use by individuals. Any other reproduction, distribution or use of the content, in whole or in part, is specifically prohibited. Prohibited uses include commercial use, “screen scraping”, “database scraping”, and any other activity intended to collect, store, reorganize or manipulate the content of this website.
Trademarks
REALTOR®, REALTORS®, and the REALTOR® logo are certification marks that are owned by REALTOR® Canada Inc. and licensed exclusively to The Canadian Real Estate Association (CREA). These certification marks identify real estate professionals who are members of CREA and who must abide by CREA’s By-Laws, Rules, and the REALTOR® Code. The MLS® trademark and the MLS® logo are owned by CREA and identify the professional real estate services provided by members of CREA.
Liability and Warranty Disclaimer
The information contained on this website is based in whole or in part on information that is provided by members of CREA, who are responsible for its accuracy. CREA reproduces and distributes this information as a service for its members, and assumes no responsibility for its completeness or accuracy.
Amendments
ENGEL & VOLKERS OTTAWA may at any time amend these Terms of Use by updating this posting. All users of this site are bound by these amendments should they wish to continue accessing the website, and should therefore periodically visit this page to review any and all such amendments.