

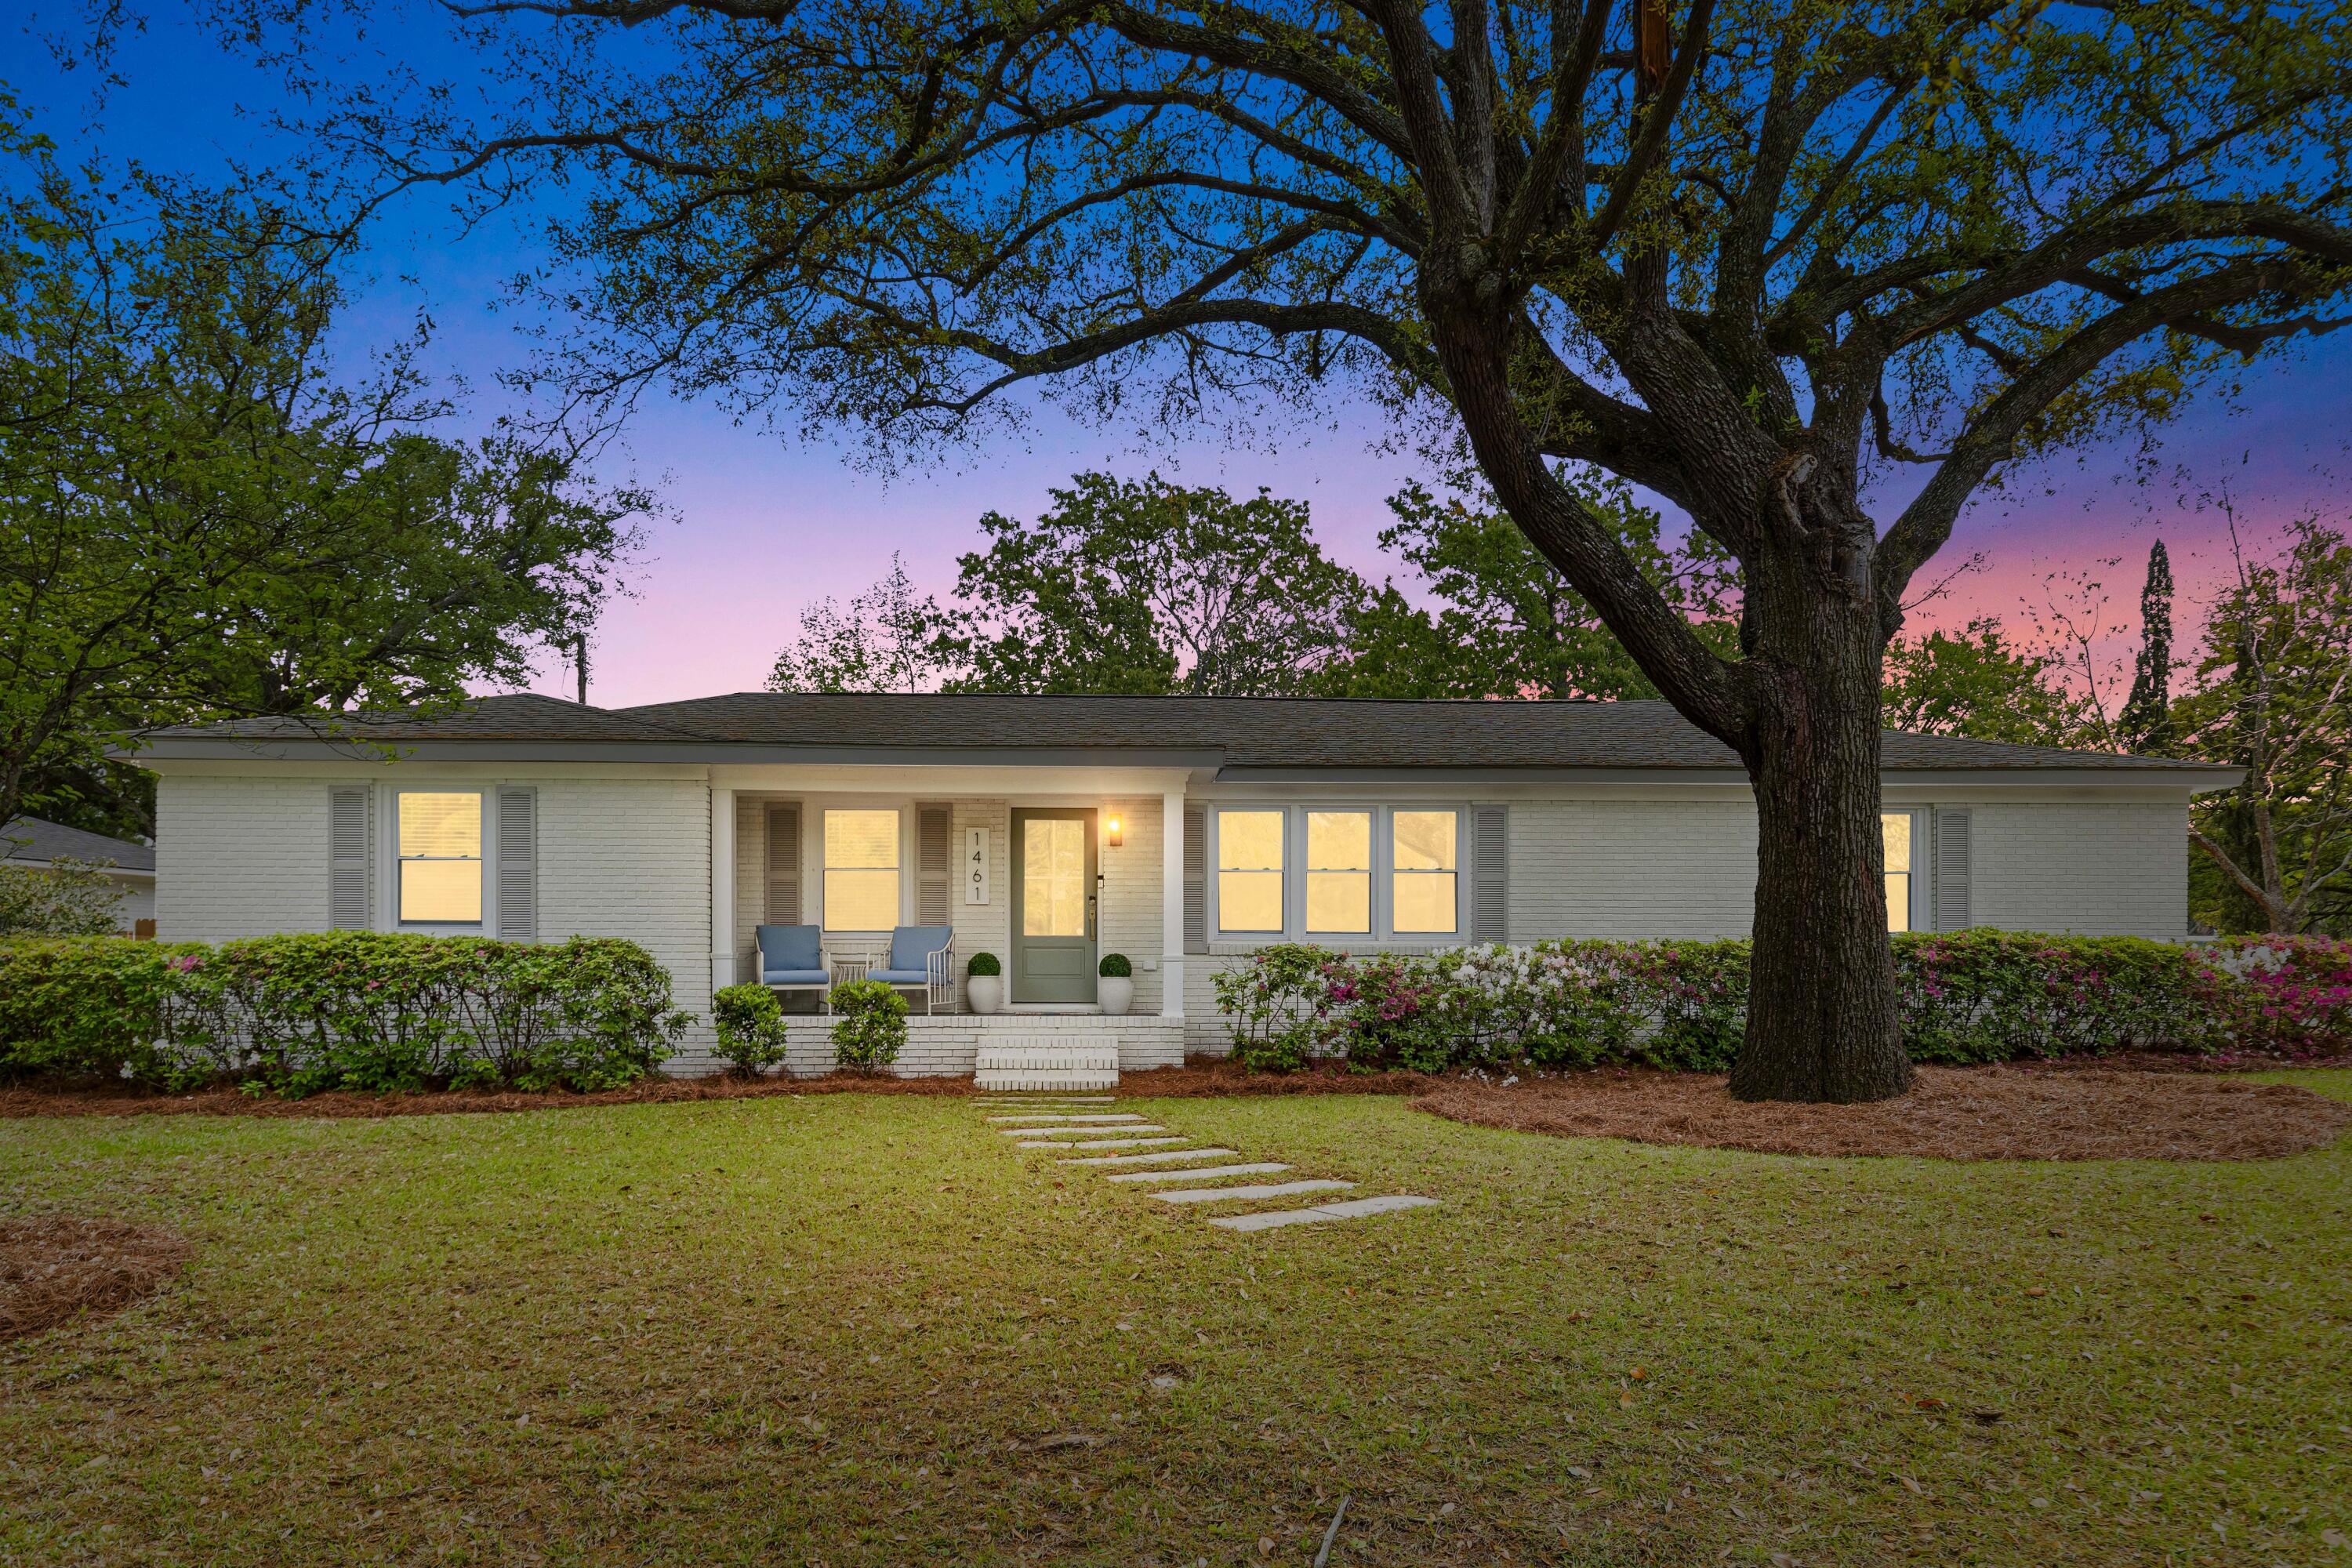
1461 Downing Street, Charleston, SC 29407
Ashley Hall Manor · Charleston County
Key Facts
Description
Welcome to 1461 Downing Street--an exceptional residence where timeless design meets elevated modern living in one of Charleston's most desirable and convenient locations. Thoughtfully renovated in 2023, this sophisticated home showcases a curated blend of luxury finishes, functional design, and high-end upgrades throughout. At the center of the home, a stunning chef's kitchen anchors the open-concept floor plan, featuring an expansive statement island, farmhouse sink, custom wood range hood, and premium Cafe Appliances appliances--creating an elegant space equally suited for everyday living and elevated entertaining.The seamless flow between the kitchen, dining, and living areas offers a bright, airy atmosphere with an effortless sense of refinement.The primary suite serves as a true private retreat, highlighted by an oversized walk-in closet rarely found at this scale and a beautifully appointed bath designed for comfort and style. One of the secondary bedrooms offers a private en suite bath, ideal for guests or flexible luxury living. Under current ownership, the home has been further enhanced with carefully selected lifestyle upgrades, including a custom dog water station, professionally installed turf backyard, newly added patio, and fresh rear landscaping completed in 2025--creating a polished outdoor setting designed for low-maintenance enjoyment and entertaining. Major system improvements include a new HVAC system and water heater installed during the 2023 renovation, offering both efficiency and peace of mind. Additional features include a one-car garage, X flood zone designation, and an exceptionally convenient location just minutes from downtown, dining, shopping, and coastal access. A rare opportunity to own a move-in-ready home where luxury, comfort, and thoughtful detail come together beautifully.
Property Information
Property Type
Residential
Sub-Type
Single Family Residence
Style
Ranch
Year Built
1963
Living Area
1,650 sq ft
Lot Size
0.25 acres
Garage Spaces
1
Parking Spaces
1
Ownership
Fee Simple
Days on Market
38
MLS® Listing#
26014577
Property Features
Interior
Appliances
Cooling
Heating
Flooring
Basement
Parking
Laundry
Patio
Fencing
Lot Features
Construction
Roof
Windows
Sewer
Water Source
Schools
- Elementary:
- Springfield
- Middle:
- C E Williams
- High:
- West Ashley
Directions
From Cosgrove Ave, Keep Right Onto Sam Rittenberg Blvd. Turn Right On To Dickens St, After 1.2 Miles. Turn Immediately Left Onto E. Manor, Then Right Again Onto Downing St. Home Is .2 Miles On The Left.
Affordability Calculator
$139,960
Estimated monthly payment
$3,725/mo
Principal $559,840 · Est. interest $781,027 over 30 yrs
Neighborhood Market Statistics
How this home compares to active listings in Charleston, SC
- $565,541
- Median Listing Price
- 60
- Median Days on Market
- 1,785
- Median Sq Ft
- $324
- Median Price / Sq Ft
- 1,230
- Active Listings
- This home’s price is 24% above the area median.
- Its price per sq ft is 31% above the area median.
Market statistics compiled from active EXIT Realty® and MLS listings in Charleston, SC.
Location

Points of Interest in Charleston, SC
Showing the Charleston area map.
Nearby Schools
Grace Weekday School
School · 0.5 mi away
Trinity Montessori School
Elementary · 0.6 mi away
Orange Grove Charter School
Elementary · 0.8 mi away
Addlestone Hebrew Academy
School · 0.8 mi away
West Ashley Head Start
School · 0.9 mi away
Charleston County School District
Secondary · 1.2 mi away
Ashley River Creative Arts Elementary School
Elementary · 1.2 mi away
Little Christian Day School
School · 1.4 mi away
Chef's Collective
School · 1.6 mi away
Stono Park Elementary School
Elementary · 1.6 mi away
St Andrews Middle School
School · 1.6 mi away
Carolina Voyager Charter School
Elementary · 1.6 mi away
Presbyterian Church
School · 1.6 mi away
Plymouth Childcare Development Center
School · 1.7 mi away
Charles Towne Montessori School
Elementary · 1.9 mi away
Charleston Woodworking School
School · 2.0 mi away
Cooper School
Elementary · 2.0 mi away
Cadence Academy Preschool
School · 2.1 mi away
Charleston County School District
School · 2.3 mi away
St Andrew's School of Math and Science
School · 2.3 mi away
Commute Calculator
Nearby Homes


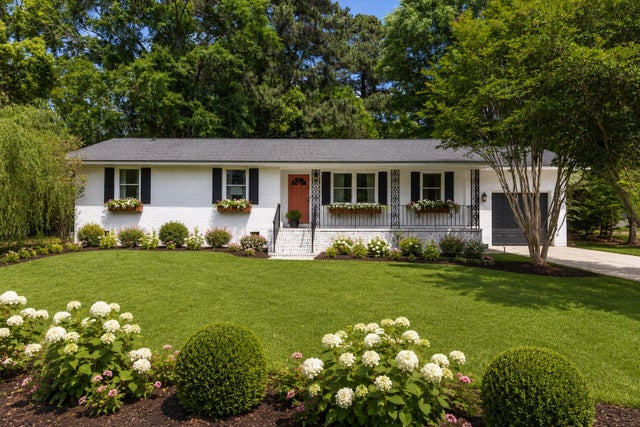


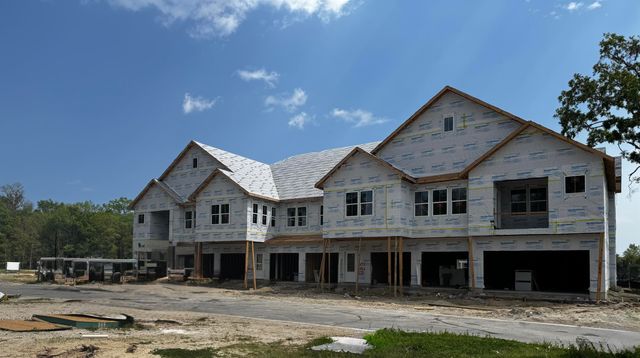
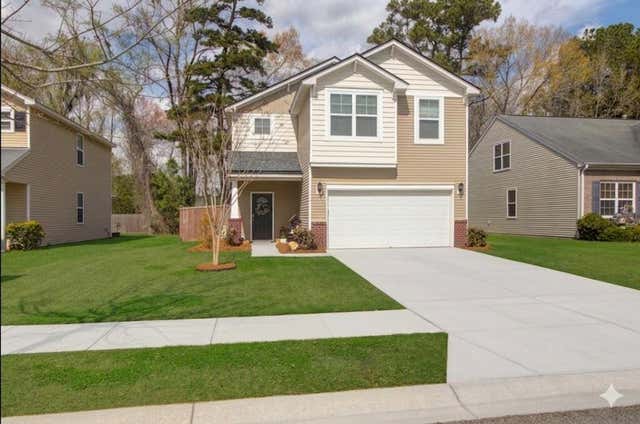
Similar Homes Nearby

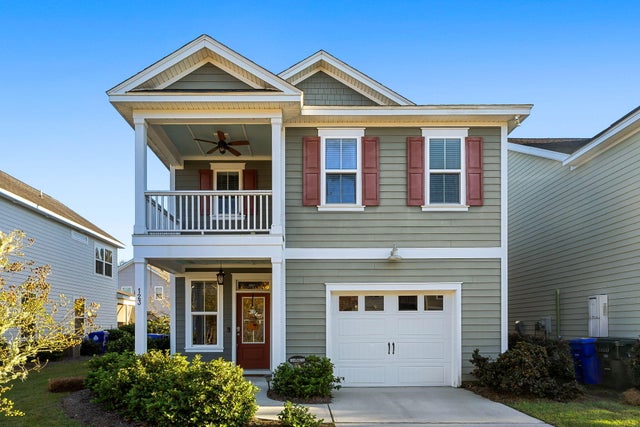


Similar Home Values
Comparable nearby listings and their asking prices.
| Address | Price | Beds | Baths | Sq Ft |
|---|---|---|---|---|
| 1851 Gippy Lane, Charleston, SC | $490,000 | 3 | 2 | 1,464 |
| 123 Fulmar Place, Charleston, SC | $492,980 | 3 | 3 | 2,064 |
| 1672 Indy Drive, North Charleston, SC | $494,900 | 3 | 3 | 1,752 |
| 501 Raes Court 204, Charleston, SC | $495,000 | 3 | 3 | 1,785 |
| 3104 Conservancy Lane, Charleston, SC | $495,000 | 3 | 3 | 1,638 |
| 802 Kings Oak Court 4, Charleston, SC | $495,000 | 2 | 3 | 1,791 |
Moving Cost Estimate
EXIT Agents in Charleston


Listing Courtesy: The Boulevard Company
Presented by: Liz Best - 5733560165