

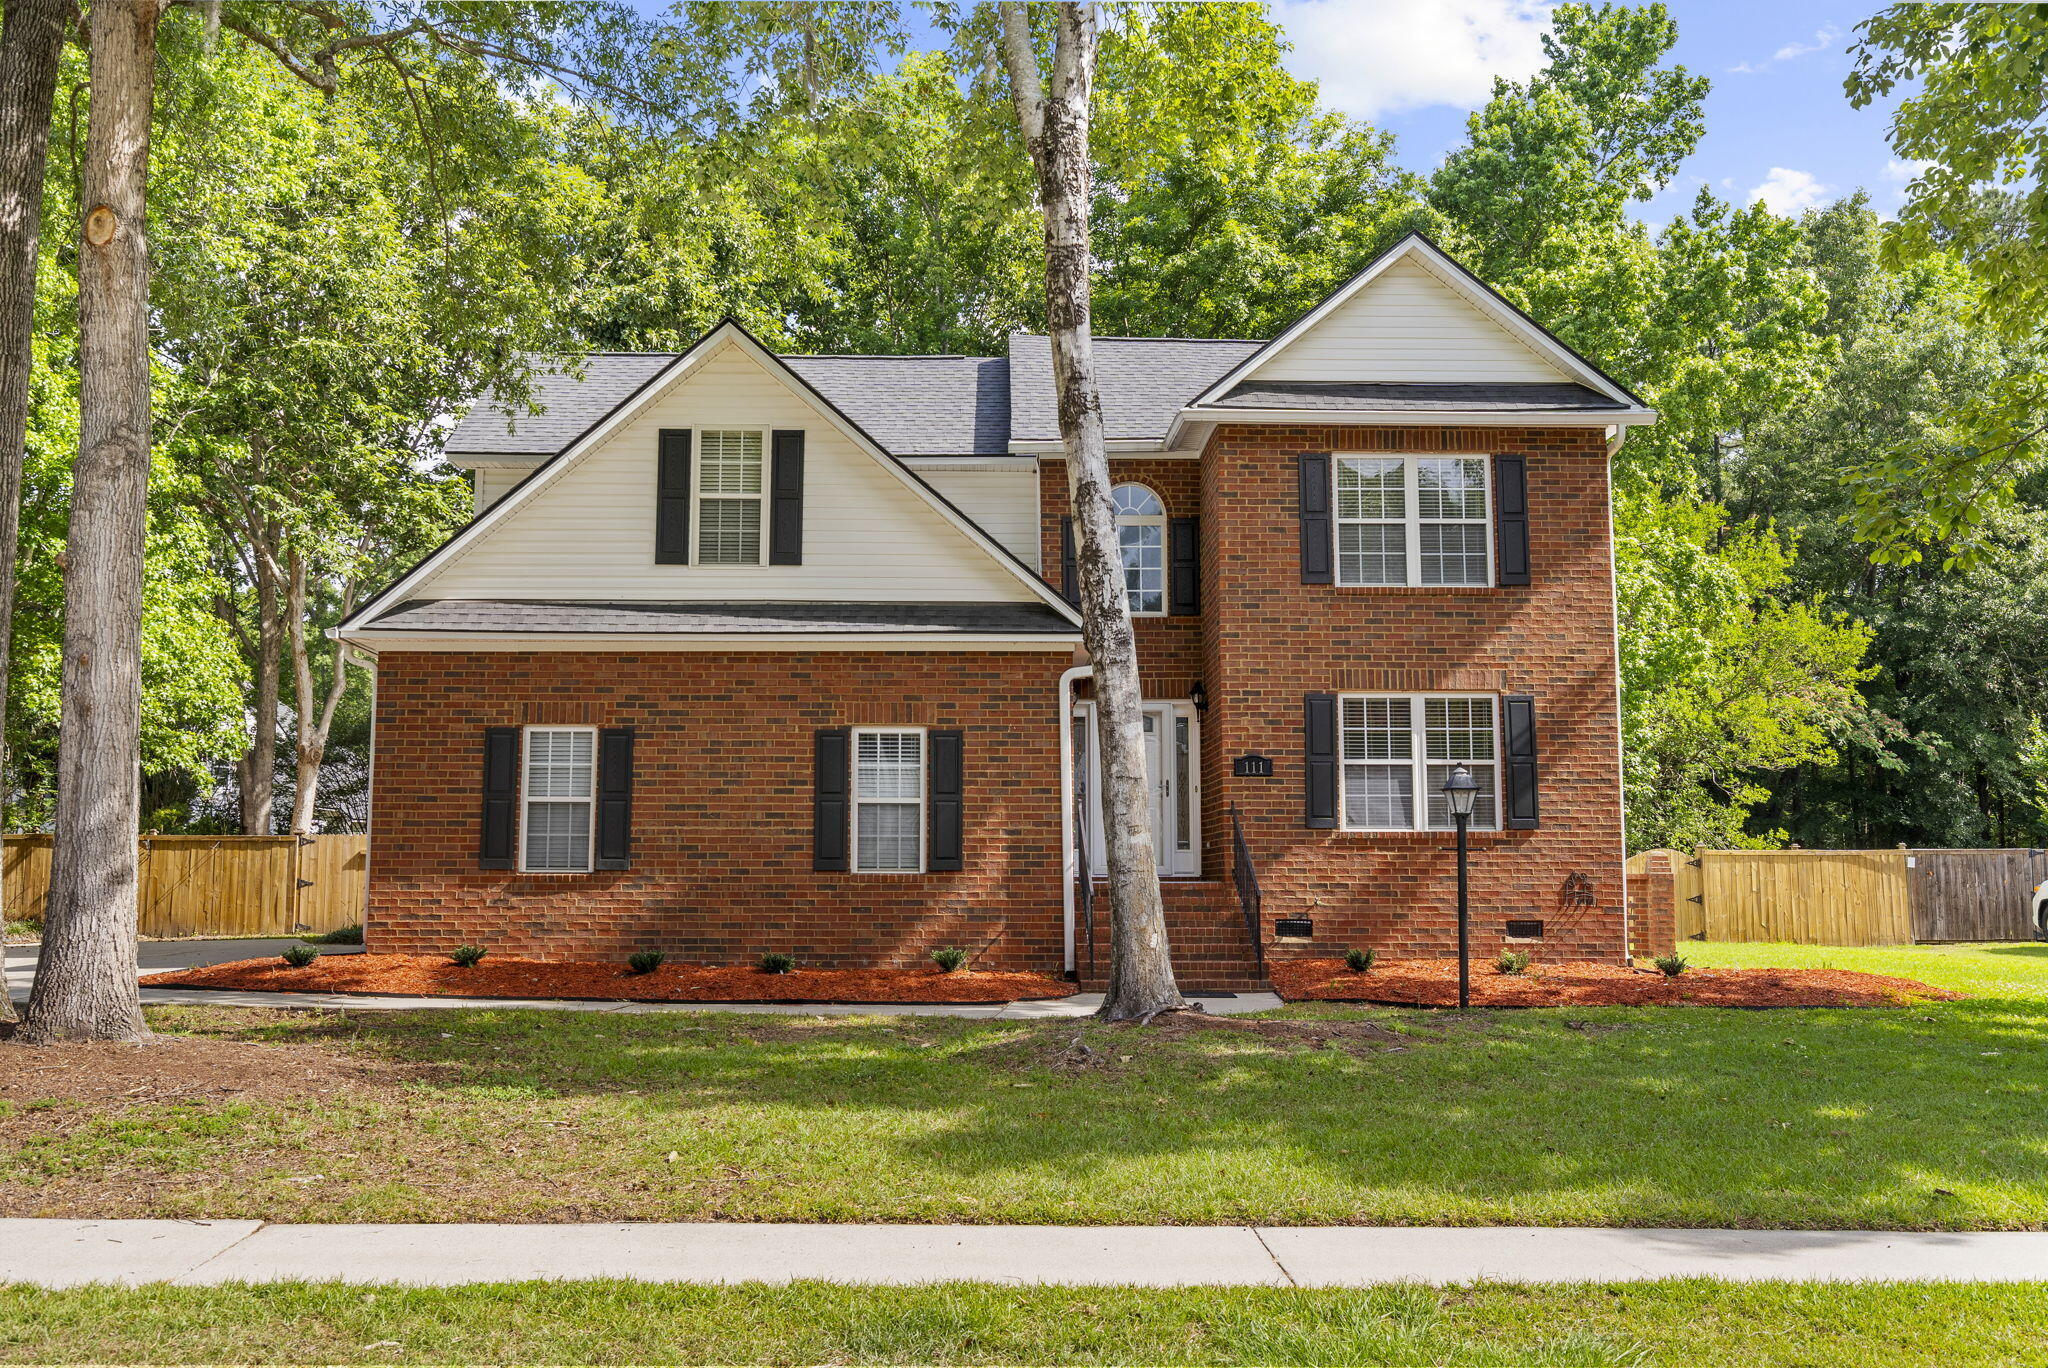
111 Haleswood Circle, Goose Creek, SC 29445
Crowfield Plantation · Berkeley County
Key Facts
Description
Welcome to 111 Haleswood Circle, where the charm of an established neighborhood meets the confidence of a home that has already had the expensive work done for you. Nestled beneath mature trees in the sought-after Crowfield Plantation community, this beautifully maintained brick home offers more than just 2,600 square feet of living space--it offers peace of mind. With a 2020 architectural roof, downstairs HVAC (2020), upstairs HVAC (2024), 71.8-gallon Marathon water heater, and a professionally installed crawlspace dehumidification system, you'll spend less time worrying about maintenance and more time enjoying your new home. Add to that all kitchen appliances, plus the washer and dryer, and this is truly a home that's ready to enjoy from day one.Step inside and you'll immediately appreciate the soaring vaulted ceilings that make the Great Room feel warm, open, and inviting. Rich wood flooring, a gas-log fireplace with a stunning natural wood mantel, and an open view to the second-floor hallway create a space equally suited for quiet evenings or entertaining friends and family. The open floor plan flows effortlessly into the spacious eat-in kitchen, where quartz countertops, abundant cabinetry, bar seating, and updated stainless appliances make everyday living both beautiful and functional. Just beyond the foyer, a private office with French doors and a separate formal dining room provide flexibility for today's lifestyle, while fresh interior paint and brand-new upstairs carpeting make the entire home feel crisp, fresh, and move-in ready. The downstairs Primary Suite offers the perfect retreat after a long day, complete with tray ceiling, walk-in closet, dual vanities, a relaxing jetted soaking tub, and a separate walk-in shower. Upstairs, generously sized secondary bedrooms provide comfortable accommodations for family and guests. Perhaps the home's greatest surprise awaits above the garage. The oversized fourth bedroom--or Finished Room Over Garage--is so much more than another bedroom. Complete with its own kitchenette featuring a sink and refrigerator, hookups for a washer and dryer, projector with a large drop-down screen, and abundant living space, this room easily transforms into a media room, ultimate man cave, private guest suite, multi-generational living area, home business, or even a future rental opportunity. It's the kind of flexible space today's buyers are searching for but rarely find. Outside, life slows down just enough to enjoy it. Relax on the screened porch, complete with a convenient doggy door, entertain on the adjoining deck, or let kids and pets play freely in the fully fenced backyard with double-gate access from the driveway. The generous .31-acre homesite offers plenty of room to garden, play, or simply unwind beneath the Lowcountry sky. Beyond the property itself, Crowfield Plantation offers an exceptional lifestyle with 16 miles of walking trails, lakes, parks, playgrounds, tennis courts, four community pools, and public golf course access, all while remaining conveniently close to shopping, dining, schools, and major employers. Beautifully maintained, thoughtfully updated, and featuring the major systems buyers worry about most already replaced, 111 Haleswood Circle offers the rare combination of timeless character, flexible living space, and maintenance-free confidence for years to come. Seller to offer 1 year Home Warranty with acceptable offer!
Property Information
Property Type
Residential
Sub-Type
Single Family Residence
Style
Traditional
Year Built
1999
Living Area
2,600 sq ft
Lot Size
0.31 acres
Garage Spaces
2
Parking Spaces
2
Ownership
Fee Simple
Days on Market
61
MLS® Listing#
26014515
Property Features
Interior
Appliances
Cooling
Heating
Flooring
Fireplace
Basement
Parking
Laundry
Patio
Fencing
Lot Features
Construction
Roof
Windows
Other Structures
Community
Sewer
Water Source
Rooms
- Master BedroomLower
Schools
- Elementary:
- Westview
- Middle:
- Westview
- High:
- Stratford
Financial Details
HOA
$575 / Annually
Annual Taxes
$2,113
Directions
College Park Rd To Crowfield Plantation - Left On Centennial - Right On Haleswood Circle - Right At Stopsign - Home On Left.
Affordability Calculator
$100,000
Estimated monthly payment
$2,661/mo
Principal $400,000 · Est. interest $558,036 over 30 yrs
Neighborhood Market Statistics
How this home compares to active listings in Goose Creek, SC
- $325,191
- Median Listing Price
- 53
- Median Days on Market
- 1,587
- Median Sq Ft
- $203
- Median Price / Sq Ft
- 190
- Active Listings
- This home’s price is 54% above the area median.
- Its price per sq ft is 5% below the area median.
Market statistics compiled from active EXIT Realty® and MLS listings in Goose Creek, SC.
Location

Points of Interest in Goose Creek, SC
Showing the Goose Creek area map.
Nearby Schools
Londonderry Christian Montessori School - LCMS
Elementary · 0.7 mi away
Berkeley County School District
School · 0.9 mi away
Stratford High School
Secondary · 0.9 mi away
College Park Middle
Secondary School · 1.0 mi away
College Park Elementary School
Primary School · 1.1 mi away
Devon Forest Elementary School
Elementary · 1.2 mi away
Westview Middle School
Secondary · 1.9 mi away
Westview Primary
Elementary · 1.9 mi away
Westview Elementary School
Elementary · 1.9 mi away
Sangaree Middle School
Secondary · 2.0 mi away
Metro North School
School · 2.1 mi away
Sangaree Intermediate School
Elementary · 2.2 mi away
Sangaree Elementary
Elementary · 2.3 mi away
Ridge Christian Academy
School · 2.6 mi away
Boulder Bluff Elementary School
Elementary · 2.7 mi away
St Timothy's Children's Center
School · 2.9 mi away
Archway Academy
School · 2.9 mi away
Faith Christian School
School · 3.1 mi away
Lynn's Childcare Development Center
School · 3.1 mi away
Northwood Academy
School · 3.1 mi away
Commute Calculator
Nearby Homes
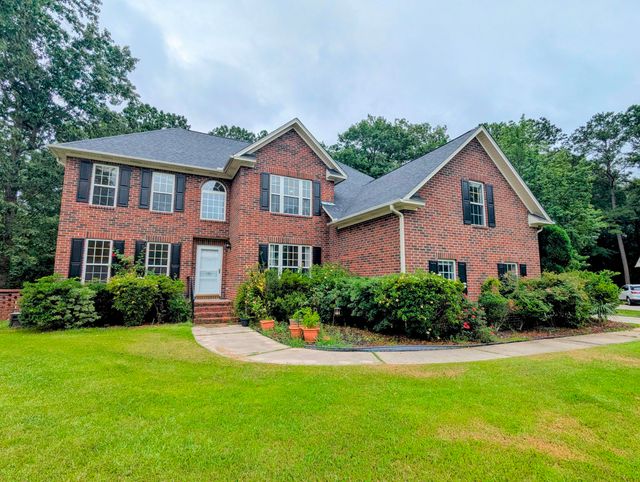

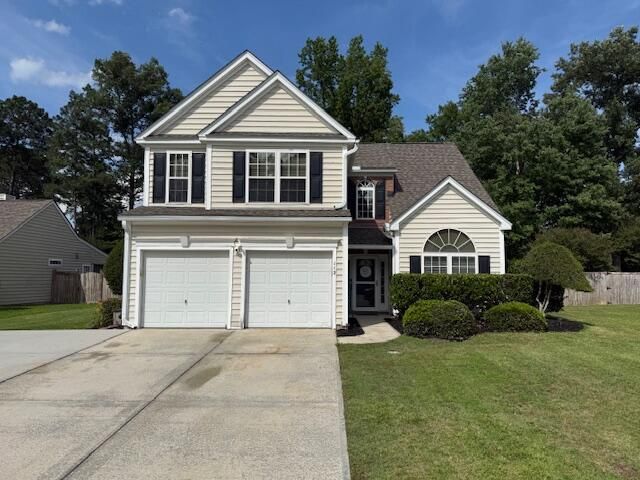

Similar Homes Nearby
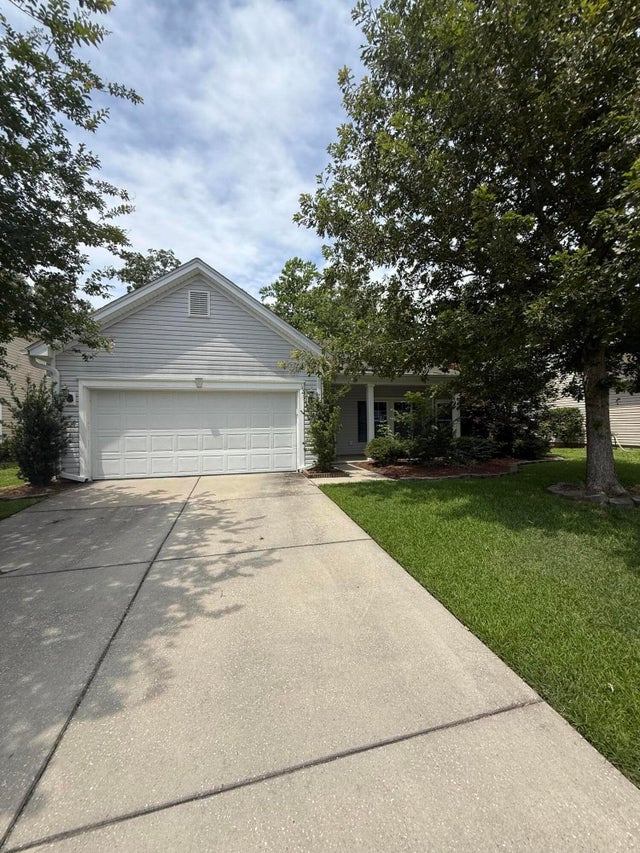
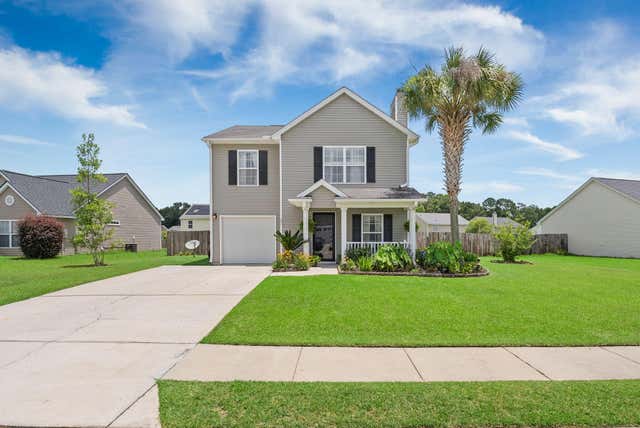


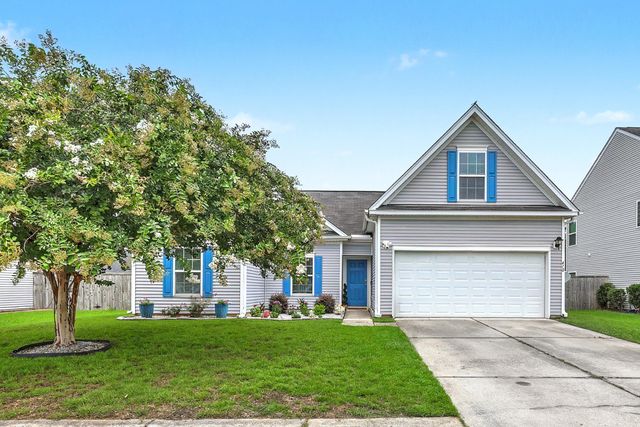
Similar Home Values
Comparable nearby listings and their asking prices.
| Address | Price | Beds | Baths | Sq Ft |
|---|---|---|---|---|
| 522 Mountain Laurel Circle, Goose Creek, SC | $350,000 | 3 | 2 | 1,818 |
| 431 Watershed Drive, Goose Creek, SC | $350,000 | 3 | 3 | 1,664 |
| 231 Donatella Drive, Goose Creek, SC | $354,000 | 3 | 2 | 1,584 |
| 212 Island Green Road, Goose Creek, SC | $355,000 | 3 | 3 | 1,800 |
| 274 Cloverleaf Acres Lane, Goose Creek, SC | $356,000 | 3 | 3 | 1,707 |
| 410 Gianna Lane, Goose Creek, SC | $357,000 | 4 | 3 | 1,684 |
Moving Cost Estimate
EXIT Agents in Goose Creek


Listing Courtesy: The Boulevard Company
Presented by: Jon Stroud - 8433437844