

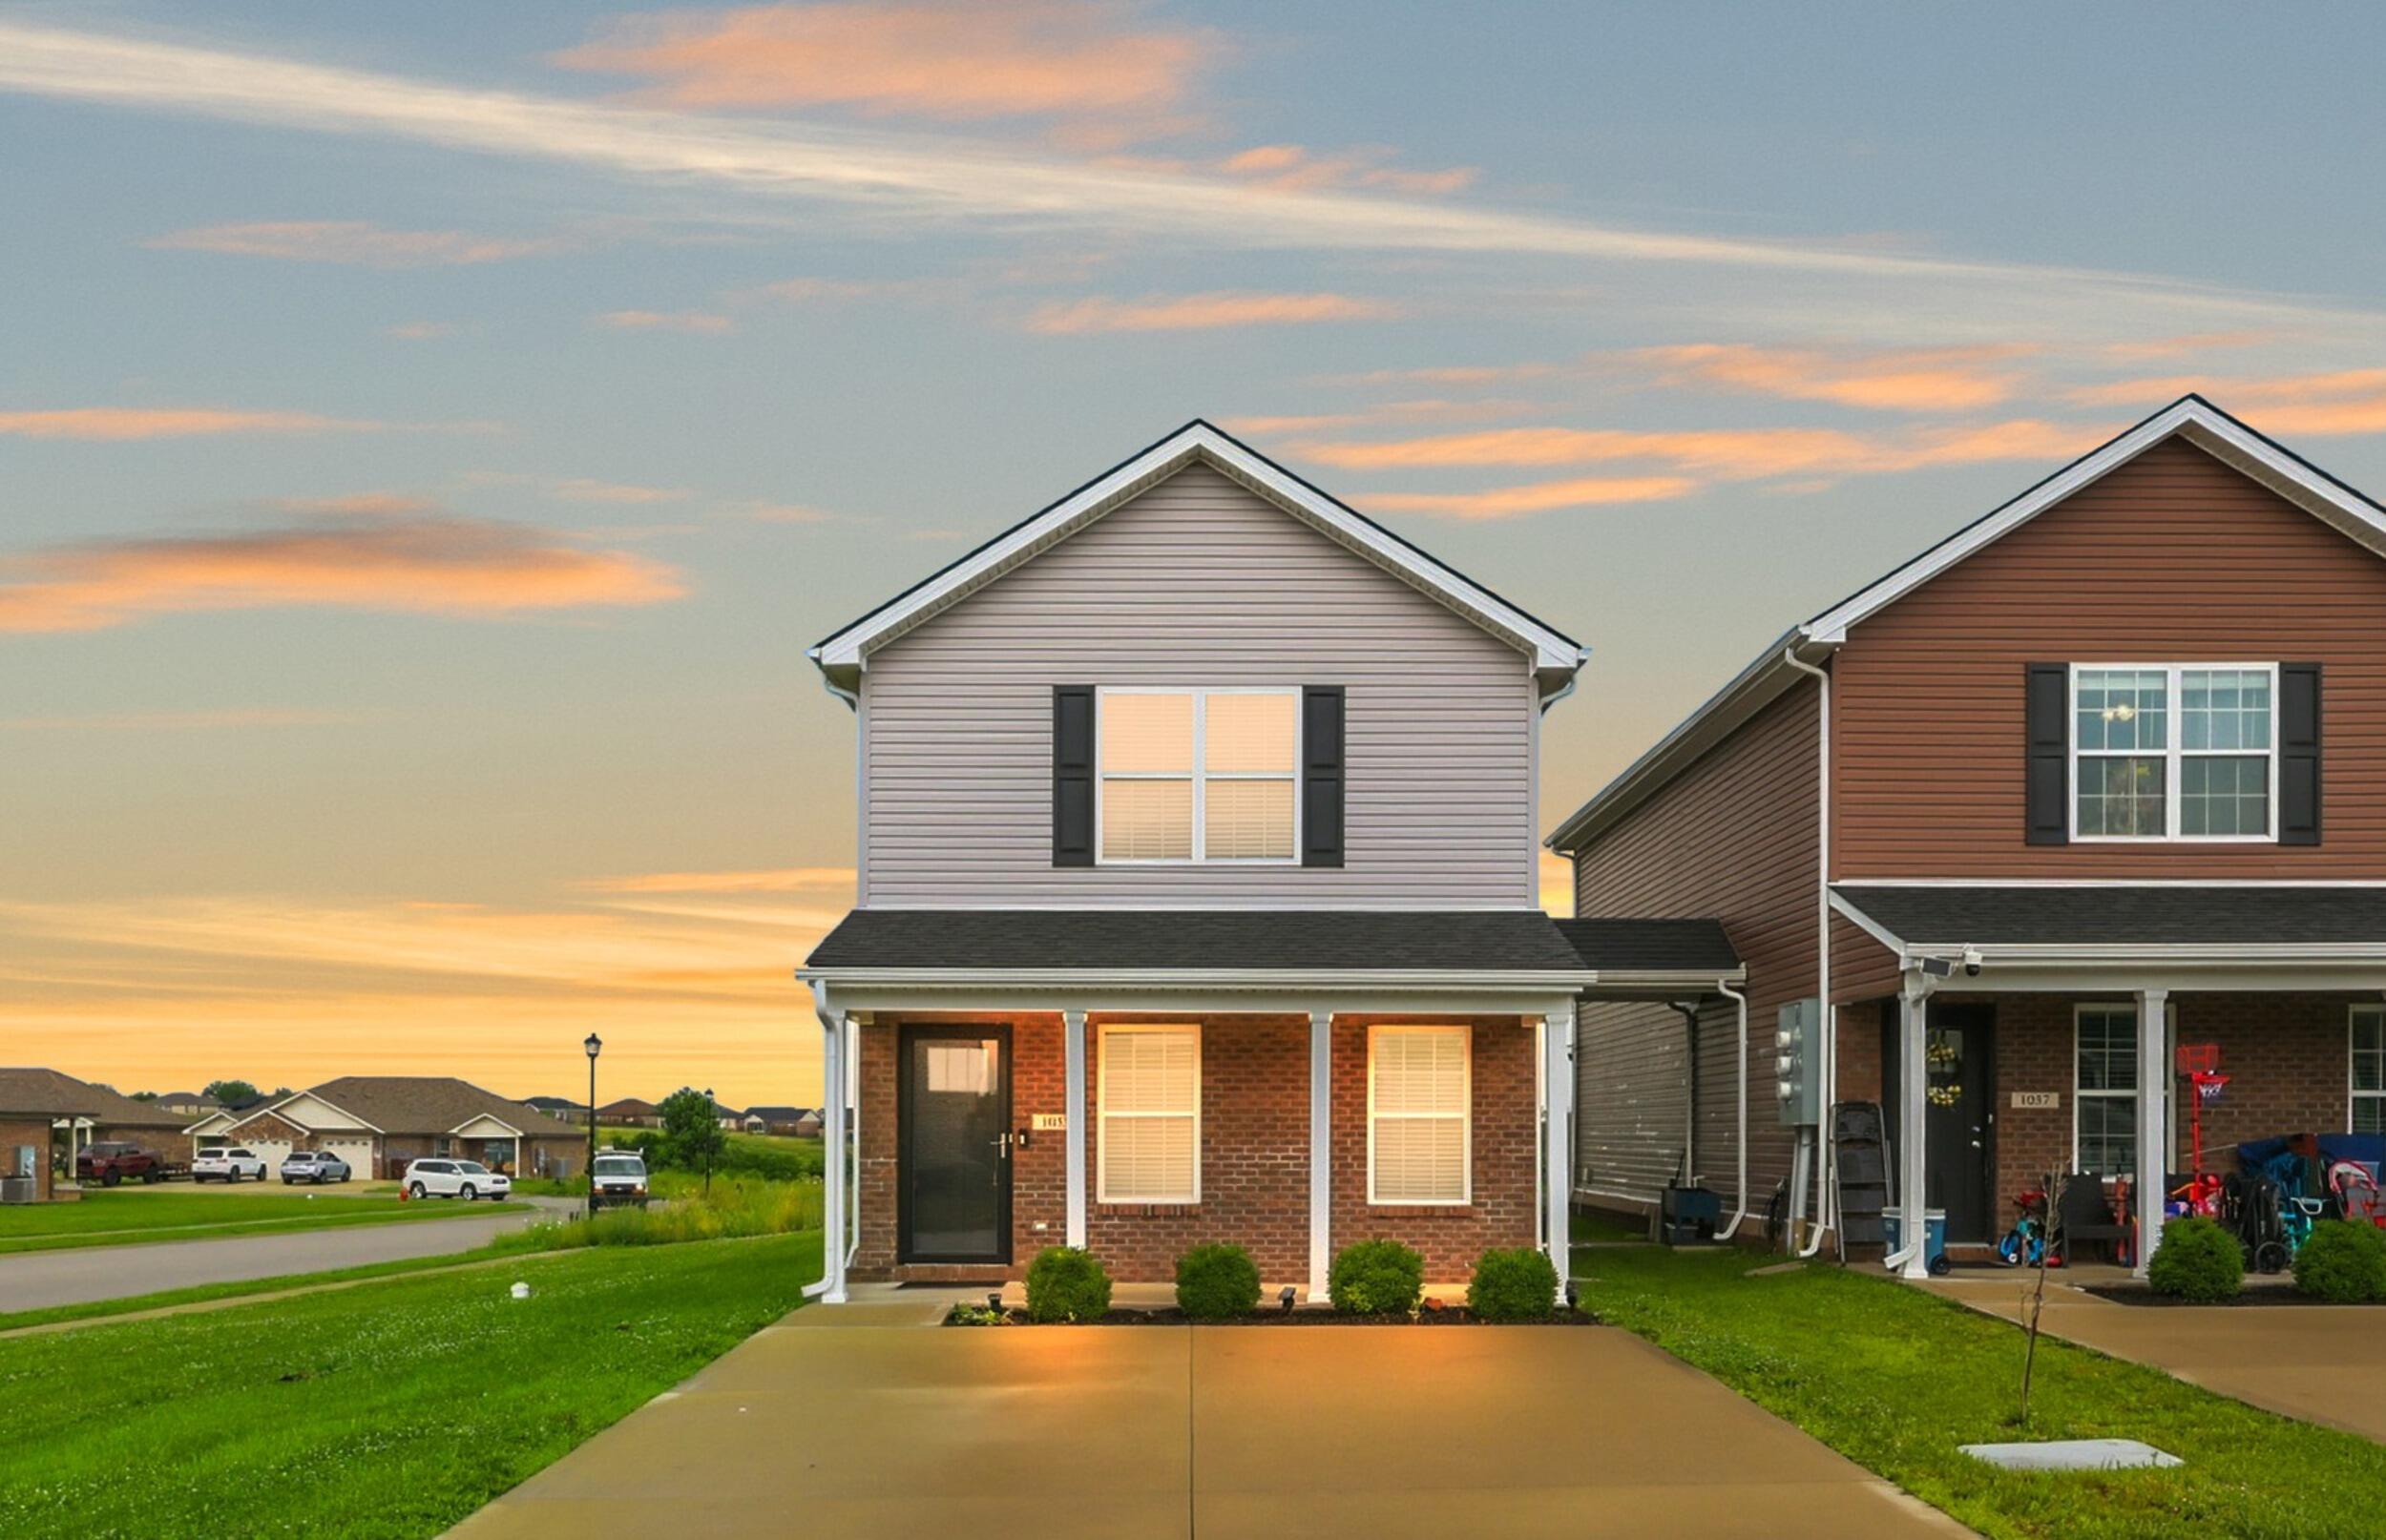
1055 Judah Bear Boulevard, Richmond, KY 40475
Ash Park · Madison County
Key Facts
Description
Welcome home to this exceptionally clean, move-in-ready residence located in convenient Ash Park subdivision. Offering approximately 1,600 square feet of thoughtfully designed living space, this beautifully maintained end-unit home sits on a corner lot and showcases true care by a owner-occupant home. The spacious eat-in kitchen features granite countertops, stainless steel appliances island w/seating and a pantry. Durable luxury vinyl plank flooring flows throughout the main living areas, providing both style and easy maintenance, while plush carpeting in the bedrooms adds comfort and warmth. The desirable floor plan includes a generously sized primary suite on the main level complete with a large walk-in closet and private bath. Upstairs, you'll find two additional oversized bedrooms and a second full bath. All three bedrooms offer exceptional space, easily accommodating large furniture while still providing room for a sitting area, home office, reading nook, or workout space. Outdoor living is equally inviting with a welcoming front porch and a corner lot that also backs to greenspace. Recent improvements include updated siding and gutters in 2023, along with the addition of a storm door.Conveniently located with quick access to the bypass, this meticulously maintained home offers the perfect beauty, affordability, and low-maintenance living.
Property Information
Property Type
Residential
Sub-Type
Single Family Residence
Structure Type
House
Year Built
2022
Living Area
1,600 sq ft
Lot Size
0.17 acres
MLS® Listing#
26014397
Property Features
Interior
Appliances
Cooling
Heating
Flooring
Parking
Laundry
Construction
Foundation
Roof
Windows
Utilities
Sewer
Water Source
Rooms
- First
- First
- Bathroom 2Second
- Bedroom 2Second
- Bedroom 2Second
- Great RoomFirst
- KitchenFirst
Schools
- Elementary:
- Daniel Boone
- Middle:
- Clark-Moores
- High:
- Madison Central
Financial Details
HOA
$145 / Annually
Parcel Number
0068-0006-0088-A
Directions
I-75 S to Exit 90-A; merge onto the Robert Martin By-Pass; go approx 3.4 miles; turn L on Ival James Blvd; turn R on Atwood Dr; turn L on Colle Parke Blvd; turn R on Anna Hume Blvd; go approx 0.6 miles; turn L on Judah Bear Blvd; Property is on the L
Affordability Calculator
$47,700
Estimated monthly payment
$1,269/mo
Principal $190,800 · Est. interest $266,183 over 30 yrs
Neighborhood Market Statistics
How this home compares to active listings in Richmond, KY
- $352,143
- Median Listing Price
- 34
- Median Days on Market
- 1,904
- Median Sq Ft
- $188
- Median Price / Sq Ft
- 241
- Active Listings
- This home’s price is 32% below the area median.
- Its price per sq ft is 21% below the area median.
Market statistics compiled from active EXIT Realty® and MLS listings in Richmond, KY.
Location

Points of Interest in Richmond, KY
Showing the Richmond area map.
Nearby Schools
Providence Elementary School
Elementary · 2.8 mi away
Boonesborough Elementary School
Elementary · 3.0 mi away
Kentucky Horseshoeing School
Secondary · 3.3 mi away
George Rogers Clark High School
Secondary · 6.1 mi away
Athens Elementary School
Elementary · 6.1 mi away
GRC Cardinals Nest
School · 6.2 mi away
Clark County Area Technology Center
Secondary · 6.6 mi away
Clark County Christian School
Elementary · 7.5 mi away
Phoenix Academy
School · 7.7 mi away
Kentucky Tech Clark Co Center
School · 7.8 mi away
Robert D Campbell Pto
Secondary · 7.8 mi away
White Hall Elementary School
Elementary · 8.1 mi away
B. Michael Caudill Middle School
Secondary · 8.1 mi away
Glenn R Marshall Elementary School
Elementary · 8.1 mi away
Calvary Christian Church
School · 8.1 mi away
Flutterby Discovery Center
School · 8.1 mi away
Strode Station Elementary School
Elementary · 8.3 mi away
Angel Academy
School · 8.5 mi away
Henry E Baker Intermediate
Secondary · 8.5 mi away
Clark Middle School
School · 8.5 mi away
Commute Calculator
Nearby Homes


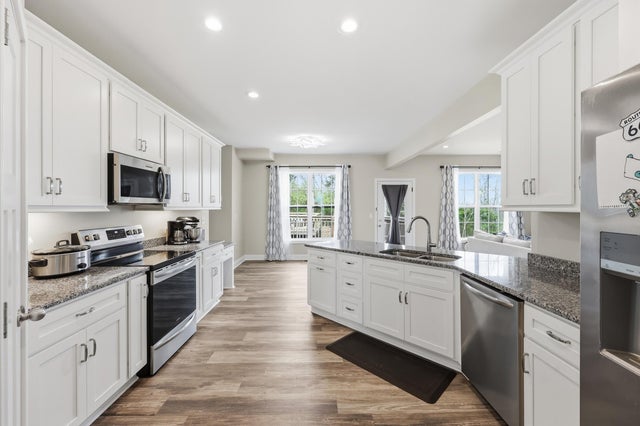
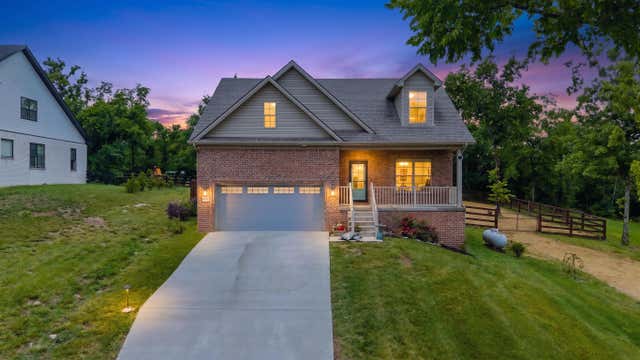
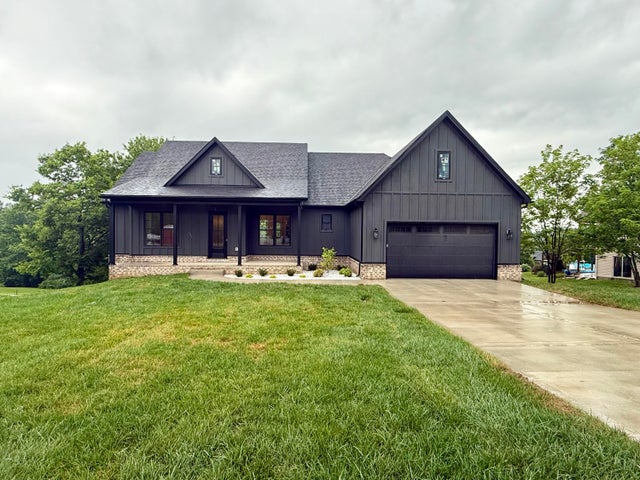
Similar Homes Nearby
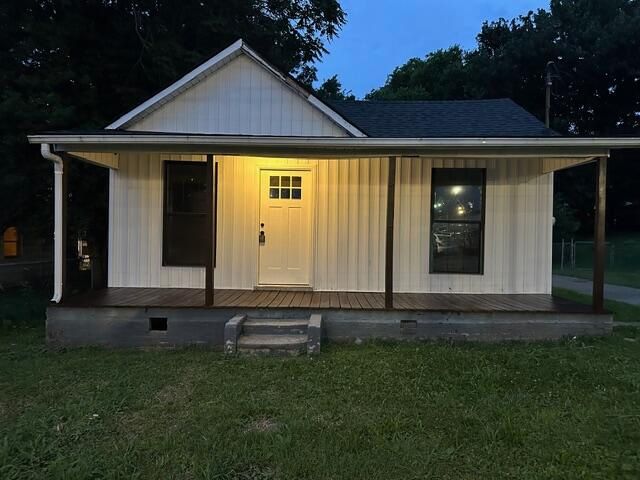
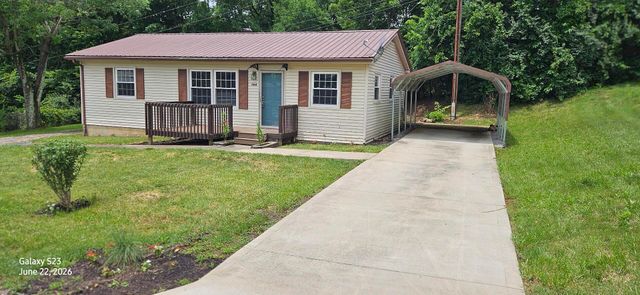
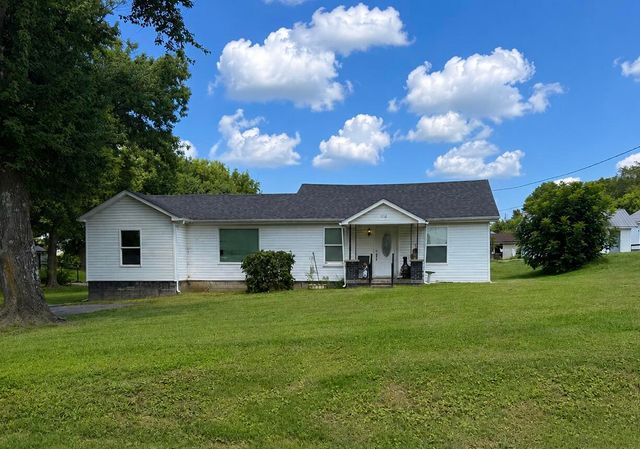
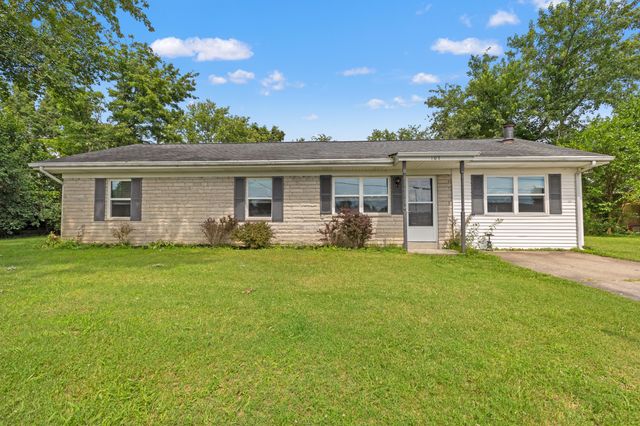
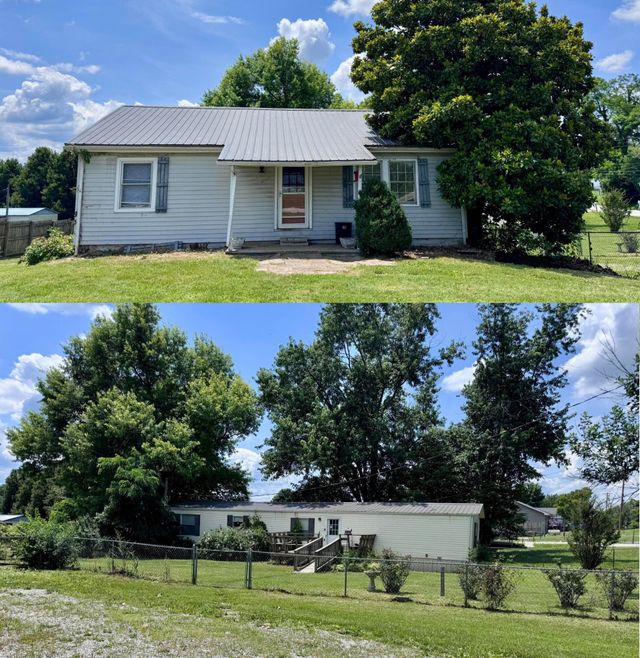
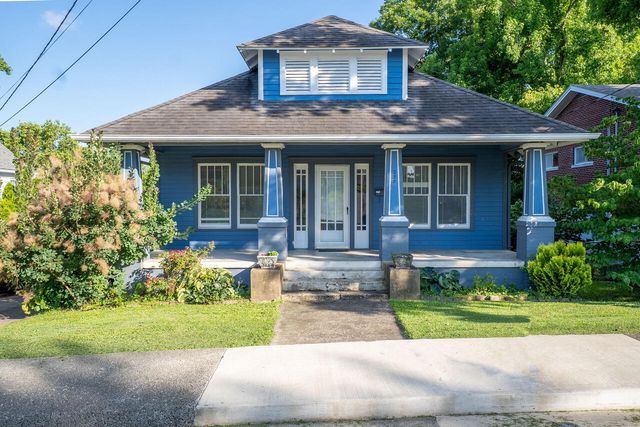
Similar Home Values
Comparable nearby listings and their asking prices.
| Address | Price | Beds | Baths | Sq Ft |
|---|---|---|---|---|
| 105 Hanover Avenue, Richmond, KY | $169,900 | 3 | 1 | 1,025 |
| 164 Hager Drive, Richmond, KY | $189,500 | 3 | 1 | 1,000 |
| 1112 E Rice Lane, Richmond, KY | $195,000 | 2 | 1 | 1,288 |
| 107 Elaine Avenue, Richmond, KY | $199,000 | 3 | 1 | 1,378 |
| 460 Battlefield Memorial Highway, Richmond, KY | $199,900 | 2 | 1 | 1,598 |
| 237 Sunset Avenue, Richmond, KY | $199,900 | 3 | 1 | 1,402 |
Moving Cost Estimate
EXIT Agents in Richmond



Listing Courtesy: Keller Williams Legacy Group - 8595446175
Last Updated: 2026-06-19