

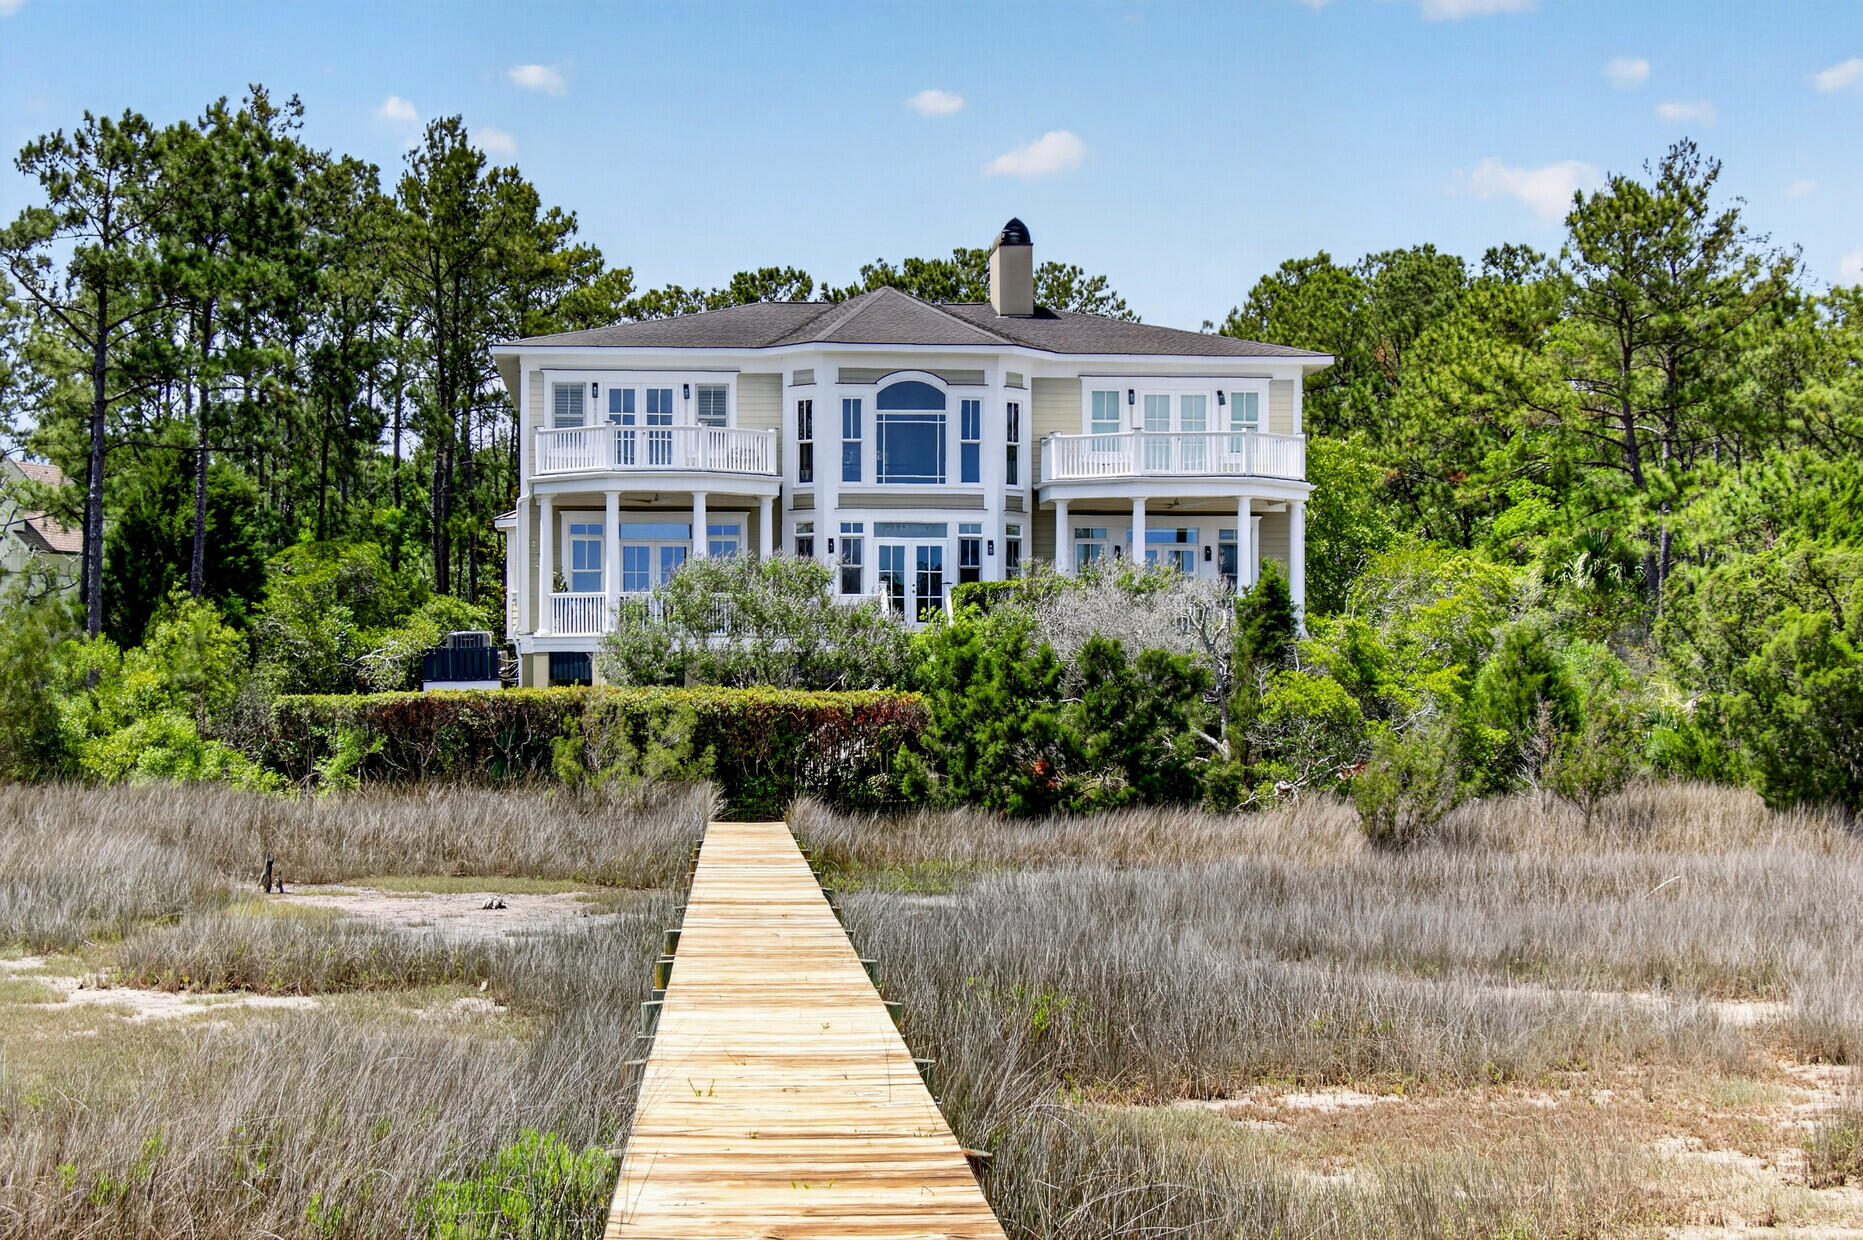
547 Little Barley Lane, Charleston, SC 29492
Beresford Hall · Berkeley County
Key Facts
Description
Beautiful stately home situated on a private 0.62-acre wooded lot in Beresford Hall. Enjoy fishing, crabbing, and kayaking from the homeowner's impressive 800-foot dock and pierhead. Sweeping 180-degree marsh and water views from the expansive porch create the perfect backdrop for Lowcountry bird and wildlife watching. This elegant residence offers five bedrooms, four 1/2 baths, a gourmet kitchen, and abundant space for both entertaining and everyday family living. The gracious entry welcomes you with stunning hardwood floors, a formal dining room, and a charming sitting room featuring custom-built cabinetry and shelving, along with a conveniently located powder room. The great room features soaring ceilings and expansive windows that fill the home with natural light whileshowcasing the beautiful surrounding views. The chef's kitchen is exceptionally well appointed with abundant storage, updated quartz countertops, dual Fisher & Paykel drawer dishwashers, a Sub-Zero refrigerator, Wolf ovens, Scottsman icemaker and prep sink. Step outside to the porch and experience unforgettable sunsets, weather watching and nature. The second level of the home features four spacious bedrooms, three full baths, a secondary laundry area, and a linen closet. The rear bedrooms open to substantial private balconies overlooking the marsh. Elevator works from garage level to second floor. Additional Details: Dock and Property Tranquil stretch of Martin's Creek with access to Nowell Creek and the Wando River Dock accommodates a 20-23 ft boat with up to ~12 in draft Approximate water depth at low tide: ~12 in - 20 in Water and electricity available at the pier head Ideal for kayaks and paddleboards (SUP) Nearby oyster beds attract redfish, speckled sea trout, and occasional flounder Lots of fishable water from dock Wildlife & Birdwatching View Across the creek: a wooded bald eagle nesting area Common sightings: bald eagles, hawks, osprey and small bird species Occasional water visitors: dolphins and pelicans Details of Dock: Length 800 'x 4' Covered pierhead 8' x 10' Floating Dock 8' x 10' Aluminum ramp 20' x 3' Built in 2015 - great condition Interior Home Improvements: Three new Trane HVAC units Recently replaced two Navien tankless hot water heaters Halo 5-stage water system New pool heater Whole house duct work cleaning May 2026 Recently updated kitchen countertops, sink and faucet Two new Fisher & Paykel drawer dishwashers Recently replaced kitchen disposal Slide out drawers in lower cabinets Some rooms, halls and front door railings painted Extensive landscaping Three gas lines for fireplaces and outdoor grill Two dehumidifiers on garage level and one connected to HVAC system / unsure of condition Use Seller's Preferred Lender to buy this home and receive an incentive towards your closing costs or rate buydown.
Property Information
Property Type
Residential
Sub-Type
Single Family Residence
Style
Traditional
Year Built
2007
Living Area
4,650 sq ft
Lot Size
0.64 acres
Garage Spaces
3
Parking Spaces
3
Ownership
Fee Simple
Days on Market
60
MLS® Listing#
26014367
Property Features
Interior
Exterior
Appliances
Cooling
Heating
Flooring
Fireplace
Pool
Parking
Laundry
Patio
Fencing
Lot Features
Construction
Foundation
Roof
Windows
Security
Other Structures
Community
Sewer
Water Source
Rooms
- Master BedroomLower
Schools
- Elementary:
- Philip Simmons
- Middle:
- Philip Simmons
- High:
- Philip Simmons
Financial Details
HOA
$1,000 / Quarterly
Annual Taxes
$9,354
Directions
Clements Ferry Road Exit Off 526. Proceed To Light And Turn Right Into Subdivision. Proceed Down Grand Park To A Left Onto Royal Assembly Dr, To Right On Little Barley Ln. House Is Tucked Back On The Left.
Affordability Calculator
$700,000
Estimated monthly payment
$18,628/mo
Principal $2,800,000 · Est. interest $3,906,249 over 30 yrs
Neighborhood Market Statistics
How this home compares to active listings in Charleston, SC
- $558,991
- Median Listing Price
- 58
- Median Days on Market
- 1,791
- Median Sq Ft
- $321
- Median Price / Sq Ft
- 1,276
- Active Listings
- This home’s price is 526% above the area median.
- Its price per sq ft is 134% above the area median.
Market statistics compiled from active EXIT Realty® and MLS listings in Charleston, SC.
Location

Getting Around
Points of Interest in Charleston, SC
Showing the Charleston area map.
Nearby Schools
Philip Simmons Middle School
Secondary · 1.7 mi away
Philip Simmons Elementary
Elementary · 1.7 mi away
Sundrops Montessori Daniel Island
Elementary · 1.7 mi away
Philip Simmons High
Secondary · 2.3 mi away
Sea School
Secondary · 2.9 mi away
Daniel Island Academy
School · 3.7 mi away
Bishop England High School
Secondary · 3.8 mi away
Daniel Island School
Elementary · 4.2 mi away
Palmetto Christian Academy
School · 4.4 mi away
Belle Hall Elementary School
Elementary · 4.6 mi away
Christ Kids Academy
School · 4.7 mi away
Global Football School
School · 4.9 mi away
Cooper River Center for Advanced Studies
Secondary · 5.5 mi away
North Charleston High School
Secondary · 5.6 mi away
Charleston Classical School
School · 5.6 mi away
North Charleston Elementary School
Elementary · 5.7 mi away
Palmetto Scholars Academy
School · 5.8 mi away
Chicora Elementary School
Elementary · 6.0 mi away
St John's Catholic Church
School · 6.0 mi away
Owens Christian Academy
School · 6.0 mi away
Commute Calculator
Nearby Homes


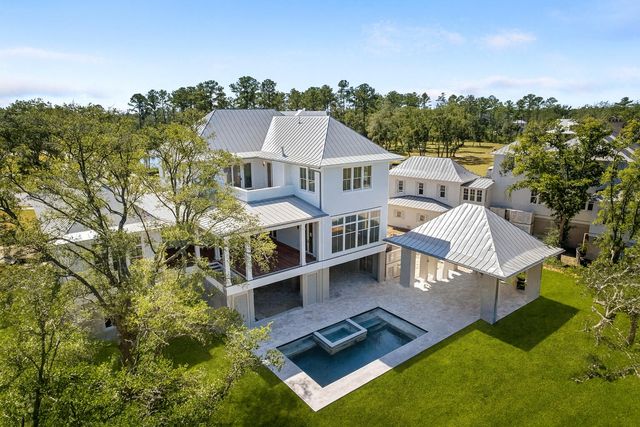
Similar Homes Nearby
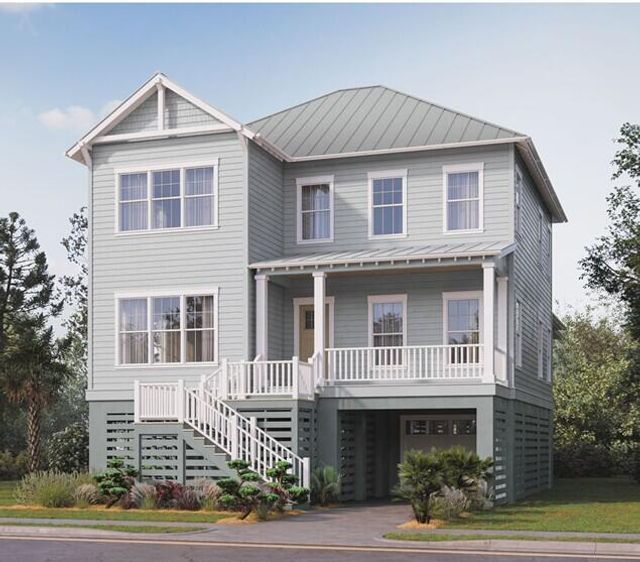
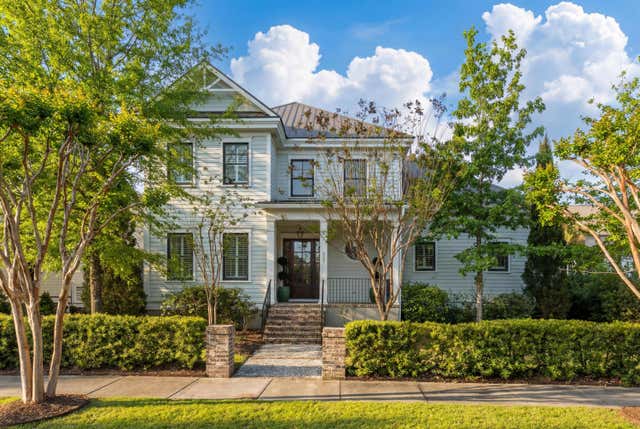


Similar Home Values
Comparable nearby listings and their asking prices.
| Address | Price | Beds | Baths | Sq Ft |
|---|---|---|---|---|
| 717 Bounty Square Drive, Charleston, SC | $2,495,000 | 6 | 6 | 4,016 |
| 327 Simone Drive Lot 49, Charleston, SC | $2,495,000 | 5 | 4 | 3,436 |
| 217 Amberjack Lane, Charleston, SC | $2,559,000 | 5 | 5 | 3,711 |
| 2112 Parkway Drive, Charleston, SC | $2,560,000 | 4 | 4 | 3,994 |
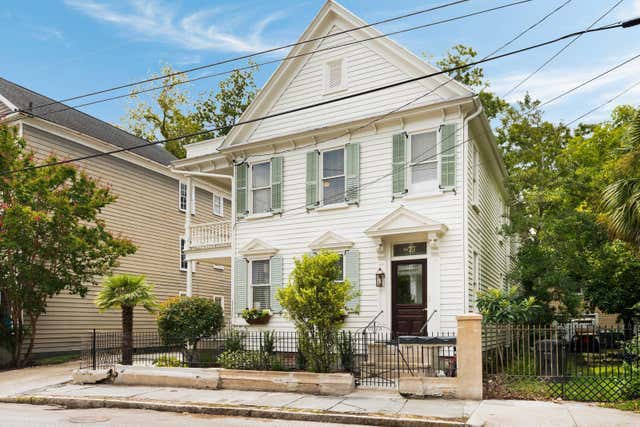
| 77 Pitt Street, Charleston, SC | $2,700,000 | 10 | 5 | 4,300 |
| 77 Pitt Street, Charleston, SC | $2,700,000 | 10 | 5 | 4,300 |
Moving Cost Estimate
EXIT Agents in Charleston


Listing Courtesy: Carolina One Real Estate
Presented by: Sybil Hill - 843-779-8660
20