

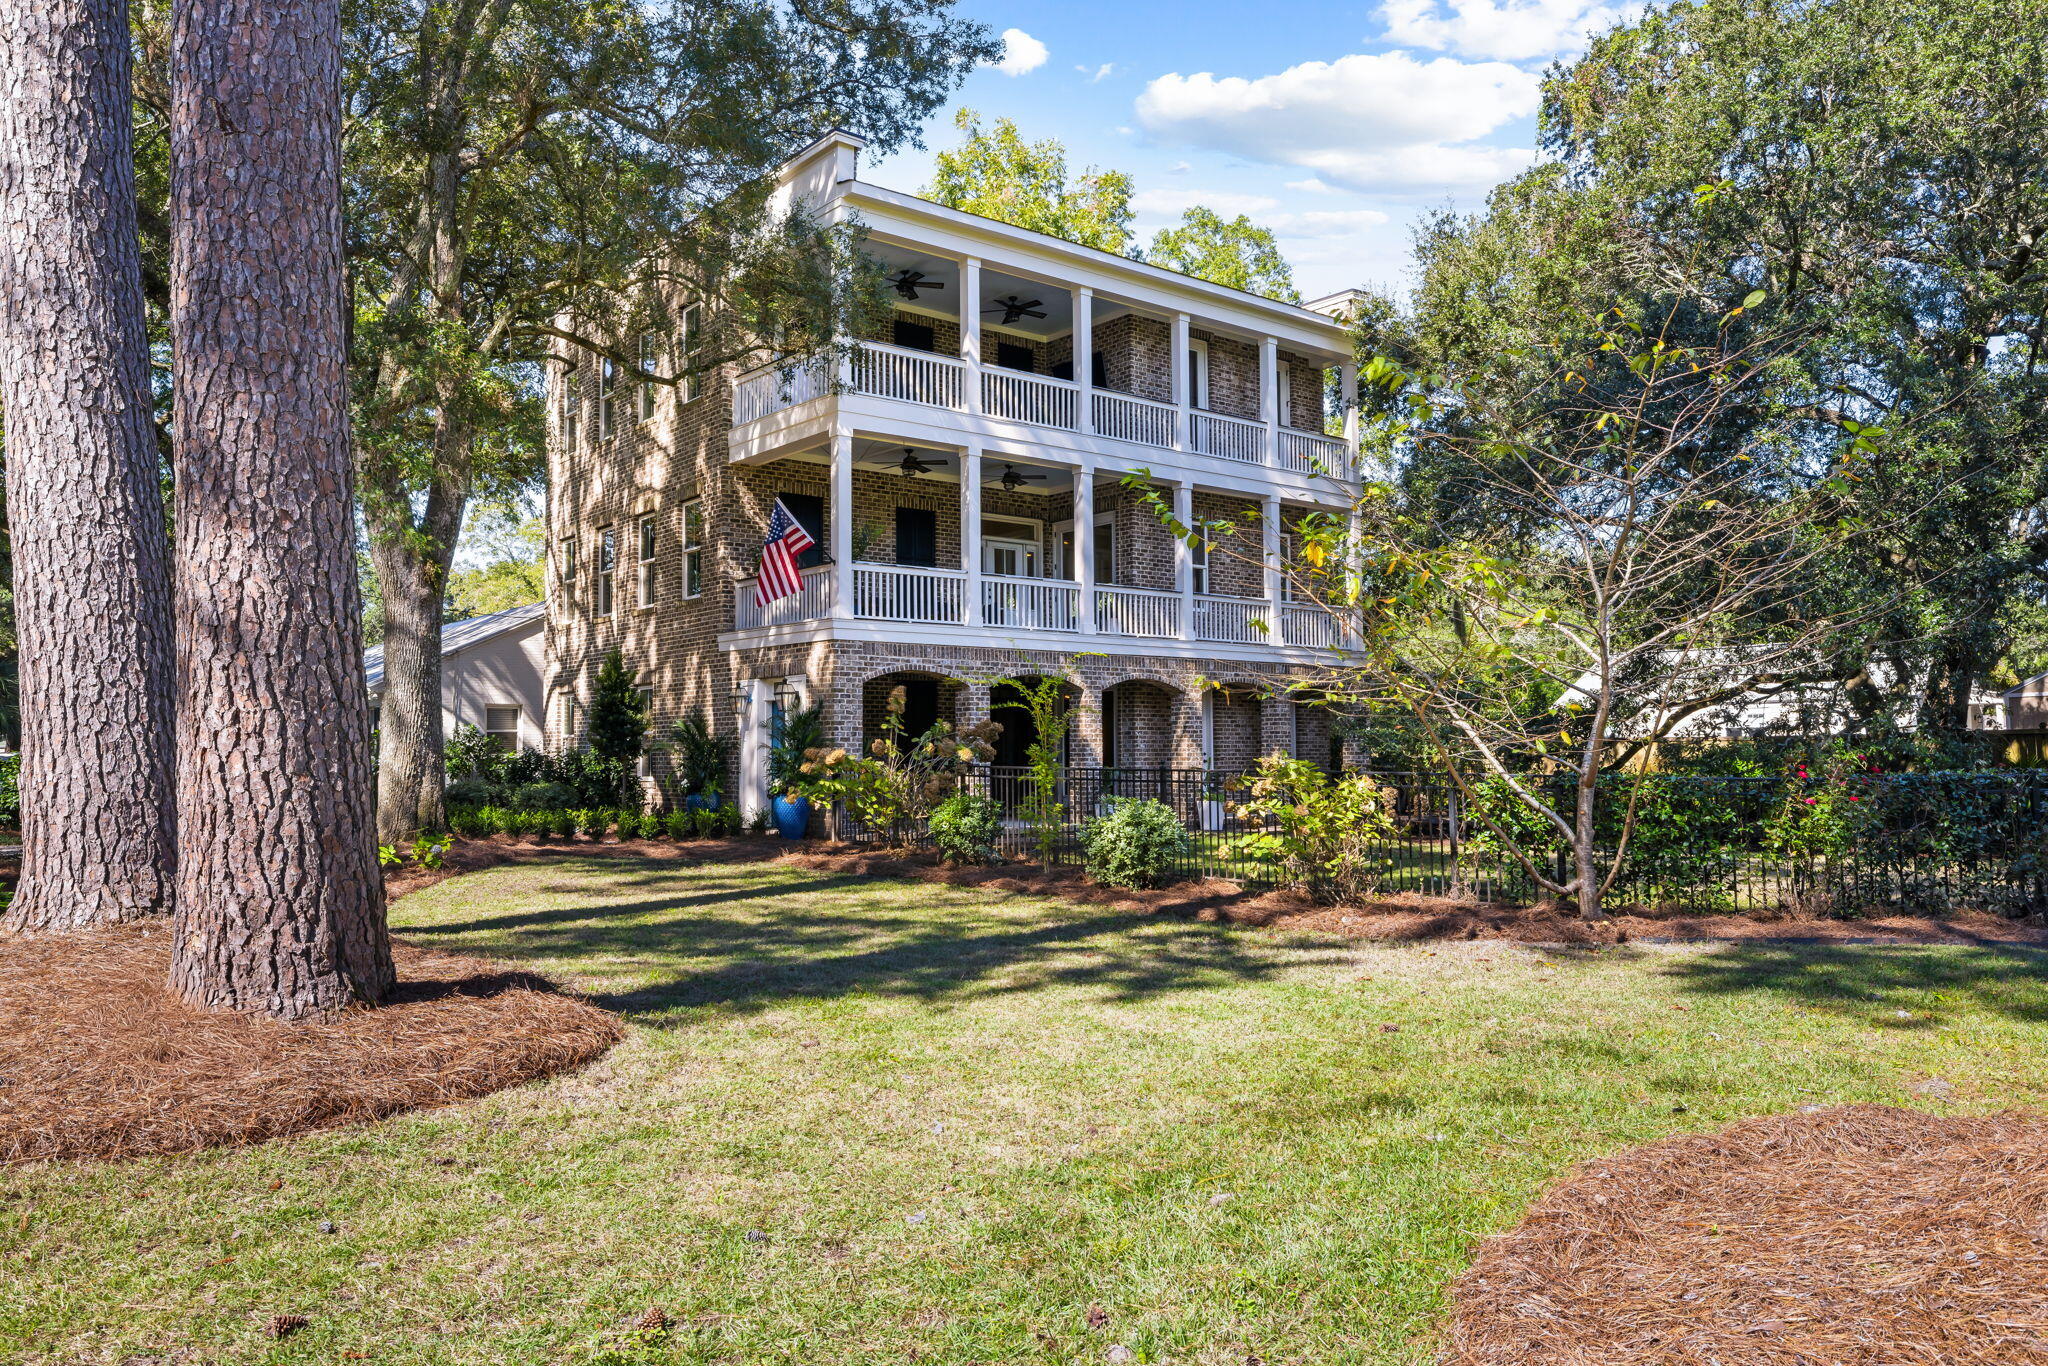
2112 Parkway Drive, Charleston, SC 29412
Riverland Terrace · Charleston County
Key Facts
Description
Nestled amid grand oaks, The Park House in Riverland Terrace enjoys unmatched privacy and open park views. Inspired by the classic Charleston single house and constructed of brick in 2018, it blends timeless Low country charm with modern comfort. Tall windows and double piazzas capture soft breezes and frame sweeping park vistas.Inside, the home features generous living spaces filled with natural light ideal for both easy everyday living and elegant entertaining.The classic entry opens to a central hallway leading to a media room with projector and a private office. A spacious guest bedroom with walk-in closet and bath is conveniently located on this level.Upstairs, the cozy family room with a wood-burning fireplace flows seamlessly into the gourmet kitchen,complete with an oversized island, 6-burner gas range and marble counter tops. A butler's pantry with wine refrigerator opens into a formal paneled dining room, illuminated by a contemporary chandelier above a custom table seating ten. Multiple doors open out to the Piazza, perfect for al fresco dining and relaxed gatherings while enjoying the serene park views. The top floor offers two bedrooms with a shared hall bath, a laundry room, and a luxurious primary suite. The main bedroom features a gas fireplace, spa-like bath with clawfoot tub, steam shower, and a spacious walk-in closet. Step out onto the upper piazza to unwind by the fire table, enjoy a movie on the outdoor TV, or start your morning with coffee as you watch the sunrise over the park. The Park House is a rare combination of historic inspiration, modern design, and an unbeatable Riverland Terrace setting.
Property Information
Property Type
Residential
Sub-Type
Single Family Residence
Style
Charleston Single
Year Built
2018
Stories
2
Living Area
3,994 sq ft
Lot Size
0.27 acres
Days on Market
220
MLS® Listing#
25028754
Property Features
Interior
Exterior
Appliances
Cooling
Heating
Fireplace
Parking
Laundry
Patio
Lot Features
Construction
Foundation
Roof
Windows
Community
Sewer
Water Source
Rooms
- Master BedroomUpper
Schools
- Elementary:
- Murray Lasaine
- Middle:
- Camp Road
- High:
- James Island Charter
Directions
Maybank Highway Towards John's Island. Take Right Lane Past The Terrace Plaza On To Wappoo Drive. Turn Right On To Plymouth Avenue. Turn Left On Parkway. 2112 Is On Your Right Overlooking The Park.
Affordability Calculator
$512,000
Estimated monthly payment
$13,625/mo
Principal $2,048,000 · Est. interest $2,857,142 over 30 yrs
Neighborhood Market Statistics
How this home compares to active listings in Charleston, SC
- $558,991
- Median Listing Price
- 58
- Median Days on Market
- 1,791
- Median Sq Ft
- $321
- Median Price / Sq Ft
- 1,276
- Active Listings
- This home’s price is 358% above the area median.
- Its price per sq ft is 100% above the area median.
Market statistics compiled from active EXIT Realty® and MLS listings in Charleston, SC.
Location

Points of Interest in Charleston, SC
Showing the Charleston area map.
Nearby Schools
Charleston County School District
Elementary · 1.1 mi away
James Island Christian Church
School · 1.2 mi away
Charles Towne Montessori School
Elementary · 1.3 mi away
Blessed Sacrament Catholic School
School · 1.3 mi away
Oak Grove Montessori School
Elementary · 1.4 mi away
Plymouth Childcare Development Center
School · 1.6 mi away
Harbor View Elementary School
Elementary · 1.6 mi away
Murray-Lasaine Montessori
Elementary · 1.6 mi away
Cooper School
Elementary · 1.6 mi away
O'Quinn School
School · 1.7 mi away
Porter-Gaud School
School · 1.8 mi away
Presbyterian Church
School · 2.2 mi away
West Ashley Head Start
School · 2.3 mi away
Stono Park Elementary School
Elementary · 2.3 mi away
St Andrews Middle School
School · 2.3 mi away
Carolina Voyager Charter School
Elementary · 2.3 mi away
Little Christian Day School
School · 2.4 mi away
Charleston Development Academy
School · 2.8 mi away
St Andrew's School of Math and Science
School · 2.8 mi away
Oakland Elementary School
Elementary · 2.8 mi away
Commute Calculator
Nearby Homes



Similar Homes Nearby

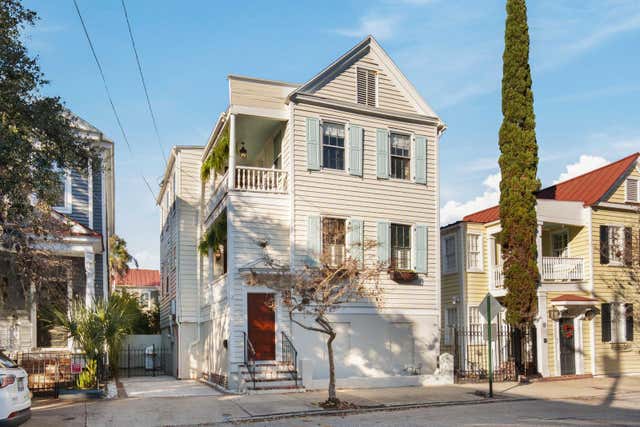


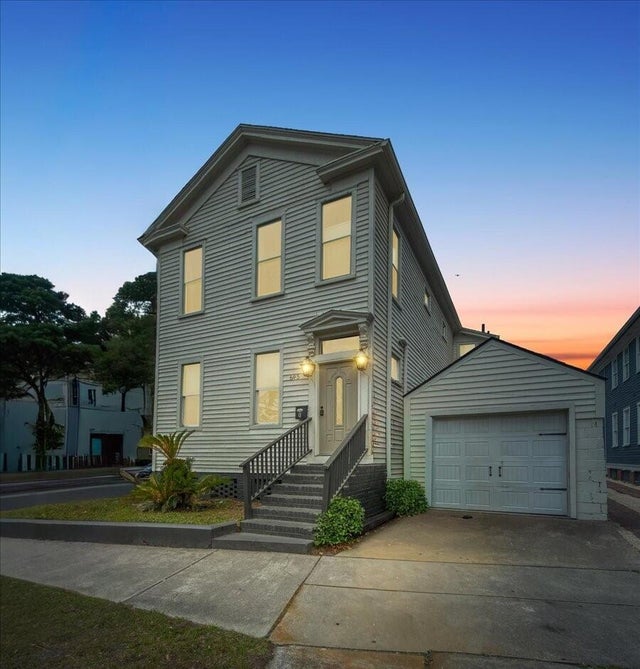
Similar Home Values
Comparable nearby listings and their asking prices.
| Address | Price | Beds | Baths | Sq Ft |
|---|---|---|---|---|
| 78 Vanderhorst Street, Charleston, SC | $1,799,000 | 3 | 3 | 1,914 |
| 78 Vanderhorst Street, Charleston, SC | $1,799,000 | 3 | 3 | 1,914 |
| 815 Yaupon Drive, Charleston, SC | $1,800,000 | 4 | 5 | 3,653 |
| 924 Ashley Avenue, Charleston, SC | $1,800,000 | 4 | 3 | 2,304 |
| 1801 Lady Jordan Lane, Charleston, SC | $1,825,000 | 5 | 4 | 4,246 |
| 695 King Street, Charleston, SC | $1,849,000 | 5 | 3 | 2,300 |
Moving Cost Estimate
EXIT Agents in Charleston


Listing Courtesy: Daniel Ravenel Sotheby's International Realty
Presented by: Susie Rosen - 2032472930
6802