

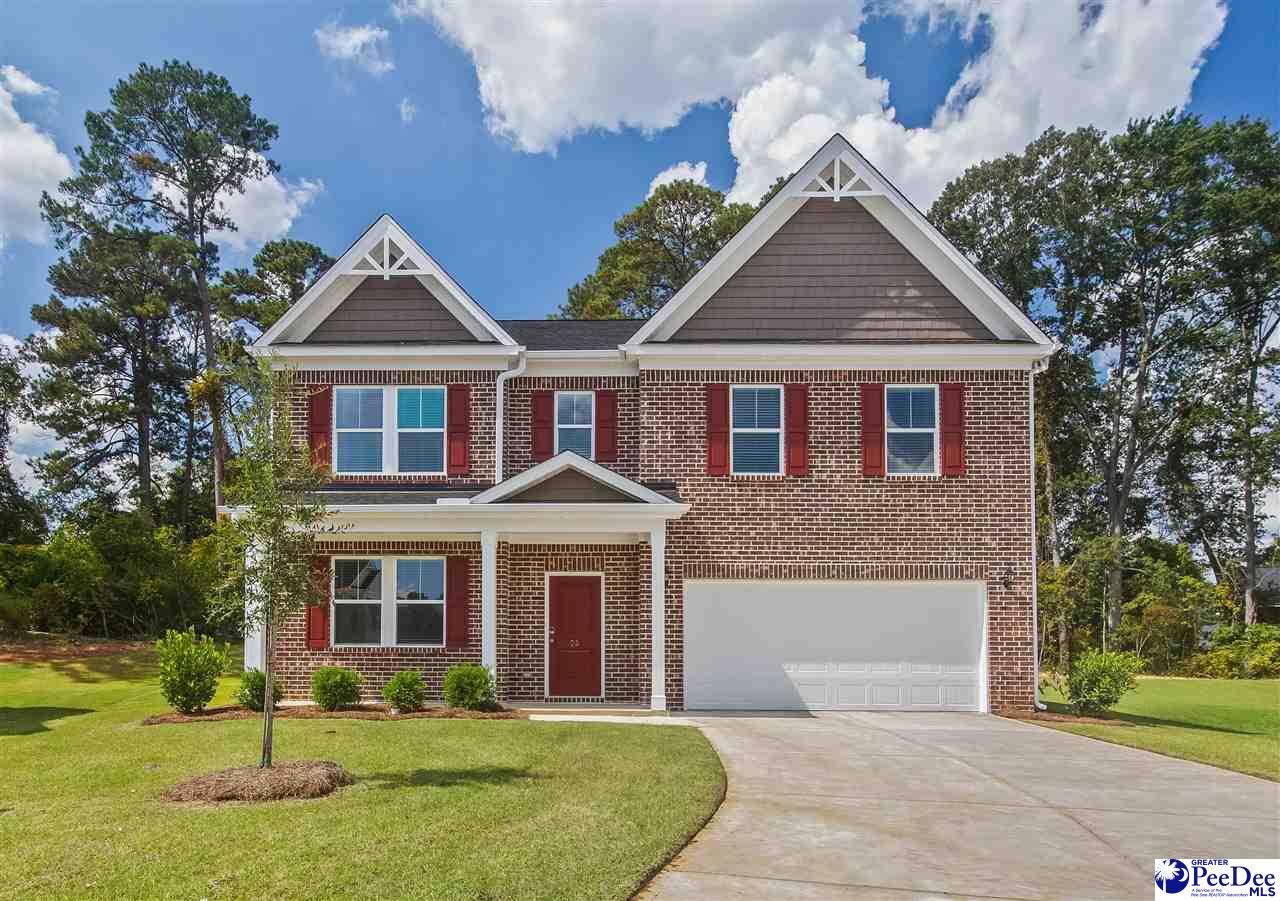
1184 Summer Duck Loop, Florence, SC 29501
The Grove at Ebenezer · Florence County
Key Facts
Description
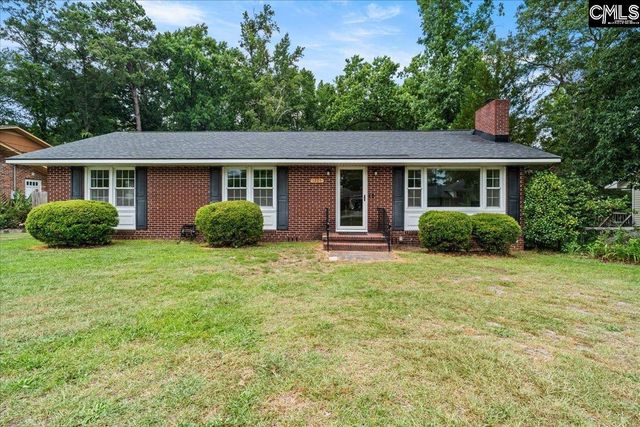
Welcome to The Saluda by Veranda Homes, a stunning new construction located in the highly sought-after community of The Grove. This 5-bedroom, 3-bath brick front home, offers 2,916 sq. ft. of modern living space on a large lot, combining style, comfort, and convenience. Step inside to discover an open-concept design highlighted by luxury vinyl plank flooring throughout the kitchen and downstairs living areas. The gourmet kitchen features quartz countertops, a gas range, stainless steel appliances, white shaker cabinets, a single-bowl stainless sink, and elegant glass pendant lighting—perfect for both everyday living and entertaining. The home also offers a butler’s pantry for additional storage and function. The spacious second-floor owners suite features a trayed ceiling with fan/light combo, and a luxurious bath with dual vanity and walk-in shower. The traditional dining room in the front of the home can also serve as a home office or small bedroom/nursery. Downstairs you will find a large bedroom with an adjacent bath, and upstairs has 3 additional large bedrooms with the third bathroom. An added bonus for this home is the included features: 2" faux wood blinds, stainless steel refrigerator, covered back porch, and gas fireplace in the family room. Enjoy natural gas, a tankless water heater, and gas heat (furnace) for year-round efficiency. Outside, the landscaped yard and large lot will elevate your lifestyle. Outside, the landscaped yard and community amenities elevate your lifestyle—with access to The Grove’s clubhouse, pool, playground, grilling area, pond, walking trails, and direct Rail Trail access. Perfectly located minutes from Magnolia Mall and the I-20/I-95 interchange, with a Publix coming soon across the street, this home offers easy access to shopping, dining, and entertainment. *Interior Listing pictures are of a model from a previously built home in another subdivision* Come experience The Saluda by Veranda Homes—where quality craftsmanship meets modern living in one of the area’s most desirable communities.
Property Information
Property Type
Residential
Sub-Type
Single Family Residence
Style
2 Stories
Year Built
2026
Stories
2
Living Area
2,916 sq ft
Lot Size
0.38 acres
Garage Spaces
2
MLS® Listing#
2601388
Property Features
Interior
Appliances
Cooling
Heating
Flooring
Fireplace
Parking
Patio
Construction
Roof
Windows
Sewer
Water Source
Schools
- Elementary:
- CARVER/MOORE
- Middle:
- SNEED
- High:
- WEST FLORENCE
Financial Details
HOA
$600 / Annually
Affordability Calculator
$77,217
Estimated monthly payment
$2,055/mo
Principal $308,868 · Est. interest $430,898 over 30 yrs
Neighborhood Market Statistics
How this home compares to active listings in Florence, SC
- $287,302
- Median Listing Price
- 64
- Median Days on Market
- 1,831
- Median Sq Ft
- $149
- Median Price / Sq Ft
- 432
- Active Listings
- This home’s price is 34% above the area median.
- Its price per sq ft is 11% below the area median.
Market statistics compiled from active EXIT Realty® and MLS listings in Florence, SC.
Location

Points of Interest in Florence, SC
Showing the Florence area map.
Nearby Schools
Sneed Middle School
Secondary · 0.7 mi away
Florence County Schools
School · 0.7 mi away
King's Academy
School · 0.7 mi away
Ebenezer Weekday Ministry
School · 0.9 mi away
Maranatha Christian School
School · 2.3 mi away
Delmae Elementary
Elementary · 2.5 mi away
Savannah Grove Elementary School
Elementary · 2.6 mi away
Lucy T. Davis Elementary
Elementary · 2.6 mi away
Florence County School District
School · 2.6 mi away
John W. Moore Middle School
Secondary · 2.6 mi away
West Florence High School
Secondary · 2.8 mi away
St. Anthony Catholic School
School · 3.0 mi away
All Saints' Episcopal Day School
School · 4.1 mi away
Royall Elementary School
Elementary · 4.2 mi away
Carver Elementary School
Elementary · 4.2 mi away
Briggs Elementary School
Elementary · 4.7 mi away
Calvary Baptist Church
School · 4.8 mi away
Florence County Alternative School
School · 5.0 mi away
Timmonsville High School
Secondary · 5.0 mi away
Brockington Elementary School
Elementary · 5.1 mi away
Commute Calculator
Nearby Homes
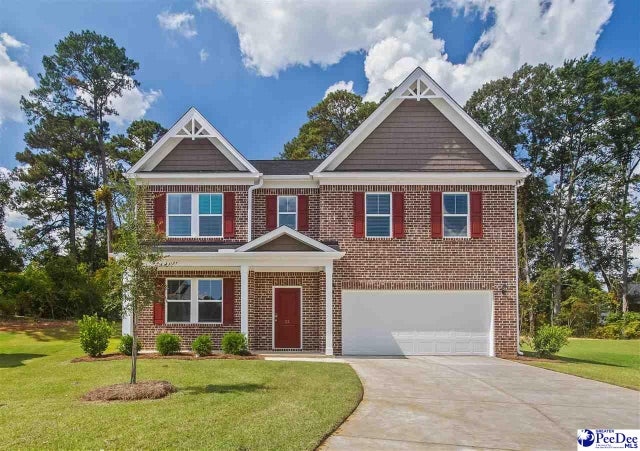


Similar Homes Nearby
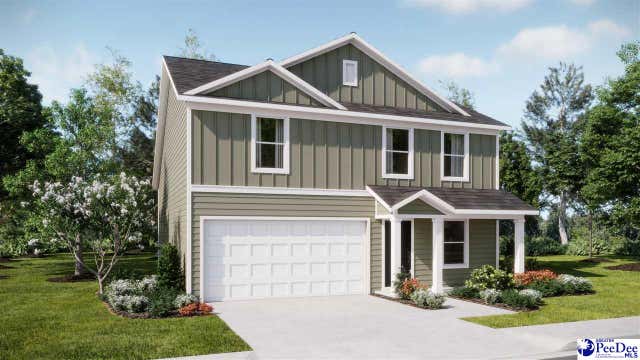


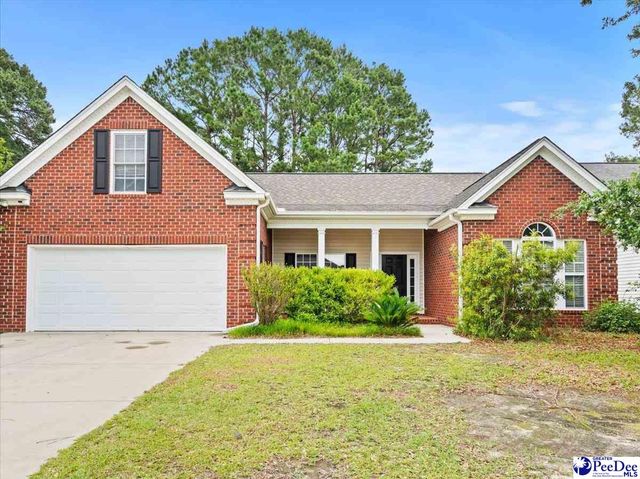

Similar Home Values
Comparable nearby listings and their asking prices.
| Address | Price | Beds | Baths | Sq Ft |
|---|---|---|---|---|
| 540 Resolute St, Florence, SC | $274,000 | 4 | — | 1,891 |
| 1611 Linden Drive, Florence, SC | $275,000 | 4 | — | 2,046 |
| 1404 Cherokee, Florence, SC | $275,500 | 4 | — | 1,593 |
| 3326 Lupine Dr., Florence, SC | $279,900 | 4 | — | 2,291 |
| 1205 Melrose Avenue, Florence, SC | $279,999 | 4 | 2 | 1,812 |
| 1207 Rushmore Loop, Florence, SC | $280,000 | 4 | 3 | 1,752 |
Moving Cost Estimate
EXIT Agents in Florence


Listing Courtesy: Lowe Key Realty, LLC - 8439920123
Presented by: Hunter Lowe