

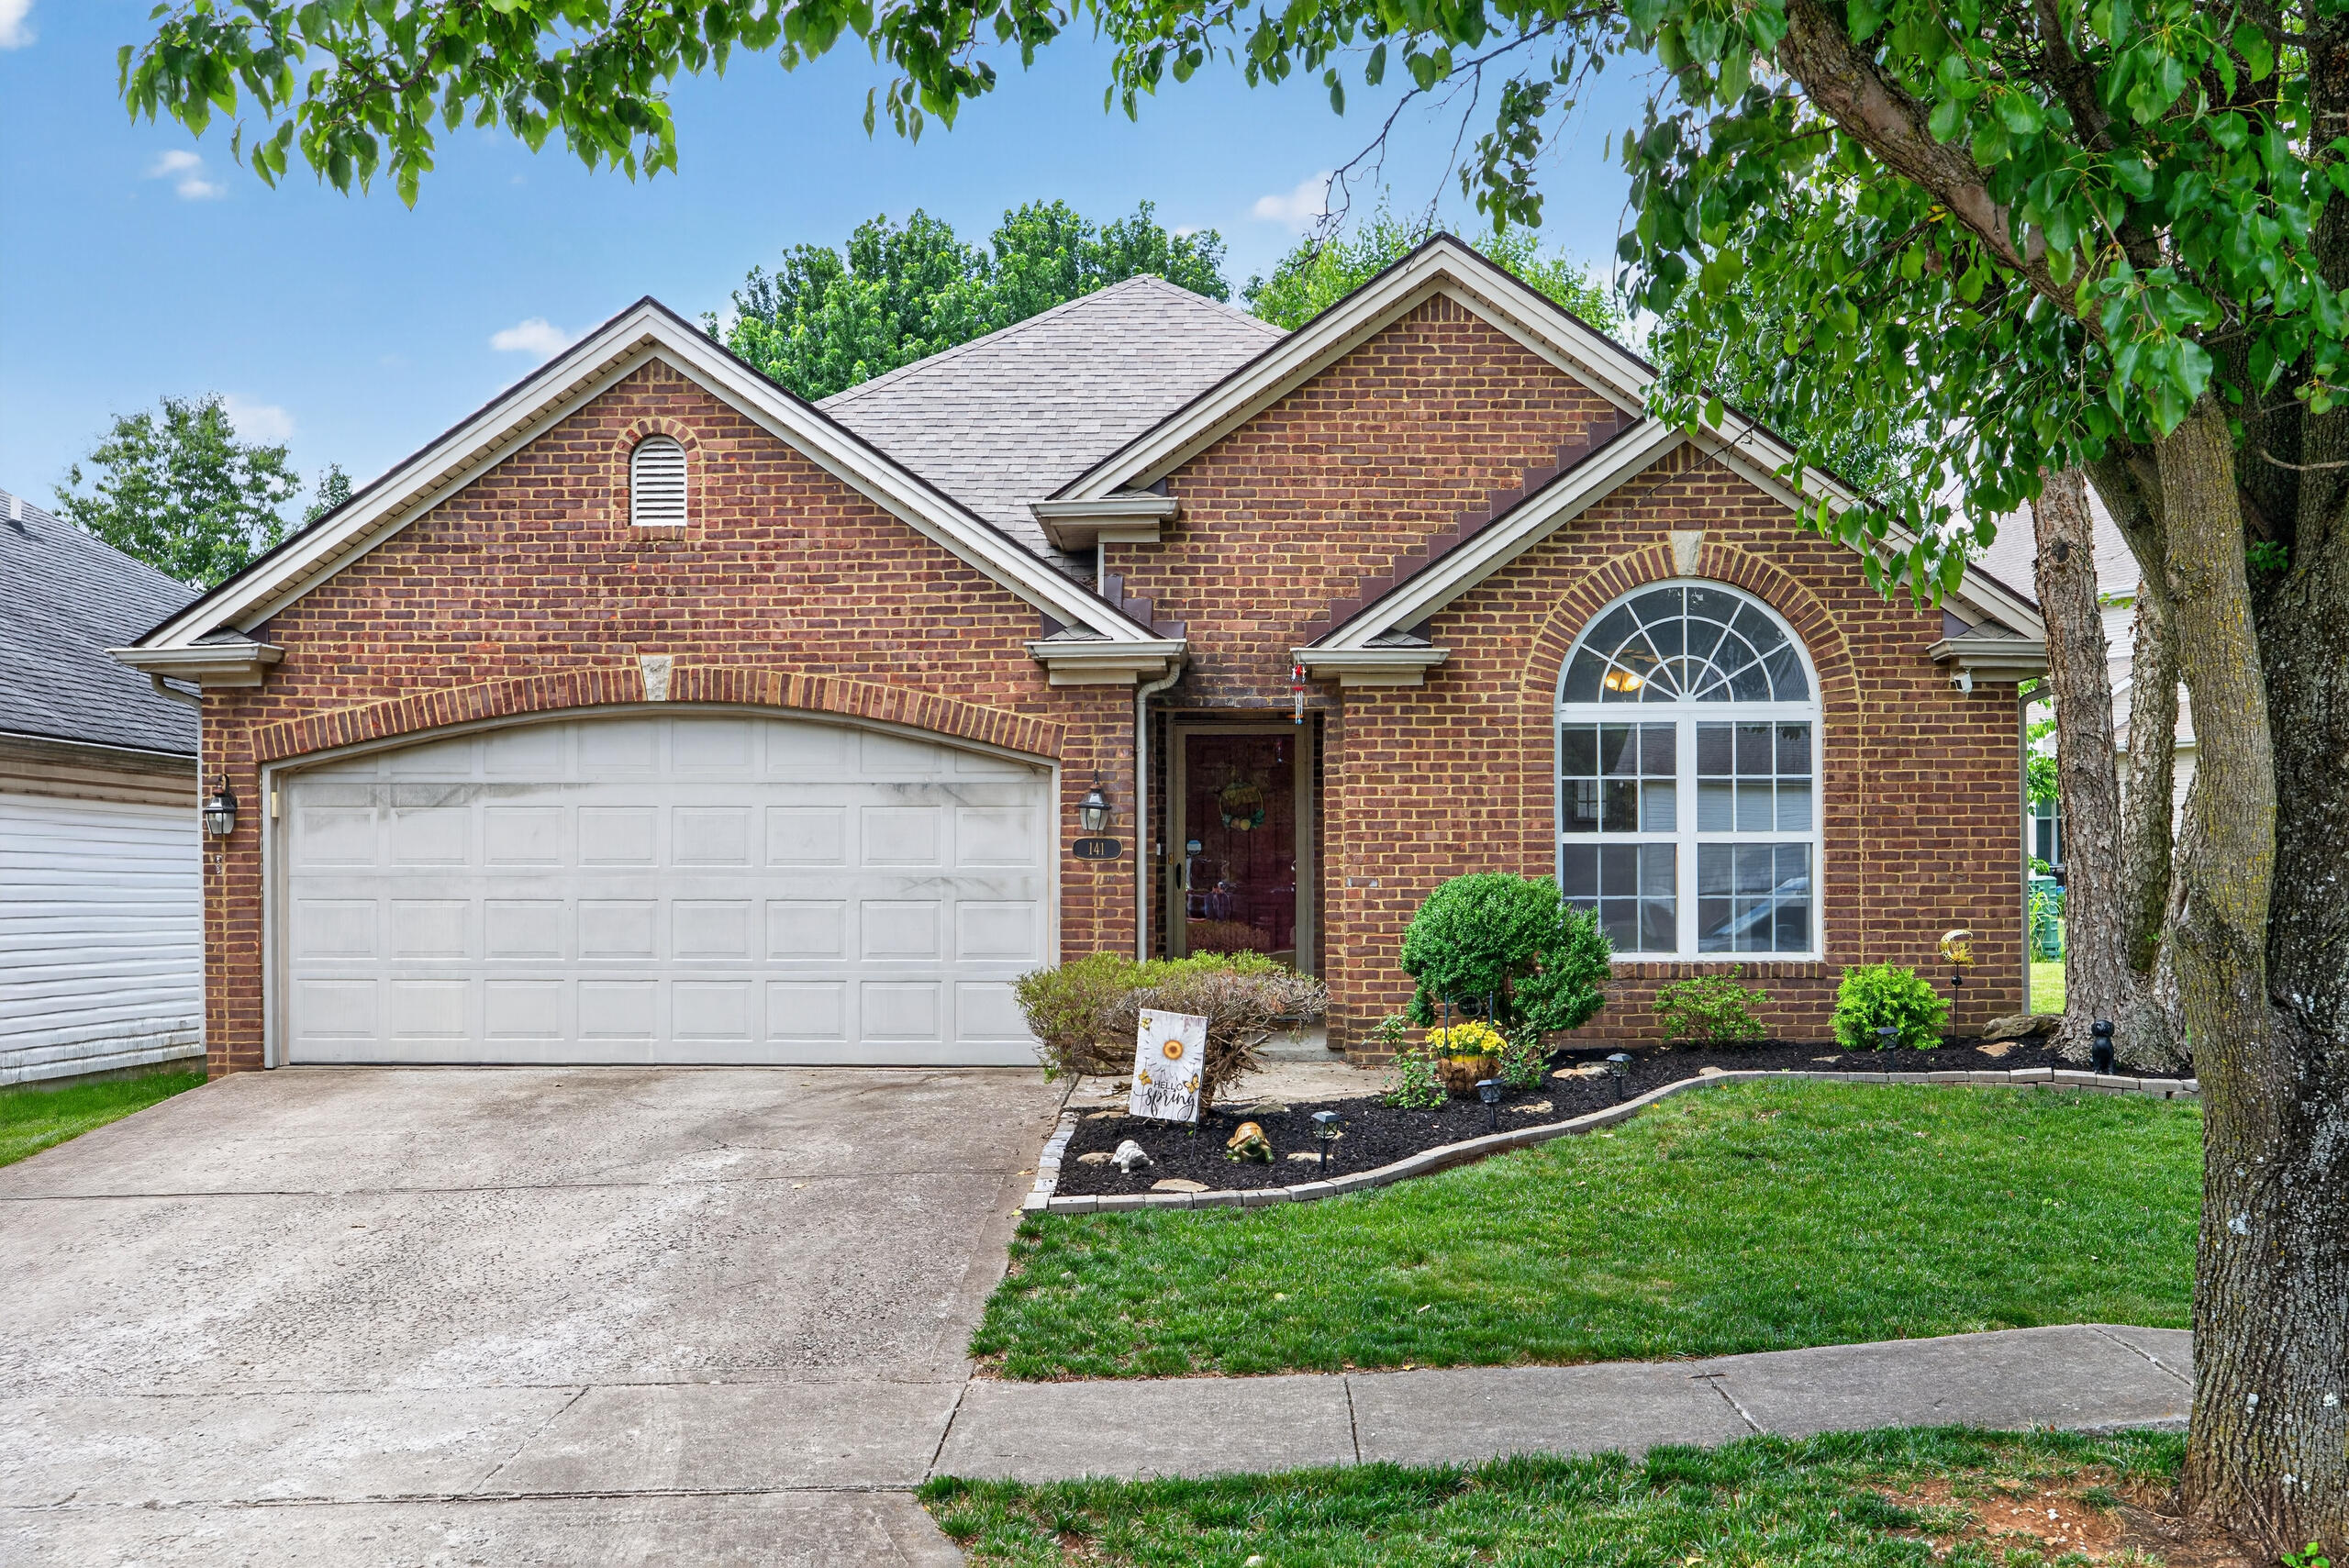
141 White Oak Trace, Lexington, KY 40511
McConnell Trace · Fayette County
Key Facts
Description
Welcome to this inviting 4-bedroom, 2-bath ranch-style home located in the desirable McConnells Trace community in Lexington. Designed for comfortable single-level living, this home offers a functional and open layout that blends everyday convenience with a warm, welcoming feel. Inside, you'll find a spacious living area filled with natural light, perfect for relaxing or entertaining. The kitchen offers ample cabinet space and easy flow into the dining area, making meals and gatherings effortless. The primary suite provides a private retreat with its own full bathroom, while three additional bedrooms offer flexibility for guests, a home office, or hobbies. Step outside to a private backyard—ideal for outdoor dining, gardening, or simply unwinding in a peaceful setting. The lot offers just the right balance of space and privacy, making it a standout feature of the home. Located in the sought-after neighborhood of McConnells Trace, you'll enjoy a quiet residential atmosphere with convenient access to schools, shopping, and major roadways. Just minutes away, Masterson Station Park offers expansive green space, walking trails, sports fields, and recreational amenities for all ages. This well-maintained ranch combines comfort, location, and lifestyle—making it a great opportunity for anyone looking to settle into one of Lexington's steadily growing communities.
Property Information
Property Type
Residential
Sub-Type
Single Family Residence
Structure Type
House
Year Built
2002
Living Area
1,573 sq ft
Lot Size
0.18 acres
Garage Spaces
2
MLS® Listing#
26013876
Property Features
Interior
Appliances
Cooling
Heating
Flooring
Parking
Laundry
Fencing
Lot Features
Construction
Foundation
Roof
Windows
Community
Utilities
Sewer
Water Source
Rooms
- First
- First
- Bathroom 1First
- Bathroom 2First
- Bedroom 2First
- Bedroom 3First
- Bedroom 4First
- Dining RoomFirst
- KitchenFirst
- Living RoomFirst
- Utility RoomFirst
Schools
- Elementary:
- Meadowthorpe
- Middle:
- Leestown
- High:
- Dunbar
Financial Details
HOA
$100 / Annually
Parcel Number
38070670
Directions
Directions: Leestown Road outbound, Left onto White Oak (across from Masterson Station subdivision), house will be on the Right.
Affordability Calculator
$69,000
Estimated monthly payment
$1,836/mo
Principal $276,000 · Est. interest $385,045 over 30 yrs
Neighborhood Market Statistics
How this home compares to active listings in Lexington, KY
- $440,000
- Median Listing Price
- 42
- Median Days on Market
- 2,177
- Median Sq Ft
- $208
- Median Price / Sq Ft
- 606
- Active Listings
- This home’s price is 22% below the area median.
- Its price per sq ft is 5% above the area median.
Market statistics compiled from active EXIT Realty® and MLS listings in Lexington, KY.
Location

Points of Interest in Lexington, KY
Showing the Lexington area map.
Nearby Schools
Bracktown Academy Learning Center
School · 0.6 mi away
Leestown Middle School
Secondary · 1.6 mi away
Sandersville Elementary School
Elementary · 1.6 mi away
Kentucky Tech - Central Campus
School · 1.7 mi away
Meadowthorpe Elementary School
Elementary · 1.9 mi away
Cardinal Valley Elementary School
Elementary · 2.3 mi away
Providence Montessori School
Elementary · 2.6 mi away
Coventry Oak Elementary
Elementary · 2.7 mi away
Booker T Washington Academy-Intermediate
School · 2.9 mi away
Booker T Washington Elementary
Elementary · 3.2 mi away
Building Institute of Central Kentucky
Secondary · 3.3 mi away
James Lane Allen Elementary
Elementary · 3.4 mi away
BCTC Fayette County Adult Education
School · 3.5 mi away
Beaumont Learning Center
School · 3.6 mi away
Lexington School
Secondary · 3.6 mi away
Mini Movers
School · 3.7 mi away
Providence Montessori Middle School
Elementary · 3.8 mi away
Lexington Junior Academy
Elementary · 3.8 mi away
Harrison Elementary School
Elementary · 3.8 mi away
Beaumont Middle School
Secondary · 4.0 mi away
Commute Calculator
Nearby Homes

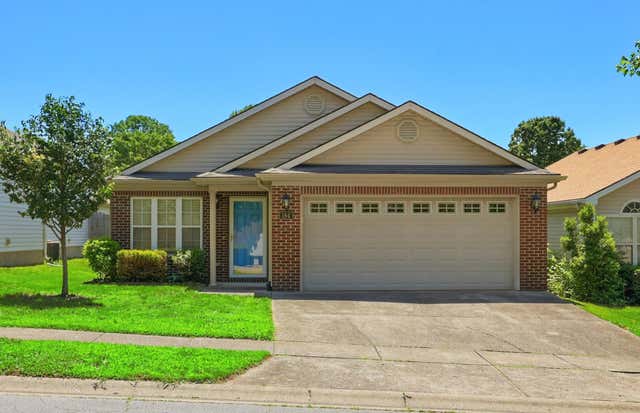

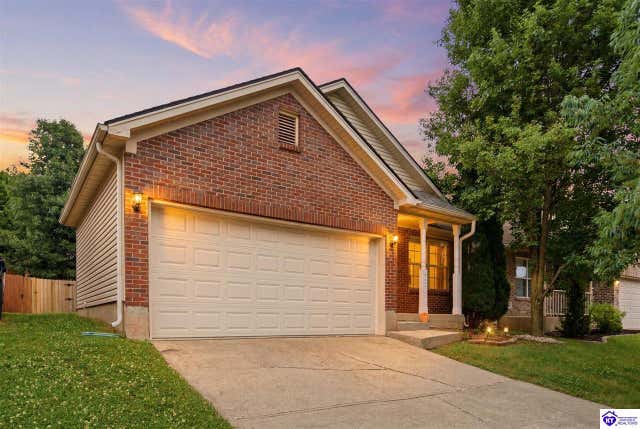


Similar Homes Nearby


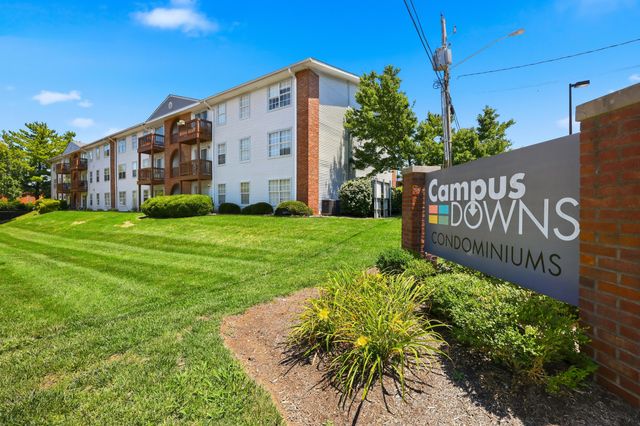

Similar Home Values
Comparable nearby listings and their asking prices.
| Address | Price | Beds | Baths | Sq Ft |
|---|---|---|---|---|
| 1316 Jannelle Court, Lexington, KY | $244,900 | 3 | 1 | 1,175 |
| 205 Mandalay Road, Lexington, KY | $244,900 | 3 | 1 | 1,026 |
| 2414 Lake Park Road 3302, Lexington, KY | $245,000 | 3 | 2 | 1,547 |
| 3471 Greenlawn Drive, Lexington, KY | $245,000 | 3 | 2 | 1,025 |
| 209 Simpson Avenue 304, Lexington, KY | $246,500 | 3 | 2 | 1,025 |
| 251 Simpson Avenue 317, Lexington, KY | $246,500 | 3 | 2 | 1,025 |
Moving Cost Estimate
EXIT Agents in Lexington



Listing Courtesy: Bluegrass Home Group - 8596871010
Last Updated: 2026-06-02