

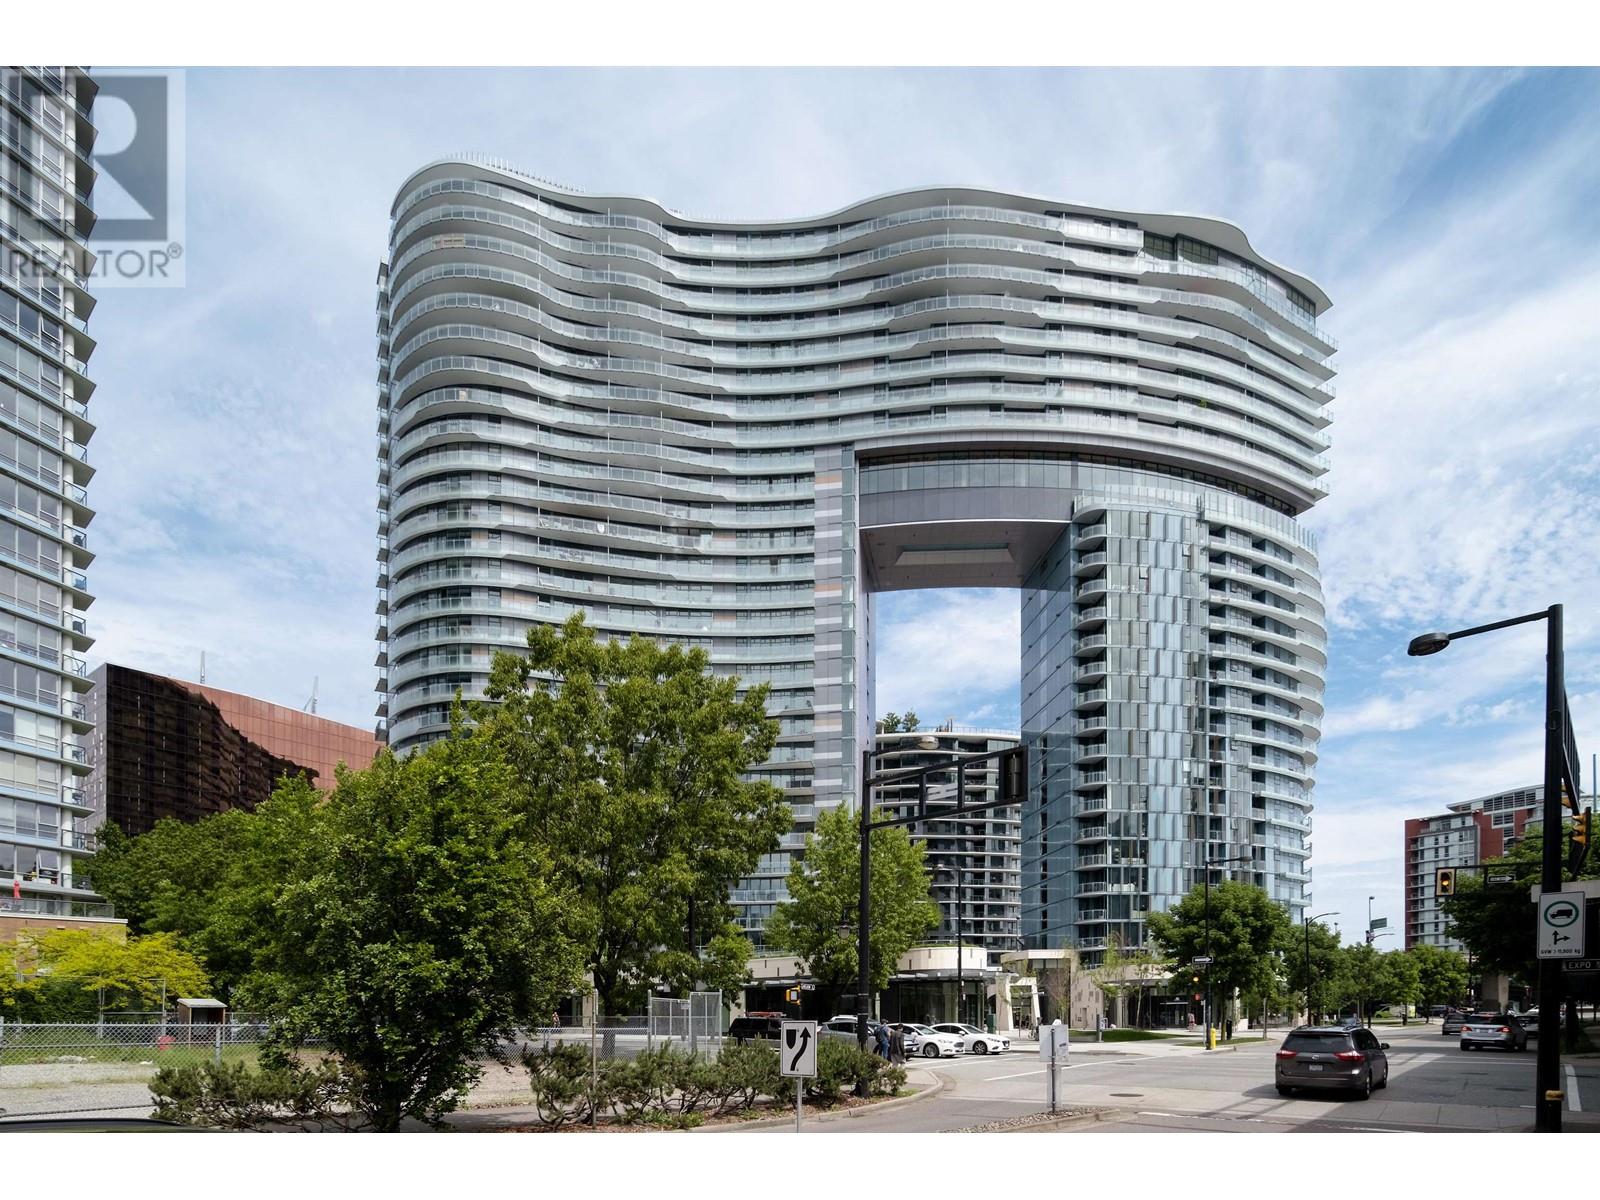
89 NELSON Street 2817, Vancouver, BC V6Z0E7
Key Facts
Description
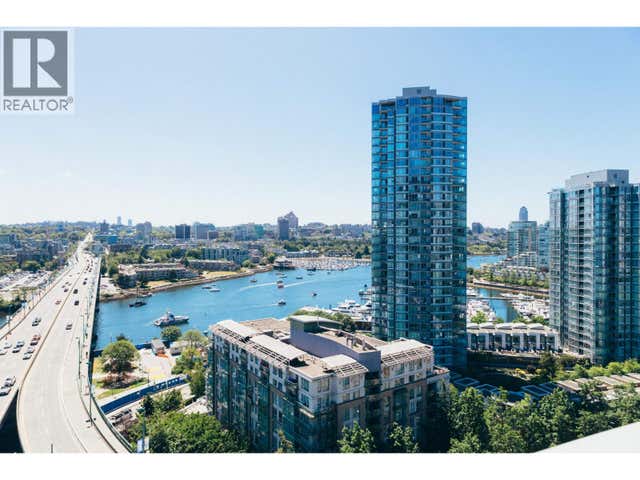
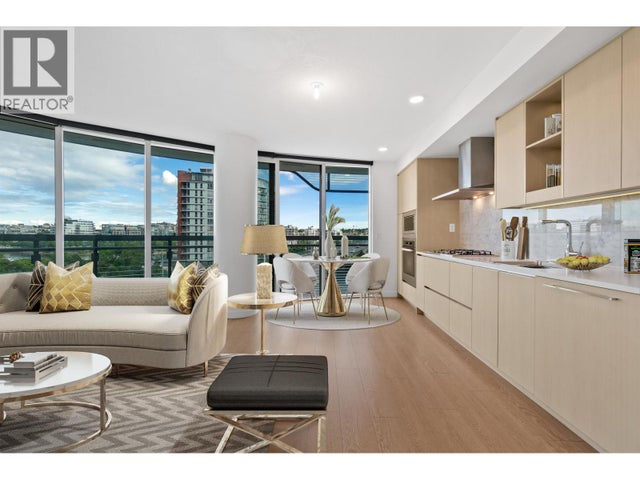
LOCATION, LOCATION ! ENJOY spectacular View. The renowned south-east facing ARC Penthouse suite, a luxurious unit featuring soaring double-height ceilings, towering windows, and 2 wrap around patios, which allow you to take in spectacular views of False Creek and of Vancouver´s natural beauty. This open concept unit is a 2-floor loft-style apartment boasting 3 beds, 3 bath, high-end Miele appliances, and automatic blinds, perfect for entertainment or any lifestyle. Also included are 2 private double car garages equipped with EV charging and 2 extra large storage lockers. (id:31684)
Property Information
Property Type
Residential
Sub-Type
Single Family Residence
Style
2 Level
Year Built
2020
Living Area
1,815 sq ft
Garage Spaces
2
Parking Spaces
4
Ownership
Strata
Listing #
R2811506
Property Features
Heating
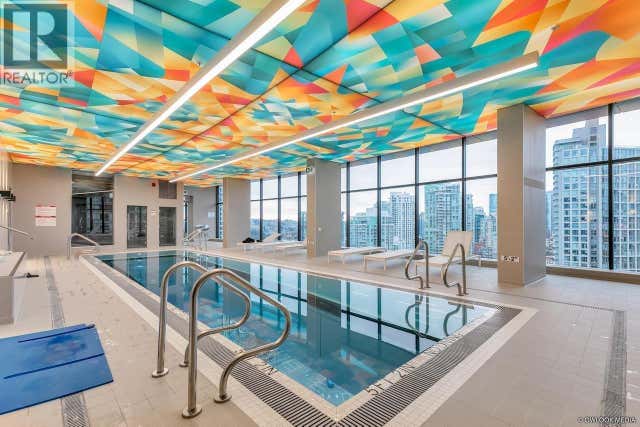
Pool
Parking
Financial Details
HOA
CA$1,256 / Monthly
Affordability Calculator
$799,600
Estimated monthly payment
$21,279/mo
Principal $3,198,400 · Est. interest $4,462,053 over 30 yrs
Neighborhood Market Statistics
How this home compares to active listings in Vancouver, BC
- CA$1,000,000
- Median Listing Price
- 67
- Median Days on Market
- 1,453
- Median Sq Ft
- CA$1,012
- Median Price / Sq Ft
- 5,724
- Active Listings
- This home’s price is 300% above the area median.
- Its price per sq ft is 118% above the area median.
Market statistics compiled from active EXIT Realty® and MLS listings in Vancouver, BC.
Location

Points of Interest in Vancouver, BC
Showing the Vancouver area map.
Nearby Schools
Hongde Elementary School
Elementary · 0.3 km away
Fairleigh Dickinson University - Vancouver
Secondary School · 0.3 km away
Westside Preparatory Society
Elementary · 0.3 km away
Lowell High School
Secondary · 0.5 km away
Q&A Hair Salon
School · 0.5 km away
Artstarts
School · 0.6 km away
Elsie Roy Elementary School
Elementary · 0.6 km away
New Image College
Secondary School · 0.8 km away
HRC Education Canada LTD
School · 0.9 km away
Leblanc School of Acting
School · 0.9 km away
Fine Art Bartending School Vancouver
Secondary · 0.9 km away
London School
Secondary · 0.9 km away
Columbia International College of Hair Design
School · 0.9 km away
Crosstown Elementary School
Elementary · 0.9 km away
Sprott Shaw College Corp
Secondary School · 1.0 km away
Miniso Lifestyle Canada Inc
School · 1.0 km away
Adler University
Secondary School · 1.0 km away
Palme School
School · 1.0 km away
Pattison High School
Secondary · 1.0 km away
Visual College of Art and Design (Vcad)
Secondary School · 1.0 km away
Commute Calculator
Nearby Homes



Similar Homes Nearby


Similar Home Values
Comparable nearby listings and their asking prices.
| Address | Price | Beds | Baths | Sq Ft |
|---|---|---|---|---|
| 2483 W 6TH AVENUE, Vancouver, BC | CA$2,799,000 | 9 | 5 | 4,541 |
| 651 E 17TH AVENUE, Vancouver, BC | CA$2,799,000 | 6 | 3 | 2,710 |
| 228 W KINGS ROAD, North Vancouver, BC | CA$2,799,000 | 8 | 5 | 4,133 |
| 3302 499 PACIFIC STREET, Vancouver, BC | CA$2,799,000 | 3 | 3 | 1,607 |
| 969 W 18TH AVENUE, Vancouver, BC | CA$2,799,000 | 4 | 4 | 2,105 |
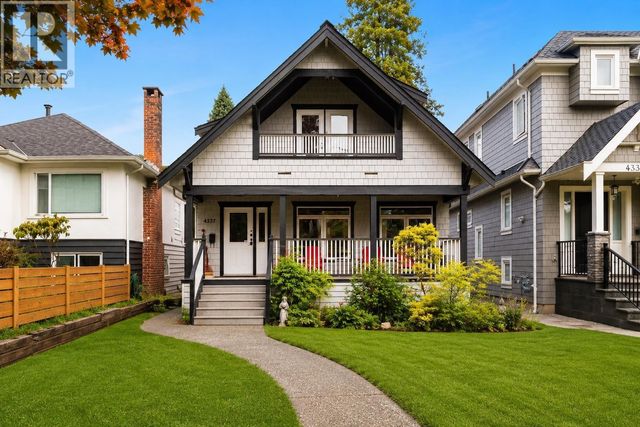
| 4337 W 15TH AVENUE, Vancouver, BC | CA$2,799,000 | 4 | 3 | 2,442 |
Moving Cost Estimate
EXIT Agents in Vancouver



Listing Courtesy: Team 3000 Realty Ltd.
Data Terms of Use
This website is operated by Team 3000 Realty Ltd., a brokerage who is a member of The Canadian Real Estate Association (CREA). The content on this website is owned or controlled by CREA. By accessing this website, the user agrees to be bound by these terms of use as amended from time to time, and agrees that these terms of use constitute a binding contract between the user, Team 3000 Realty Ltd., and CREA.
Copyright
The content on this website is protected by copyright and other laws, and is intended solely for the private, non-commercial use by individuals. Any other reproduction, distribution or use of the content, in whole or in part, is specifically prohibited. Prohibited uses include commercial use, “screen scraping”, “database scraping”, and any other activity intended to collect, store, reorganize or manipulate the content of this website.
Trademarks
REALTOR®, REALTORS®, and the REALTOR® logo are certification marks that are owned by REALTOR® Canada Inc. and licensed exclusively to The Canadian Real Estate Association (CREA). These certification marks identify real estate professionals who are members of CREA and who must abide by CREA’s By-Laws, Rules, and the REALTOR® Code. The MLS® trademark and the MLS® logo are owned by CREA and identify the professional real estate services provided by members of CREA.
Liability and Warranty Disclaimer
The information contained on this website is based in whole or in part on information that is provided by members of CREA, who are responsible for its accuracy. CREA reproduces and distributes this information as a service for its members, and assumes no responsibility for its completeness or accuracy.
Amendments
Team 3000 Realty Ltd. may at any time amend these Terms of Use by updating this posting. All users of this site are bound by these amendments should they wish to continue accessing the website, and should therefore periodically visit this page to review any and all such amendments.