

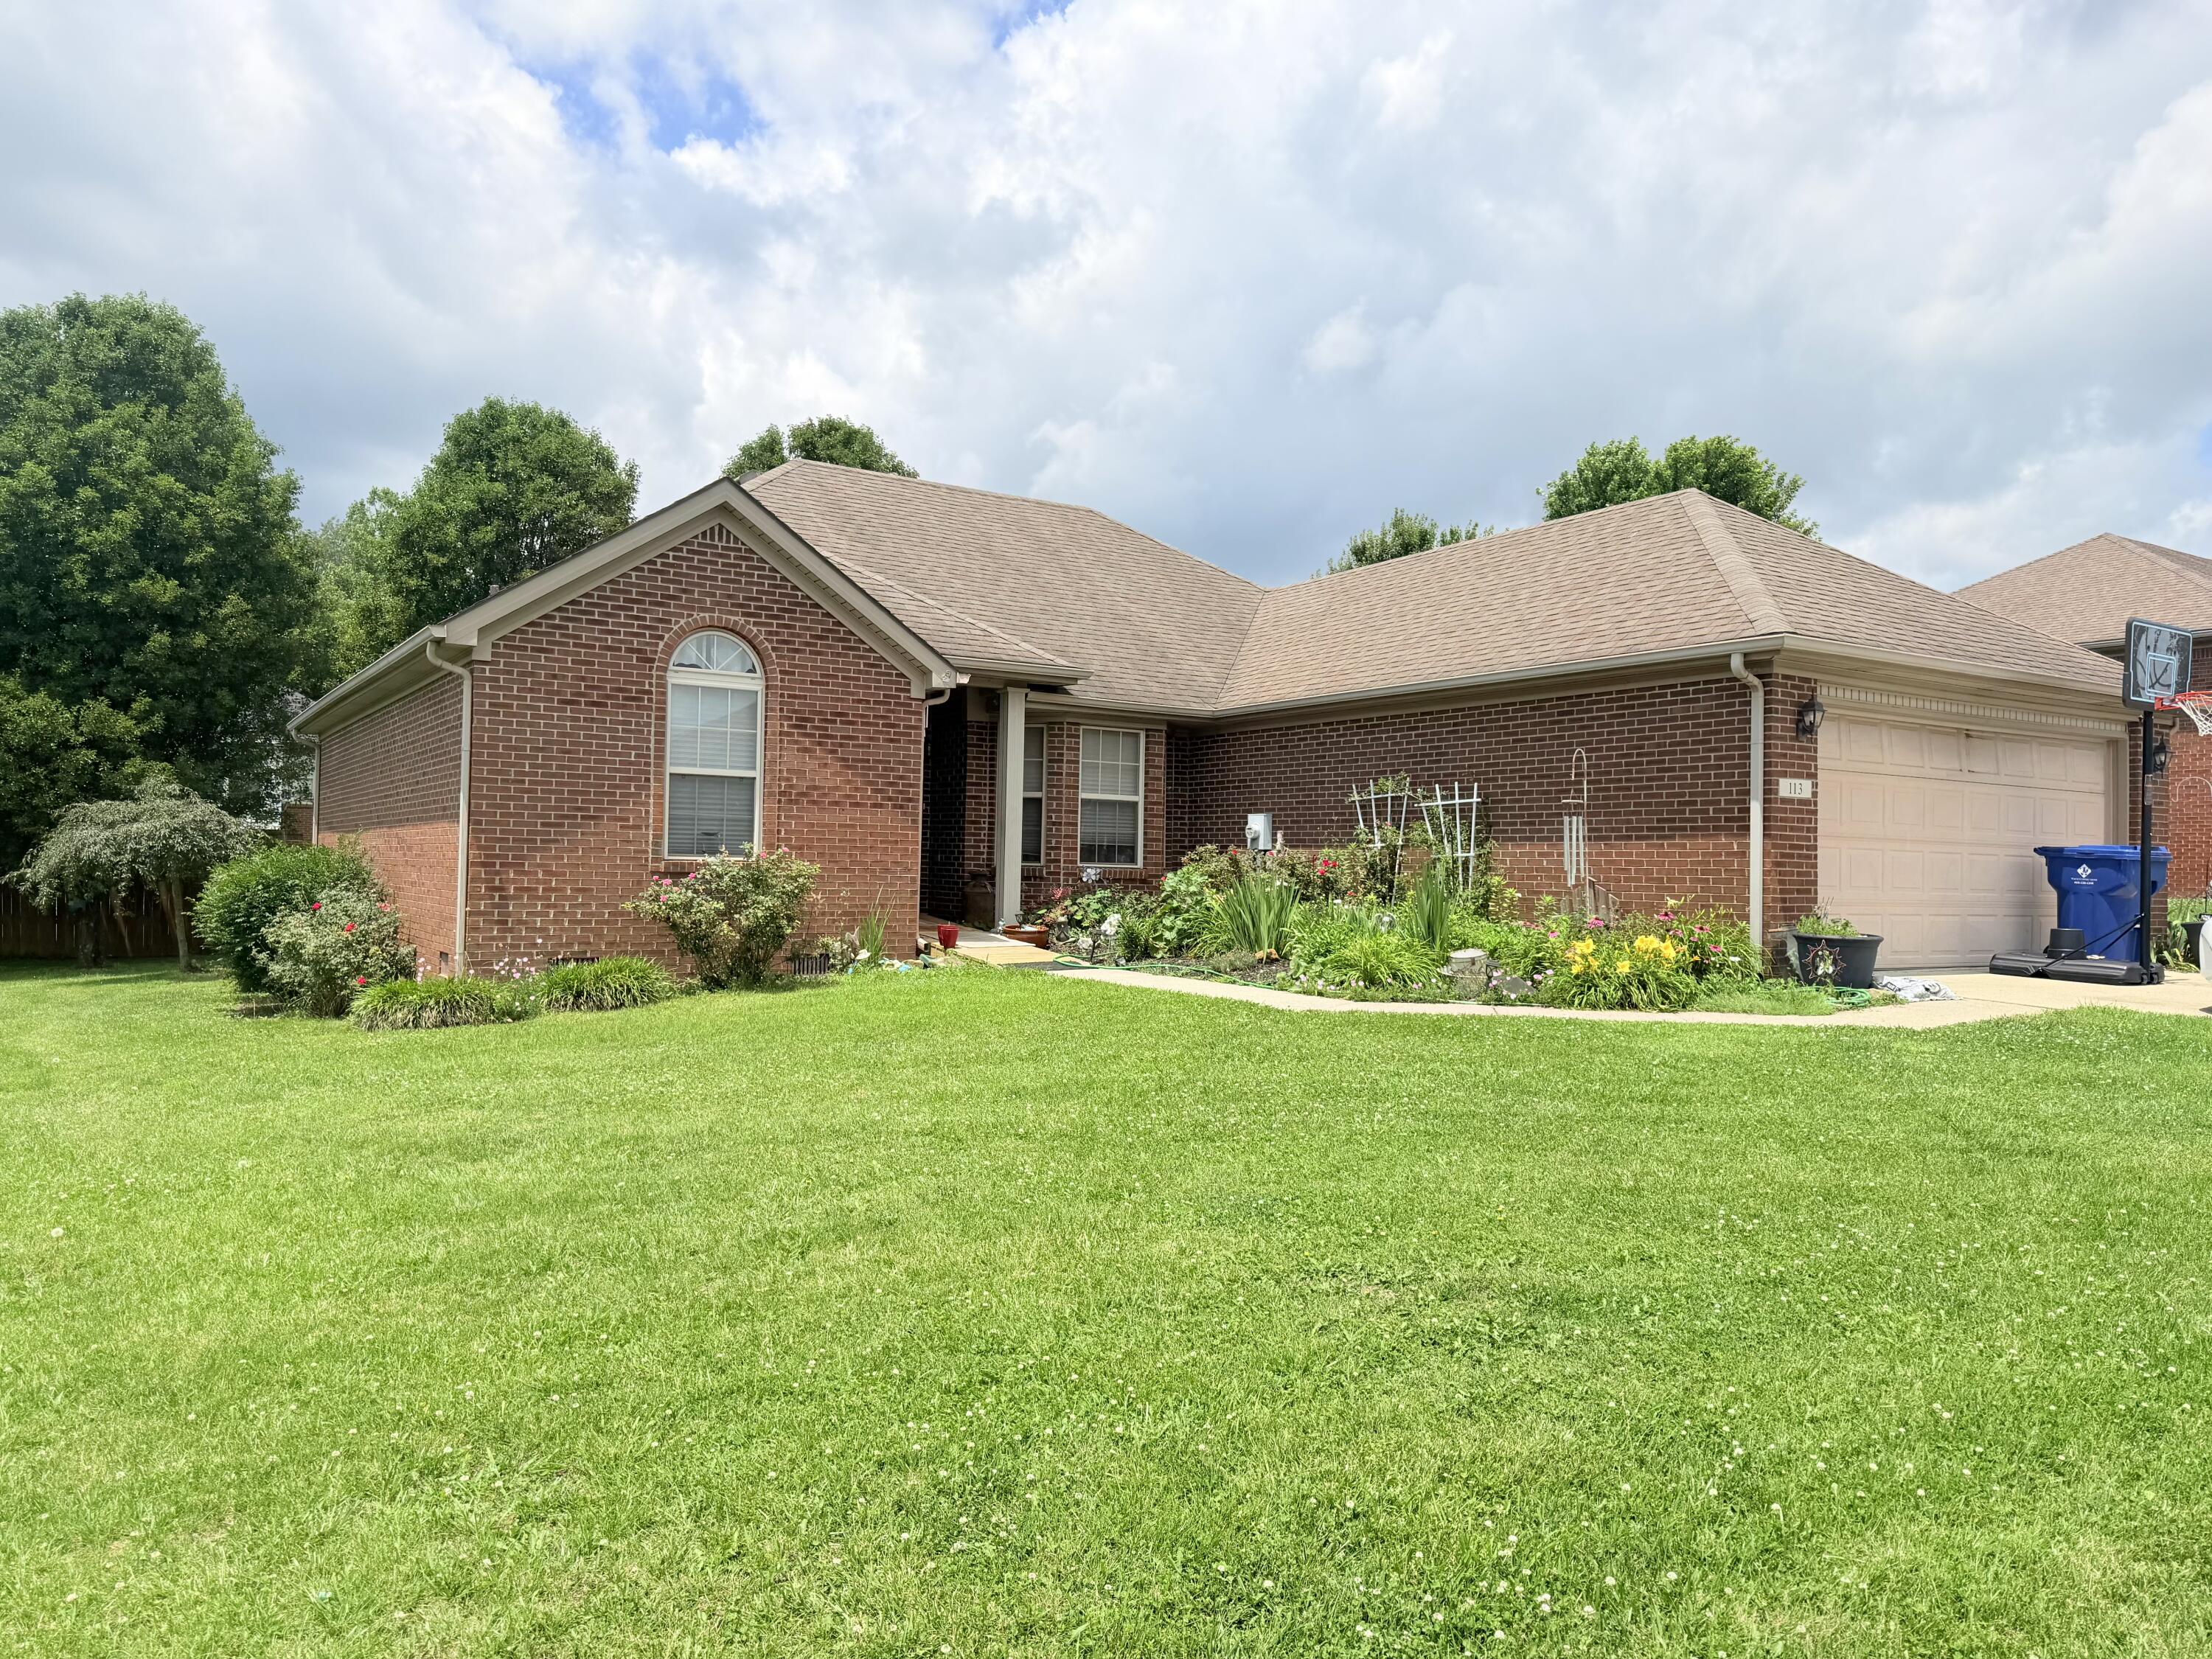
113 Legacy Drive, Berea, KY 40403
Beaumont · Madison County
Key Facts
Description
Welcome home to this beautiful brick residence located in the desirable Beaumont Subdivision in Berea. Conveniently situated just minutes from I-75 and within 10 miles of Richmond, this property offers the perfect blend of comfort and accessibility. The home features 3 bedrooms and 2 full baths with a spacious open-concept floor plan designed for everyday living and entertaining. The living room, kitchen, and dining area flow seamlessly together and are highlighted by a vaulted ceiling that enhances the home's bright and airy feel. The primary suite offers a relaxing retreat with a large en-suite bath complete with a jetted tub and separate shower. Additional features include an attached garage, hardwood, carpet, and linoleum flooring throughout, and a recently upgraded central heat and air unit installed last year. Outside, you'll appreciate the very nice lot featuring a covered front porch and a back deck, providing ideal spaces to enjoy the outdoors. Conveniently located near shopping, dining, schools, and other everyday amenities, this well-maintained home is one you won't want to miss.
Property Information
Property Type
Residential
Sub-Type
Single Family Residence
Structure Type
House
Year Built
2002
Living Area
1,516 sq ft
Lot Size
0.28 acres
Garage Spaces
2
MLS® Listing#
26013391
Property Features
Interior
Appliances
Cooling
Heating
Flooring
Laundry
Fencing
Construction
Foundation
Roof
Windows
Utilities
Sewer
Water Source
Rooms
- First
- Bathroom 1First
- Bathroom 2First
- Bedroom 2First
- Bedroom 3First
- KitchenFirst
- Living RoomFirst
- Utility Room
Schools
- Elementary:
- Shannon Johnson
- Middle:
- Foley
- High:
- Madison So
Financial Details
HOA
$60 / Annually
Parcel Number
0060-0030-0172
Directions
From Exit 77: Take Peggy Flats to Legacy Dr. Follow Legacy Dr. to the house on the left. Watch for sign.
Affordability Calculator
$57,980
Estimated monthly payment
$1,543/mo
Principal $231,920 · Est. interest $323,549 over 30 yrs
Neighborhood Market Statistics
How this home compares to active listings in Berea, KY
- $303,371
- Median Listing Price
- 48
- Median Days on Market
- 1,687
- Median Sq Ft
- $175
- Median Price / Sq Ft
- 112
- Active Listings
- This home’s price is 4% below the area median.
- Its price per sq ft is 9% above the area median.
Market statistics compiled from active EXIT Realty® and MLS listings in Berea, KY.
Location

Points of Interest in Berea, KY
Showing the Berea area map.
Nearby Schools
Farristown Middle School
Secondary · 1.3 mi away
Shannon Johnson Elementary School
Elementary · 1.9 mi away
Foley Middle School
Secondary · 2.1 mi away
MSHS Eagles
School · 2.1 mi away
Madison Southern High School
Secondary · 2.1 mi away
Berea Community Elementary School
Elementary · 2.3 mi away
Berea Community High School
Secondary · 2.3 mi away
Holding Hands Montessori School
Elementary · 2.6 mi away
New Opportunity School
Secondary · 2.8 mi away
Silver Creek Elementary School
Elementary · 2.9 mi away
The Woodworking School at Pine Croft
School · 4.8 mi away
Kingston Elementary School
Elementary · 5.4 mi away
Kirksville Elementary School
Elementary · 5.6 mi away
Paint Lick Elementary School
Elementary · 8.4 mi away
Model Laboratory School
School · 8.5 mi away
Clark Moores Middle School
Secondary · 9.0 mi away
Richmond Montessori School
Elementary · 9.1 mi away
Mayfield Elementary School
Elementary · 9.3 mi away
Madison County Schools
School · 9.7 mi away
Madison Middle School
Secondary · 9.7 mi away
Commute Calculator
Nearby Homes




Similar Homes Nearby

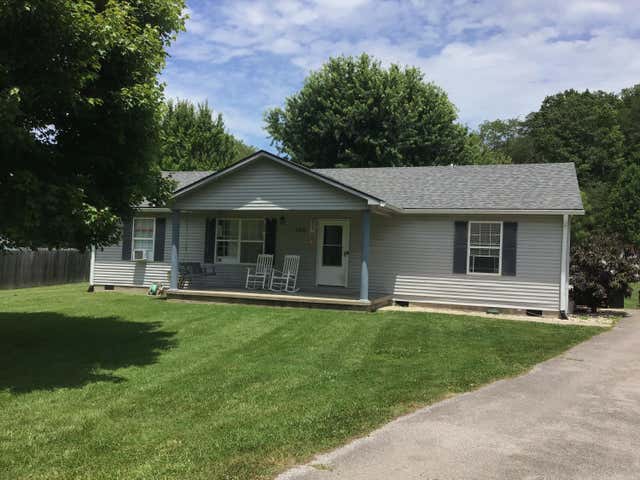


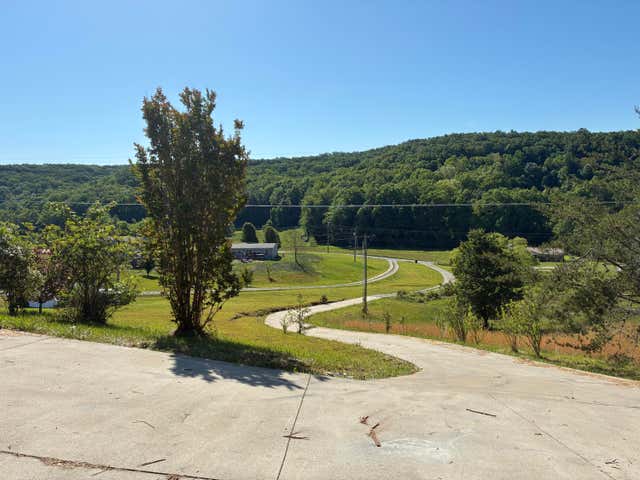
Similar Home Values
Comparable nearby listings and their asking prices.
| Address | Price | Beds | Baths | Sq Ft |
|---|---|---|---|---|
| 2461 Lambert Road, Berea, KY | $214,900 | 3 | 2 | 1,154 |
| 109 Dillon Court, Berea, KY | $214,900 | 3 | 2 | 1,475 |
| 838 Ridgewood Drive 5, Berea, KY | $215,000 | 2 | 2 | 1,100 |
| 836 Ridgewood Drive 5, Berea, KY | $217,900 | 2 | 2 | 989 |
| 619 Matalines Way, Berea, KY | $218,000 | 3 | 2 | 1,352 |
| 872 S Dogwood Drive, Berea, KY | $219,500 | 3 | 2 | 1,296 |
Moving Cost Estimate
EXIT Agents in Berea



Listing Courtesy: WEICHERT REALTORS - Ford Brothers - 8593534446
Last Updated: 2026-06-10