


766 Hampshire Drive, Versailles, KY 40383
Paynes Crossing · Woodford County
Key Facts
Description
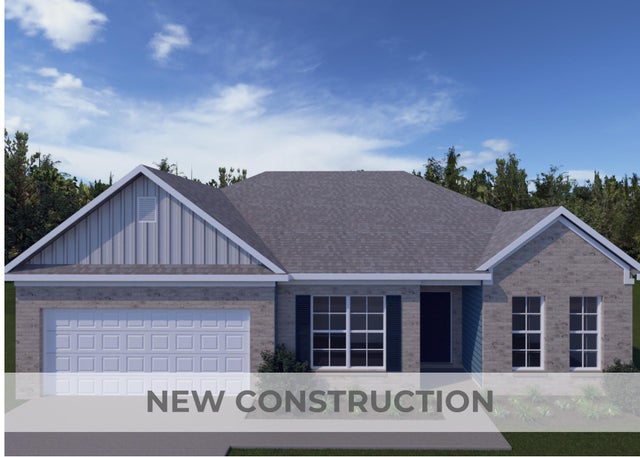
The Hampton Falls, a distinguished model within the Trend Collection by Ball Homes, is an open-concept ranch plan featuring three bedrooms in a split-bedroom configuration. The kitchen is equipped with an island that accommodates both casual dining and meals at the quartz countertop, along with a storage pantry. Appliances include a gas range, microwave, dishwasher, disposal, and a side-by-side stainless refrigerator. A covered patio extends from the shared living areas at the rear of the home, providing additional outdoor living space. The primary bedroom suite, also located at the rear, offers a large walk-in closet and a spacious bathroom with a 5x3 fiberglass shower and double-bowl vanity. Bedrooms two and three are situated at the front of the residence near the second full bath. Luxury Vinyl Plank flooring is installed throughout, ensuring there is no carpeting. Completing the interior is a full-sized utility room.Exterior features include a covered entry and a layered gable roof design. Job# 162PK At framing stage 7/19/26
Property Information
Property Type
Residential
Sub-Type
Single Family Residence
Structure Type
House
Year Built
2026
Living Area
1,724 sq ft
Lot Size
0.21 acres
Garage Spaces
2
MLS® Listing#
26012246
Property Features
Interior
Appliances
Cooling
Heating
Flooring
Parking
Laundry
Construction
Foundation
Windows
Utilities
Sewer
Water Source
Rooms
- First
- First
- Bathroom 1First
- Bathroom 2First
- Bedroom 2First
- Bedroom 3First
- Family RoomFirst
- KitchenFirst
- Utility RoomFirst
Schools
- Elementary:
- Huntertown
- Middle:
- Woodford Co
- High:
- Woodford Co
Financial Details
HOA
$100 / Annually
Directions
Versailles/Lexington Road to Paddock Drive to Winton Road to Granger Lane to Hampshire Drive.
Affordability Calculator
$67,765
Estimated monthly payment
$1,803/mo
Principal $271,062 · Est. interest $378,155 over 30 yrs
Neighborhood Market Statistics
How this home compares to active listings in Versailles, KY
- $591,667
- Median Listing Price
- 58
- Median Days on Market
- 2,600
- Median Sq Ft
- $210
- Median Price / Sq Ft
- 75
- Active Listings
- This home’s price is 43% below the area median.
- Its price per sq ft is 6% below the area median.
Market statistics compiled from active EXIT Realty® and MLS listings in Versailles, KY.
Location

Points of Interest in Versailles, KY
Showing the Versailles area map.
Nearby Schools
Woodford Christian School
School · 1.0 mi away
Huntertown Elementary School
Elementary · 1.3 mi away
Southside Elementary School
Elementary · 1.4 mi away
St Leo School
School · 1.6 mi away
Safe Harbor Academy
School · 2.3 mi away
Woodford County Schools
School · 2.3 mi away
Versailles Montessori School
Elementary · 2.4 mi away
Woodford County High School
Secondary · 2.8 mi away
Woodford County Middle School
Secondary · 3.0 mi away
Simmons Elementary School
Elementary · 3.0 mi away
Paul Lawrence Dunbar High School
Secondary · 6.5 mi away
Rosa Parks Elementary School
Elementary · 7.0 mi away
Kids 'r' Kids Learning Academy of Beaumont
School · 7.3 mi away
Beaumont Middle School
Secondary · 7.4 mi away
Beaumont Learning Center
School · 7.4 mi away
Lexington School
Secondary · 7.5 mi away
James Lane Allen Elementary
Elementary · 7.8 mi away
Twinspires
School · 7.9 mi away
Stonewall Elementary School
Elementary · 7.9 mi away
Lexington Junior Academy
Elementary · 7.9 mi away
Commute Calculator
Nearby Homes





Similar Homes Nearby




Similar Home Values
Comparable nearby listings and their asking prices.
| Address | Price | Beds | Baths | Sq Ft |
|---|---|---|---|---|
| 331 McDonald Drive, Versailles, KY | $249,900 | 3 | 1 | 1,053 |
| 107 Loy Street, Versailles, KY | $259,995 | 3 | 1 | 1,161 |
| 845 Mildred Street, Versailles, KY | $270,000 | 3 | 2 | 1,588 |
| 849 Mildred Street, Versailles, KY | $270,000 | 3 | 2 | 1,363 |
| 2290 Shryocks Ferry Road, Versailles, KY | $270,000 | 4 | 2 | 1,968 |
| 451 Duell Drive, Versailles, KY | $288,900 | 3 | 2 | 1,680 |
Moving Cost Estimate
EXIT Agents in Versailles



Listing Courtesy: Christies International Real Estate Bluegrass - 8592451179
Last Updated: 2026-05-29