

135 Three Forks Road, Richmond, KY 40475
Rural · Madison County
Key Facts
Description
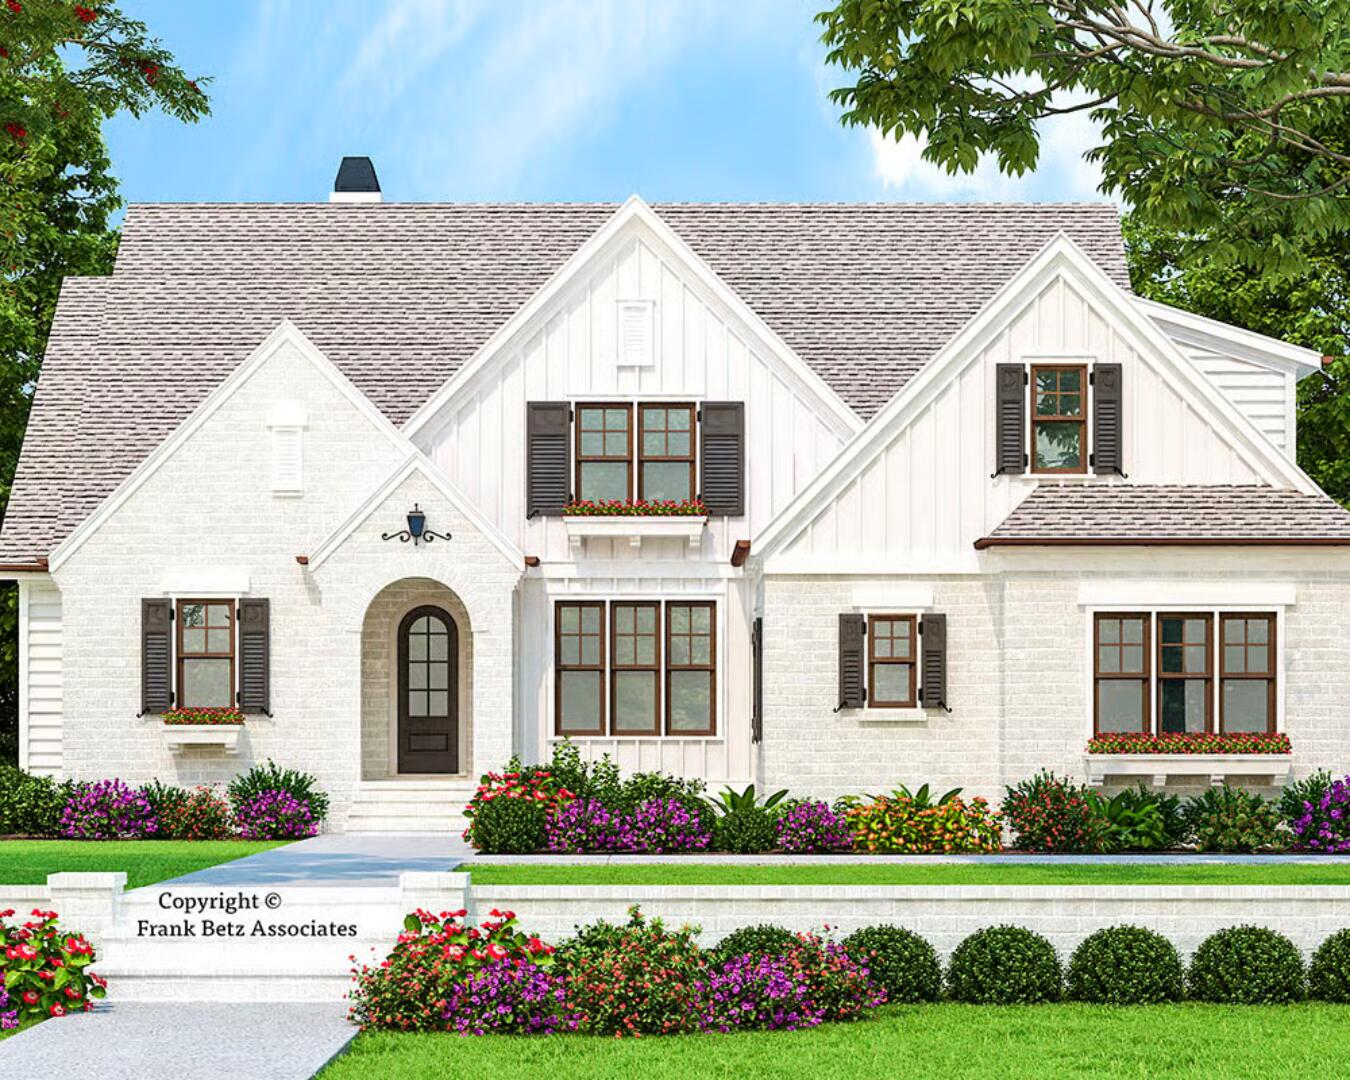
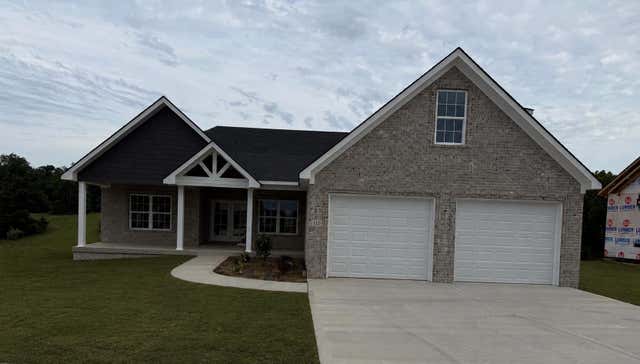
135 Three Forks Rd offers the kind of setting people dream about — breathtaking views, peaceful surroundings, and 5 beautiful acres to create a home that feels uniquely yours. This proposed construction gives buyers the rare opportunity to personalize nearly every finish and detail while bringing to life a thoughtfully designed home built for both everyday comfort and unforgettable gatherings. Planned to offer approximately 2,500 square feet, this home is set to feature 4 bedrooms, 3.5 baths, a 2-car attached garage, and a functional layout with exceptional flow throughout. The open-concept living spaces are designed to feel bright, welcoming, and connected — perfect for hosting family and friends or simply enjoying quiet evenings at home. The main level is planned to include spacious gathering areas and a private primary suite, while the upper level will feature additional bedrooms and an unfinished bonus room ready to become whatever fits your lifestyle best — a playroom, home office, gym, media room, or extra storage. Outside, the covered back porch and outdoor fireplace are designed to become the heart of the home — the place where mornings start with coffee and sunrise views, evenings end around a fire, and every season can be enjoyed from the comfort of your own backyard. With construction not yet started, buyers will have the exciting opportunity to select finishes, colors, and design details to truly make this home their own from the ground up. Disclaimer: Home is proposed construction only and construction has not yet begun. Photos are of a previously completed build of the same floorplan and are for illustrative purposes only. Final specifications, finishes, materials, colors, and features will vary based on buyer selections and builder specifications.
Property Information
Property Type
Residential
Sub-Type
Single Family Residence
Structure Type
House
Year Built
2026
Living Area
2,500 sq ft
Lot Size
5.00 acres
Garage Spaces
2
MLS® Listing#
26010712
Property Features
Interior
Appliances
Cooling
Heating
Flooring
Fireplace
Basement
Parking
Laundry
Fencing
Construction
Foundation
Roof
Windows
Utilities
Sewer
Water Source
Rooms
- KitchenFirst
Schools
- Elementary:
- Glenn Marshall
- Middle:
- Michael Caudill
- High:
- Madison Central
Financial Details
HOA
None
Directions
From I-75 South, take exit 90A toward Richmond and continue on US-25 South/US-421 South. Turn left onto KY-1986, then left onto Red House Rd. Turn left onto Three Forks Rd. Property will be on the left.
Affordability Calculator
$152,500
Estimated monthly payment
$4,058/mo
Principal $610,000 · Est. interest $851,004 over 30 yrs
Neighborhood Market Statistics
How this home compares to active listings in Richmond, KY
- $355,882
- Median Listing Price
- 35
- Median Days on Market
- 1,928
- Median Sq Ft
- $189
- Median Price / Sq Ft
- 240
- Active Listings
- This home’s price is 114% above the area median.
- Its price per sq ft is 61% above the area median.
Market statistics compiled from active EXIT Realty® and MLS listings in Richmond, KY.
Location

Points of Interest in Richmond, KY
Showing the Richmond area map.
Nearby Schools
First Presbyterian Preschool
School · 0.0 mi away
The Growing Place
School · 0.1 mi away
Madison Middle School
Secondary · 0.2 mi away
St Mark Catholic School
Elementary · 0.3 mi away
Madison County Area Technology Center
Secondary · 0.6 mi away
Madison Central High School
Secondary · 0.7 mi away
Richmond Head Start
School · 0.7 mi away
Madison Alternative School
Secondary · 0.7 mi away
Bellevue School
Secondary · 0.7 mi away
Daniel Boone Elementary School
Elementary · 0.7 mi away
Mayfield Elementary School
Elementary · 0.9 mi away
Kit Carson Elementary School
Elementary · 1.0 mi away
Richmond Montessori School
Elementary · 1.1 mi away
Model Laboratory School
School · 1.4 mi away
Lafontaine Preparatory School
School · 1.6 mi away
Madison County Schools
School · 1.8 mi away
Glenn R Marshall Elementary School
Elementary · 1.8 mi away
B. Michael Caudill Middle School
Secondary · 1.8 mi away
Clark Moores Middle School
Secondary · 2.0 mi away
Angel Academy
School · 2.1 mi away
Commute Calculator
Nearby Homes




Similar Homes Nearby


Similar Home Values
Comparable nearby listings and their asking prices.
| Address | Price | Beds | Baths | Sq Ft |
|---|---|---|---|---|
| 118 Whispering Woods Drive, Richmond, KY | $534,900 | 5 | 5 | 4,005 |
| 303 WOLVERINE Way, Richmond, KY | $539,900 | 3 | 2 | 1,751 |
| 435 Avawam Drive, Richmond, KY | $549,000 | 3 | 2 | 2,809 |
| 3032 Woodfield Circle, Richmond, KY | $549,900 | 4 | 3 | 3,896 |
| 112 Dawn Court, Richmond, KY | $549,900 | 4 | 3 | 2,150 |
| 313 Circle Point Drive, Richmond, KY | $550,000 | 4 | 3 | 2,482 |
Moving Cost Estimate
EXIT Agents in Richmond



Listing Courtesy: Berkshire Hathaway HomeServices Foster Realtors - 8596239427
Last Updated: 2026-05-12