

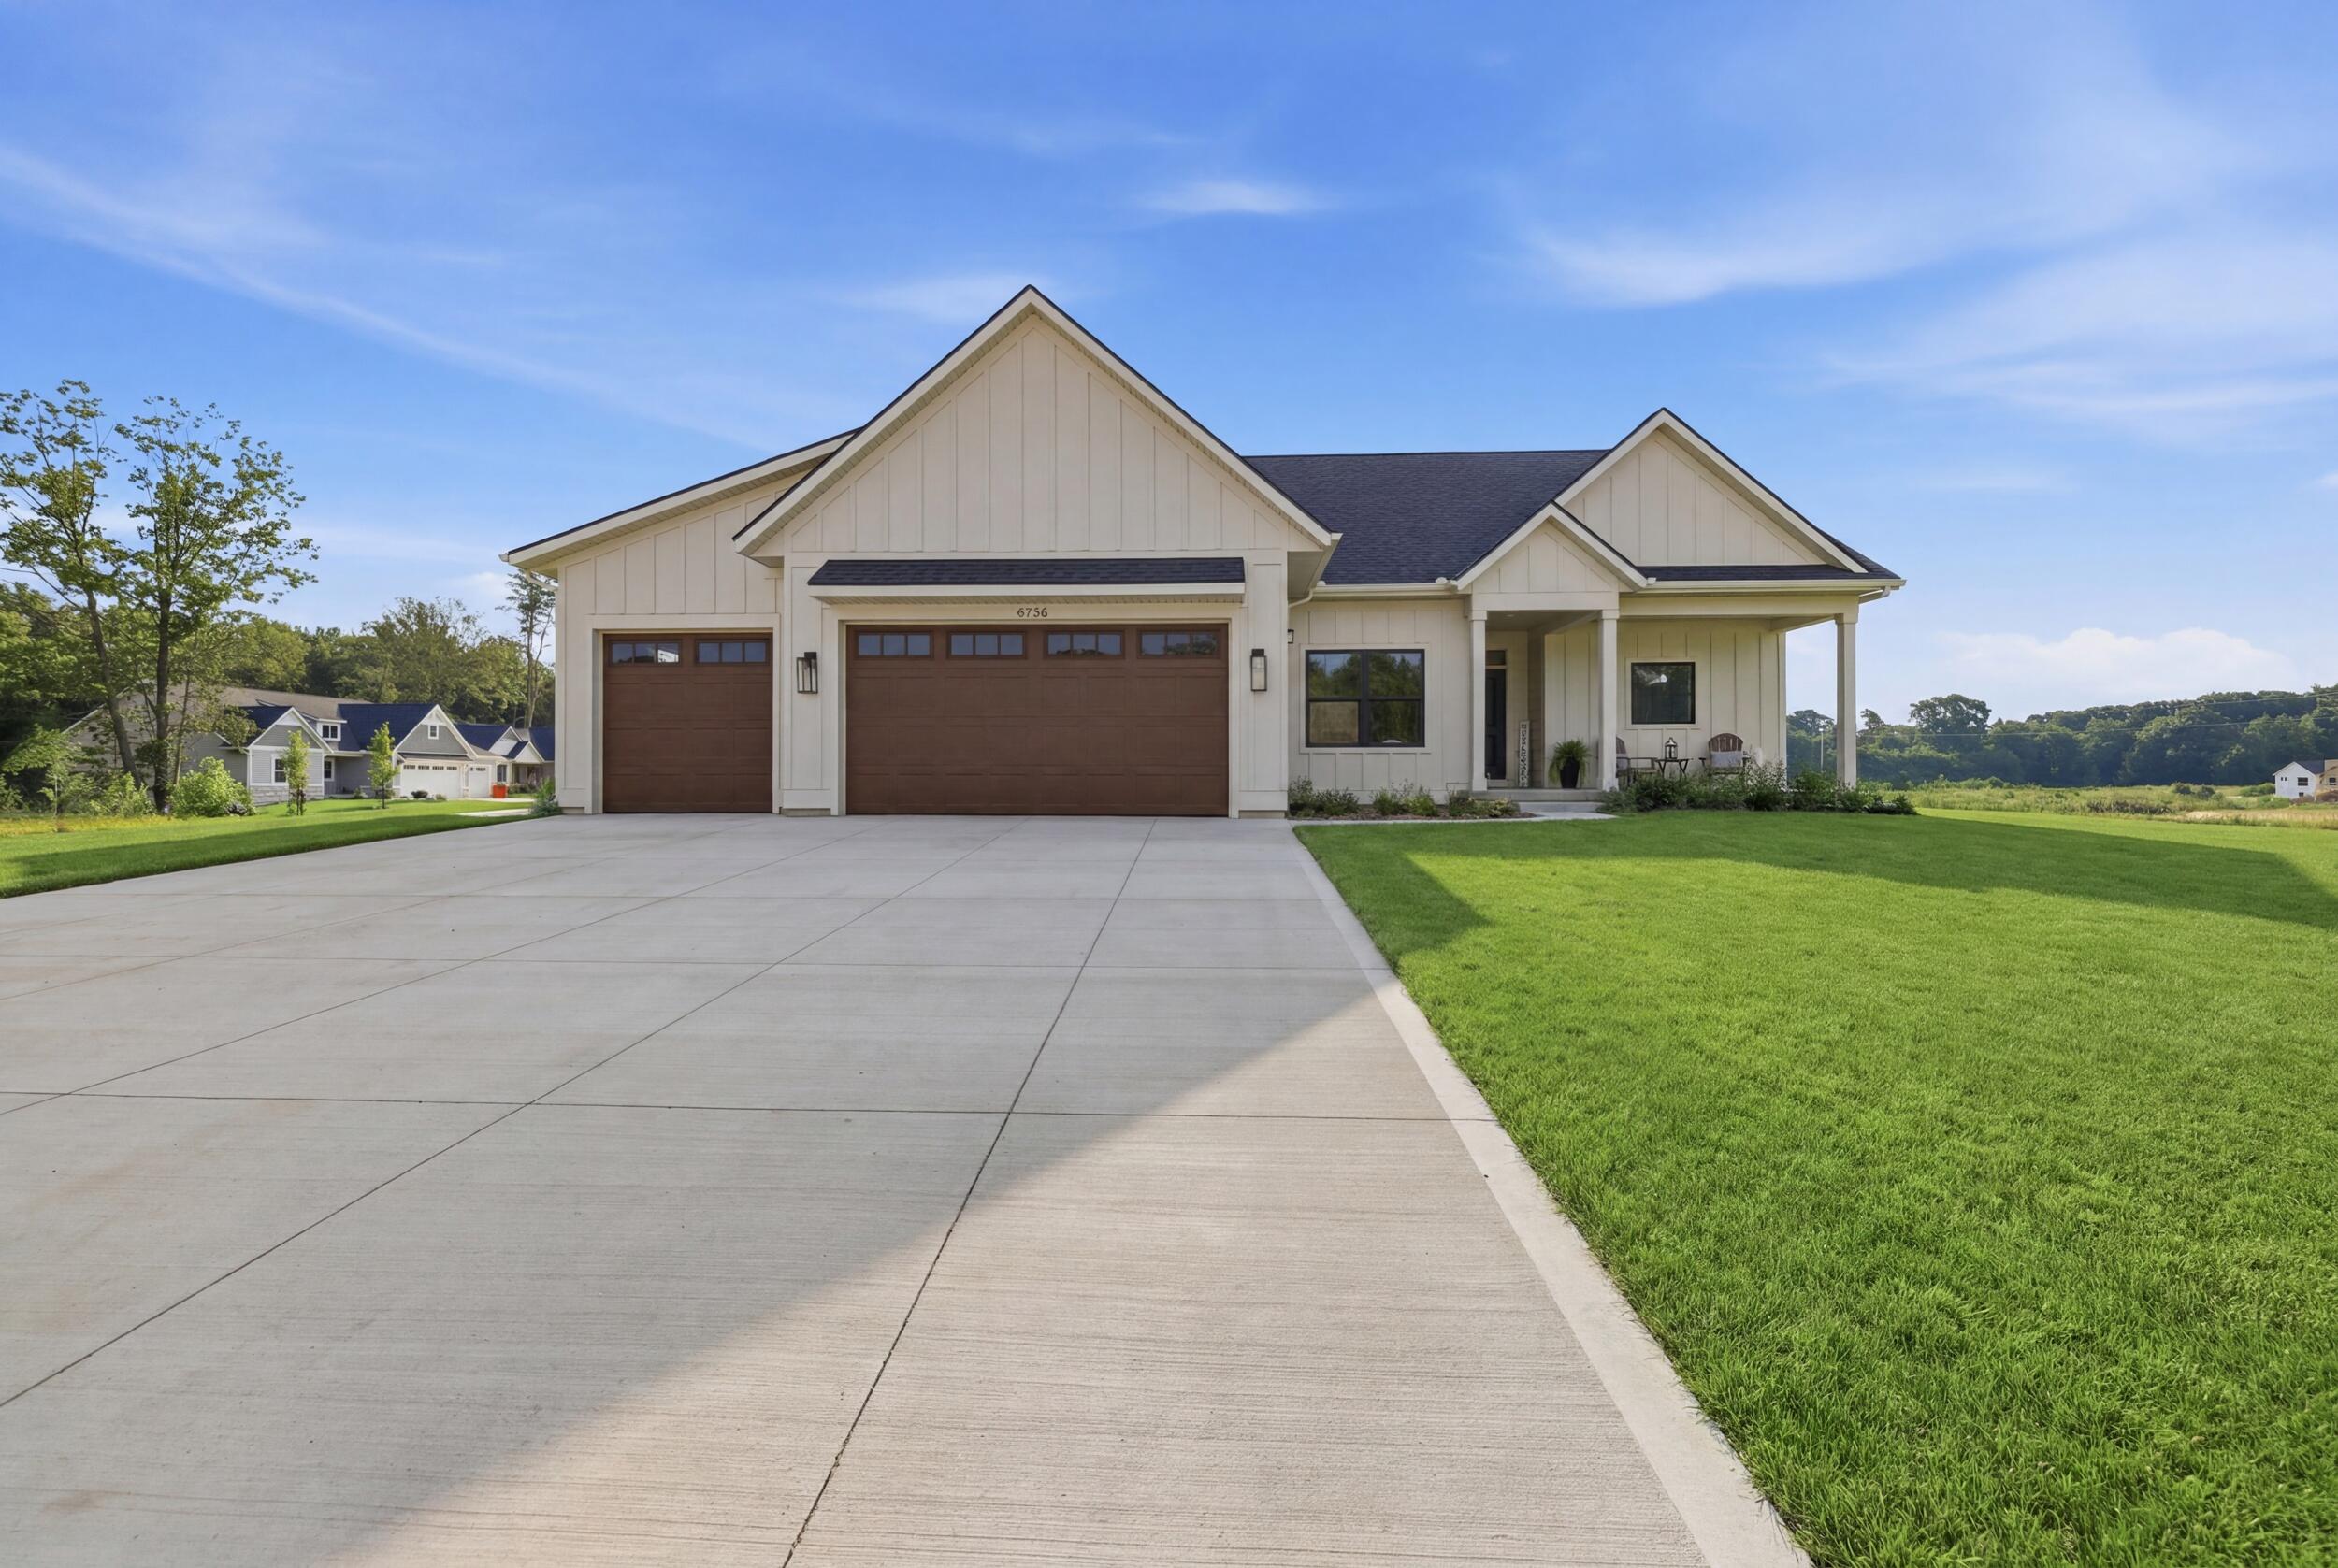
4736 Lexem Drive, Hudsonville, MI 49426
Ottawa County
Key Facts
Description
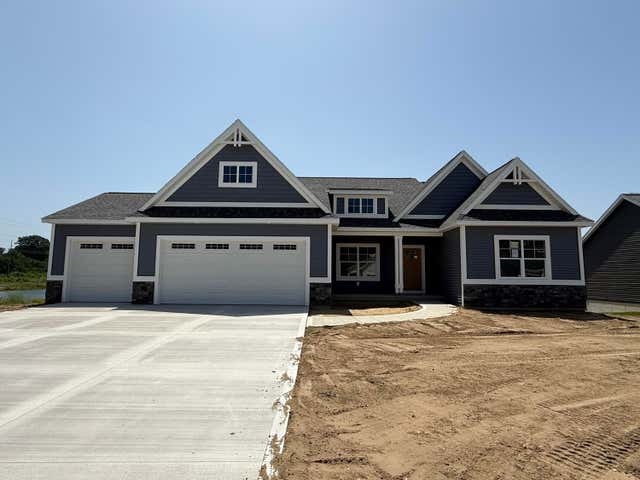
Skip the construction delays. Keep the water views. This isn't your typical spec home. Built by Pierce Construction in Hidden Lakes West, this stunning 4-bedroom, 3-bath home was thoughtfully designed to take full advantage of its beautiful setting. From the moment you walk in, you'll notice the abundance of natural light, elevated finishes, and water views that make this home feel special. The open layout is perfect for everyday living and entertaining, while the deck offers a front-row seat to some of the best views in the neighborhood. The finished daylight lower level adds valuable living space, and the additional laundry hookup in the primary suite is one of those thoughtful details you'll appreciate every day. Located in Hudsonville Schools and surrounded by other beautiful homes, this is an opportunity to enjoy the quality and feel of a custom build without the wait. Move in, settle down, and spend the rest of the summer enjoying the view.
Property Information
Property Type
Residential
Sub-Type
Single Family Residence
Style
Contemporary / Ranch
Year Built
2026
Living Area
1,658 sq ft
Lot Size
0.34 acres
Lot Dimensions
110x136
Garage Spaces
3
Days on Market
125
MLS® Listing#
26009947
Property Features
Interior
Appliances
Cooling
Heating
Flooring
Basement
Parking
Laundry
Patio
Lot Features
Construction
Roof
Windows
Security
Sewer
Water Source
Schools
- District:
- Hudsonville
Financial Details
HOA
$195 / Annually
Annual Taxes
$109
Tax year 2025
Assessed Value
$2,364
Parcel Number
70-14-18-103-001
Affordability Calculator
$119,980
Estimated monthly payment
$3,193/mo
Principal $479,920 · Est. interest $669,531 over 30 yrs
Neighborhood Market Statistics
How this home compares to active listings in Hudsonville, MI
- $520,000
- Median Listing Price
- 26
- Median Days on Market
- 2,582
- Median Sq Ft
- $204
- Median Price / Sq Ft
- 62
- Active Listings
- This home’s price is 15% above the area median.
- Its price per sq ft is 77% above the area median.
Market statistics compiled from active EXIT Realty® and MLS listings in Hudsonville, MI.
Location

Points of Interest in Hudsonville, MI
Showing the Hudsonville area map.
Nearby Schools
Bauer Elementary School
Elementary · 0.2 mi away
Hudsonville Public Schools
School · 1.1 mi away
Georgetown Elementary School
Elementary · 1.1 mi away
Baldwin Street Middle School
Secondary · 1.1 mi away
Alward Elementary School
Elementary · 2.3 mi away
Unity Christian High School
Secondary · 2.5 mi away
Pinewood Elementary School
Elementary · 2.9 mi away
Hudsonville Christian Middle
School · 3.1 mi away
Hudsonville Public Schools
School · 3.2 mi away
Rosewood Elementary School
Elementary · 3.2 mi away
Unity Christian High School
Secondary · 3.2 mi away
Park Elementary School
Elementary · 3.3 mi away
Hudsonville Christian School
School · 3.3 mi away
Jenison High School
Secondary · 3.3 mi away
Jenison Christian School
Elementary · 3.3 mi away
Heritage Christian School
School · 3.4 mi away
Jenison Public Schools
School · 3.5 mi away
Jenison Junior High School
Secondary · 3.5 mi away
Sandy Hill Elementary School
Elementary · 3.6 mi away
Ottwa Area Center
School · 3.7 mi away
Commute Calculator
Nearby Homes


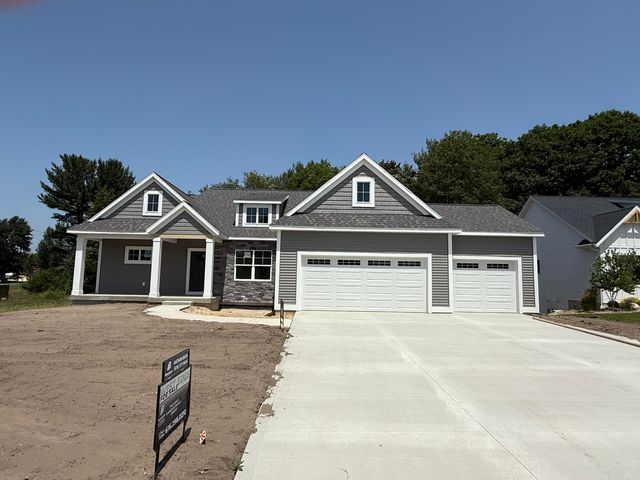
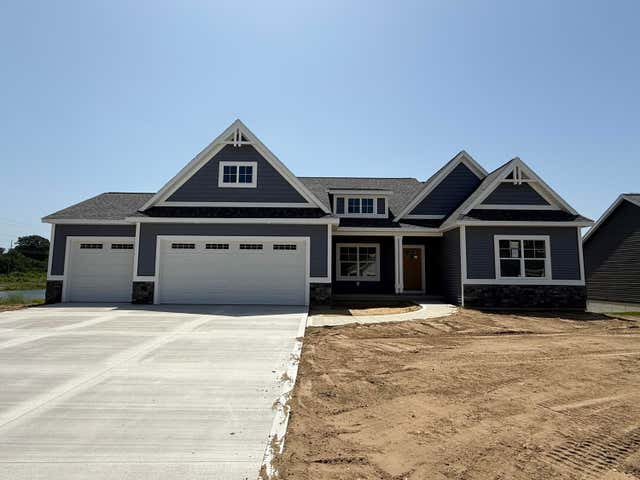
Similar Homes Nearby

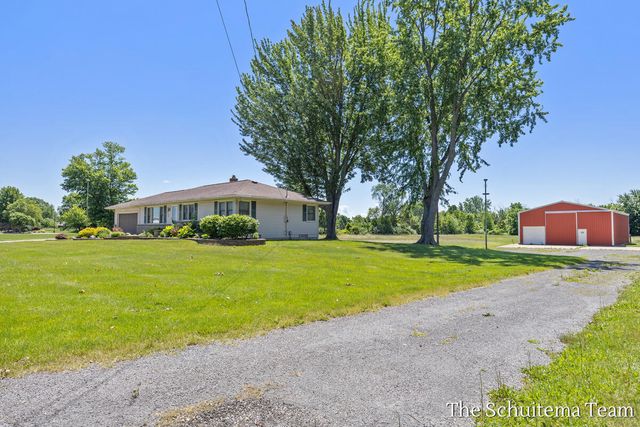

Similar Home Values
Comparable nearby listings and their asking prices.
| Address | Price | Beds | Baths | Sq Ft |
|---|---|---|---|---|
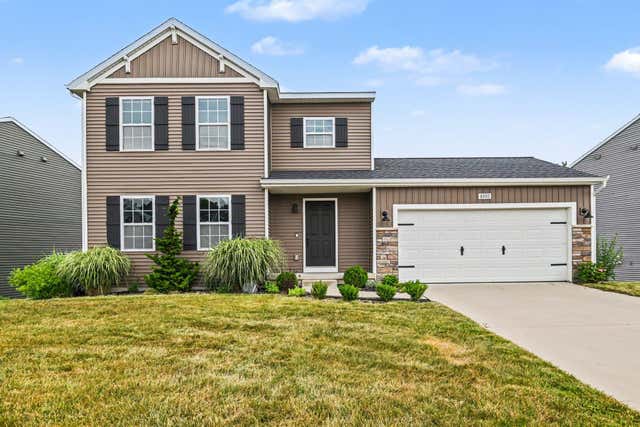
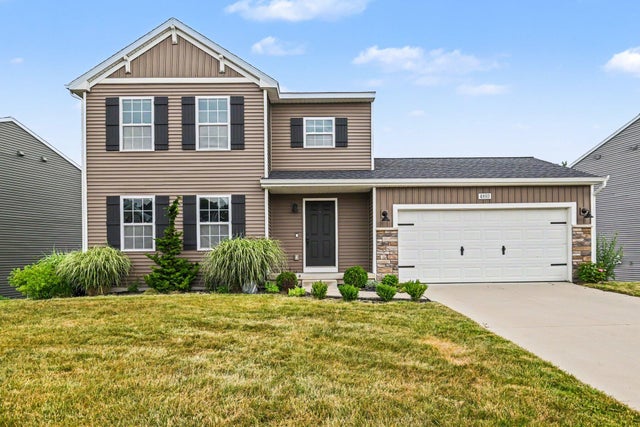
| 4893 Shadow Creek Drive, Hudsonville City, MI | $430,000 | 4 | 3 | 2,383 |
| 4893 Shadow Creek Drive, Hudsonville, MI | $430,000 | 4 | 3 | 2,383 |
| 5127 Blendon Meadow Circle, Hudsonville, MI | $478,500 | 3 | 3 | 2,185 |
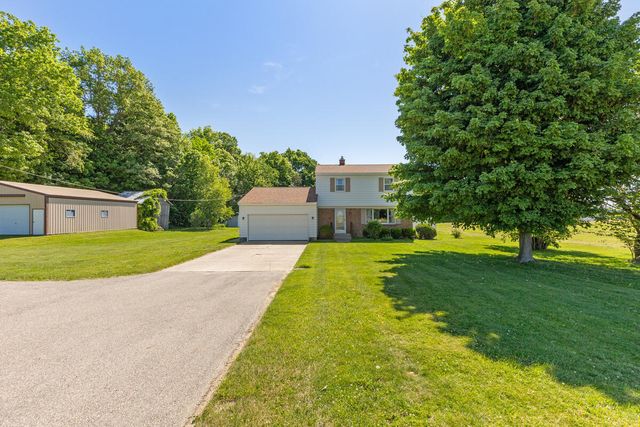
| 1114 48th Avenue, Hudsonville, MI | $499,000 | 3 | 2 | 1,640 |
| 4526 Bauer Road, Hudsonville, MI | $499,000 | 3 | 3 | 2,102 |
| 7264 Tory Drive, Hudsonville, MI | $499,900 | 5 | 4 | 2,713 |
Moving Cost Estimate
EXIT Agents in Hudsonville


Listing Courtesy: Five Star Real Estate (Holland) - 6163356050
Presented by: Angela M Reid