

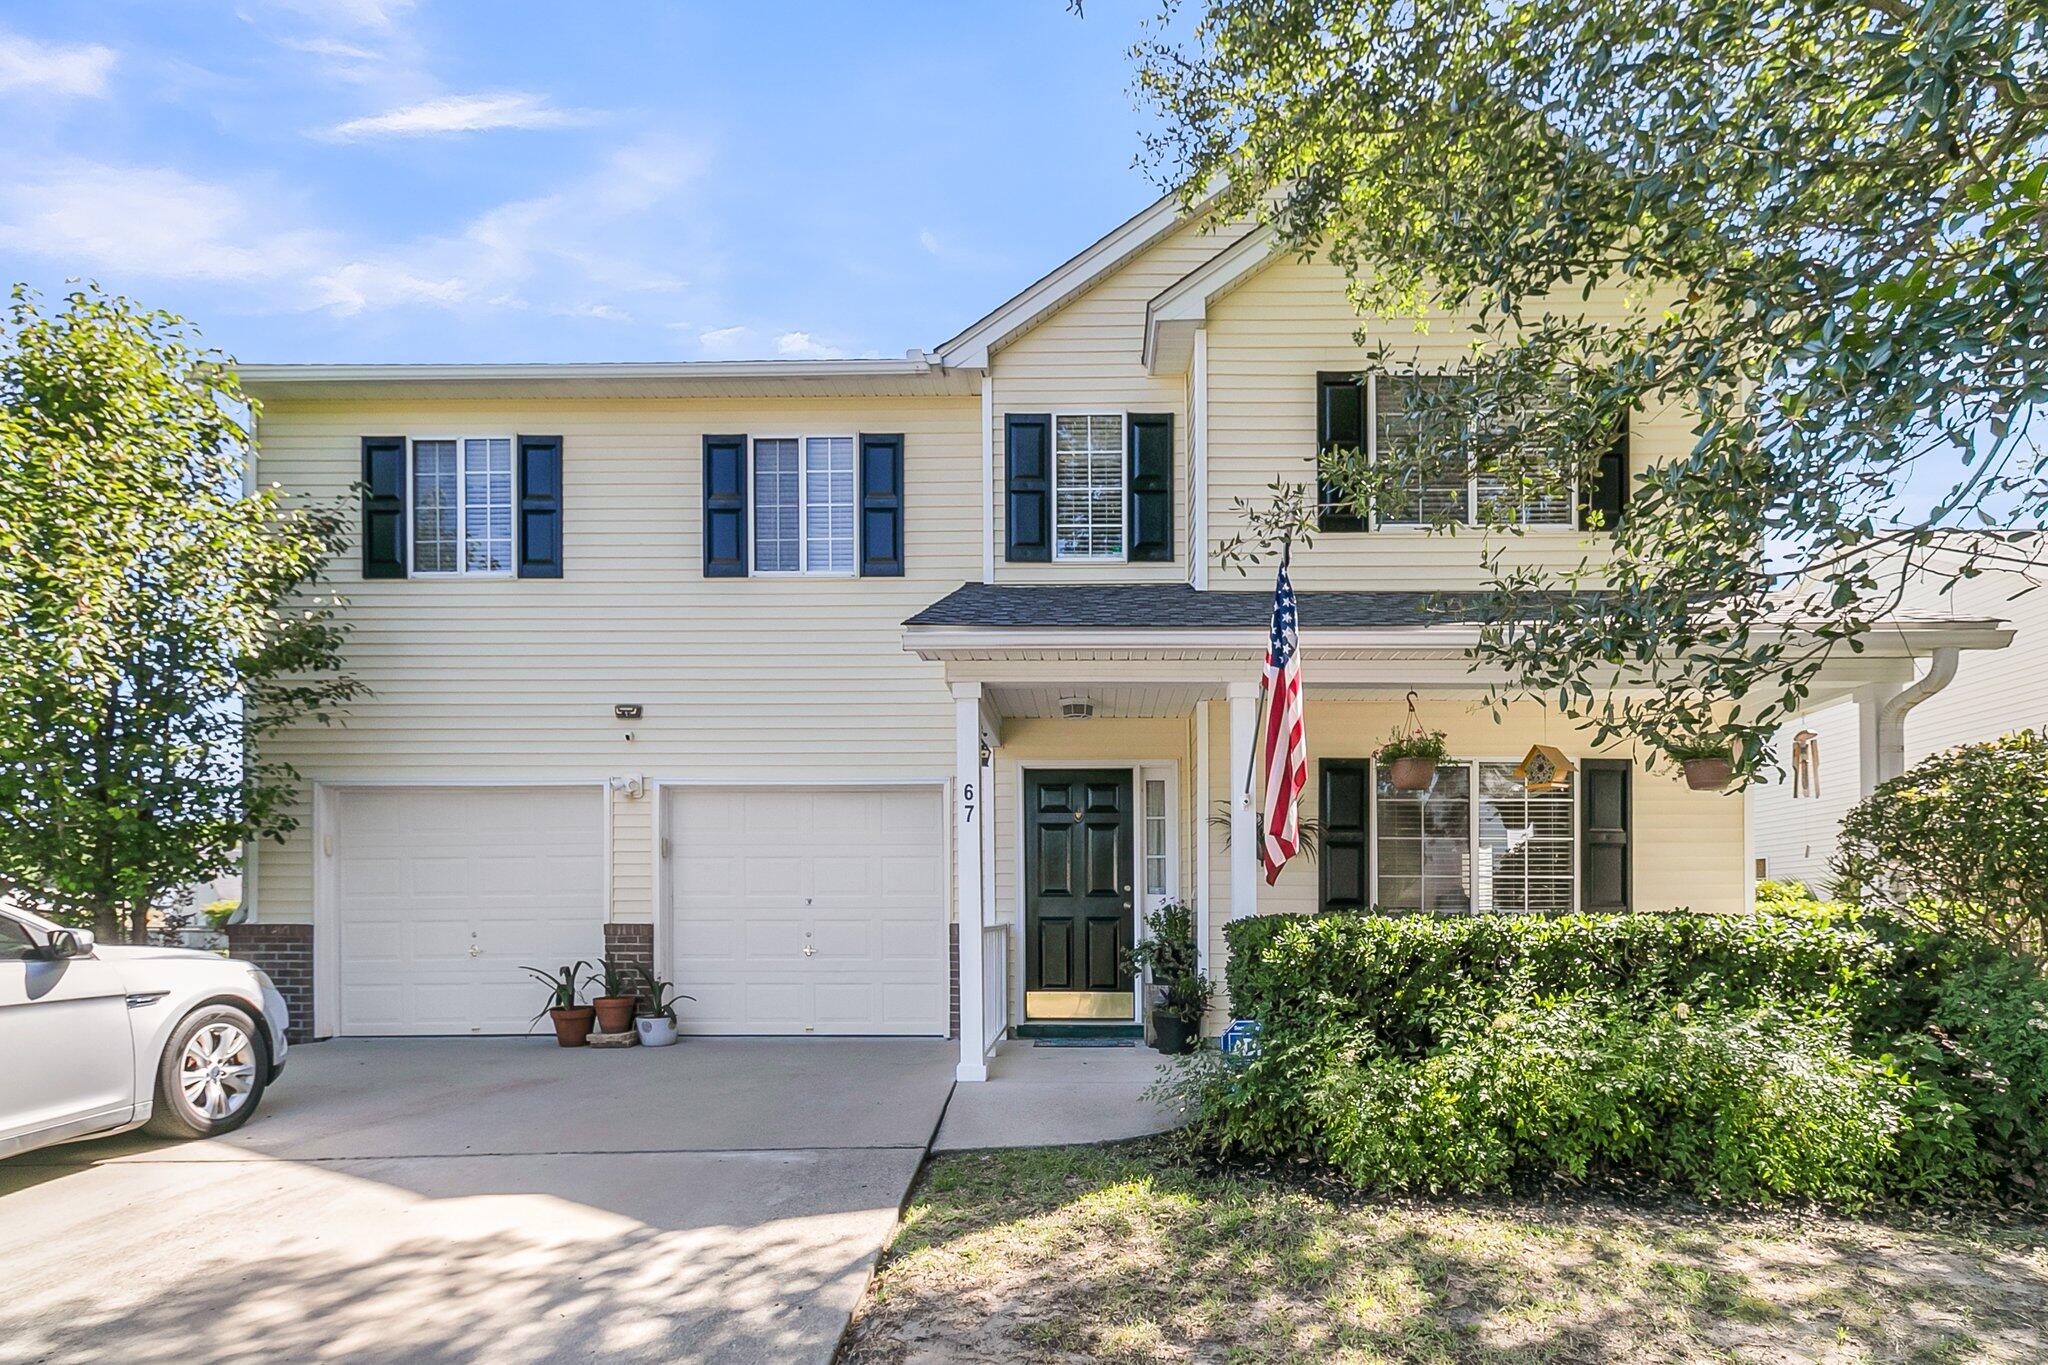
67 Regency Oaks Drive, Summerville, SC 29485
Bridges of Summerville · Dorchester County
Key Facts
Description
Welcome to this beautifully maintained 3-bedroom, 2.5-bath home located in the highly sought-after Bridges of Summerville community. Situated on a picturesque pond view lot, this home offers both comfort and functionality with thoughtful features throughout. Step inside to find a large formal living room and dining area that flow seamlessly into a cozy family room which features a gas fireplace. The spacious eat-in kitchen is complete with stainless steel appliances and conveniently opens up to the family room and a large sunroom. The sunroom is a standout space featuring vaulted ceilings and French doors, creating a serene retreat to enjoy your morning coffee or unwind at the end of the day.Upstairs, you'll find all three bedrooms, including a spacious primary suite, as well as a large loft/flex space ideal for a home office, playroom, or media area. The backyard is a true outdoor oasis with mature landscaping, a gazebo, and plenty of space to relax or host gatherings while enjoying peaceful pond views. Residents of Bridges of Summerville enjoy access to neighborhood amenities including a community pool, playground, and clubhouse.
Property Information
Property Type
Residential
Sub-Type
Single Family Residence
Style
Traditional
Year Built
2002
Stories
2
Living Area
2,550 sq ft
Lot Size
0.18 acres
Garage Spaces
2
Parking Spaces
2
Days on Market
82
MLS® Listing#
26009896
Property Features
Interior
Exterior
Appliances
Cooling
Heating
Flooring
Fireplace
Parking
Laundry
Patio
Lot Features
Construction
Foundation
Roof
Windows
Community
Sewer
Water Source
Rooms
- Master BedroomUpper
Schools
- Elementary:
- Dr. Eugene Sires Elementary
- Middle:
- Oakbrook
- High:
- Ashley Ridge
Financial Details
HOA
$600 / Annually
Directions
From Midland Parkway Turn Onto Burton Avenue. Turn Ight Onto Creekside Drive. Turn Left Onto Regency Oaks Drive.
Affordability Calculator
$79,800
Estimated monthly payment
$2,124/mo
Principal $319,200 · Est. interest $445,312 over 30 yrs
Neighborhood Market Statistics
How this home compares to active listings in Summerville, SC
- $426,121
- Median Listing Price
- 54
- Median Days on Market
- 2,164
- Median Sq Ft
- $200
- Median Price / Sq Ft
- 1,459
- Active Listings
- This home’s price is 6% below the area median.
- Its price per sq ft is 22% below the area median.
Market statistics compiled from active EXIT Realty® and MLS listings in Summerville, SC.
Location

Points of Interest in Summerville, SC
Showing the Summerville area map.
Nearby Schools
Dr. Eugene Sires Elementary
Elementary · 0.8 mi away
Wonderful Beginnings Child Development Center (Ladson)
School · 1.0 mi away
Sires Elementary Pta
Elementary · 1.1 mi away
Oakbrook Elementary School
Elementary · 1.1 mi away
Oakbrook Middle School
Secondary · 1.2 mi away
Sunshine House
School · 1.4 mi away
Dorchester Presbyterian Church
School · 1.9 mi away
Good Shepherd School
School · 1.9 mi away
Joseph R Pye Elementary School
Elementary · 2.1 mi away
Fort Dorchester Elementary School
Elementary · 2.5 mi away
Ladson Elementary School
Elementary · 2.7 mi away
The Oaks Christian School
School · 2.7 mi away
Summerville Catholic School
Elementary · 2.9 mi away
Spann Elementary School
Elementary · 3.1 mi away
Summerville Elementary School
Elementary · 3.2 mi away
Dorchester School District Two
School · 3.3 mi away
Dorchester School Gifted and Fine Arts
School · 3.3 mi away
Newington Elementary School
Elementary · 3.4 mi away
Flowertown Elementary School
Elementary · 3.4 mi away
Faith Christian School
School · 3.7 mi away
Commute Calculator
Nearby Homes


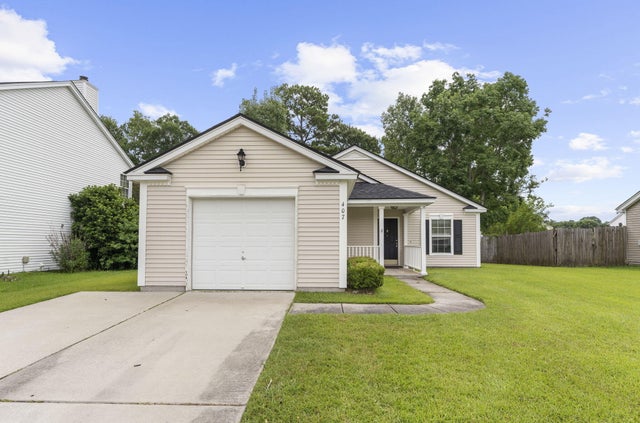

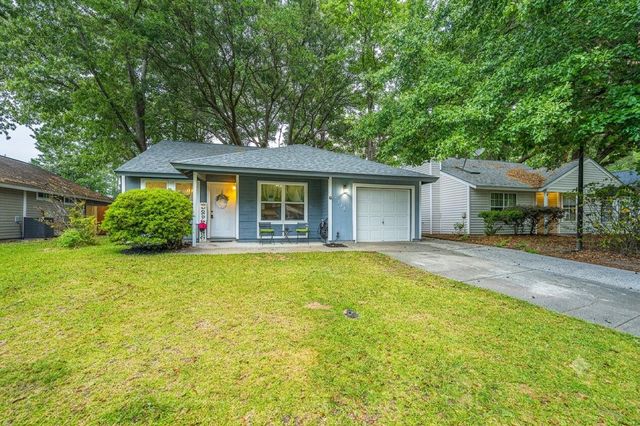
Similar Homes Nearby
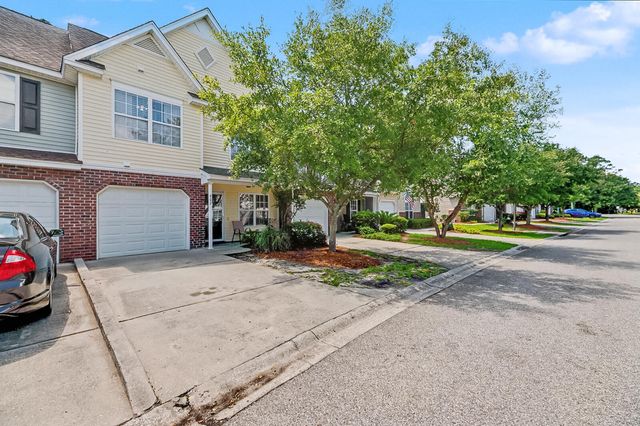
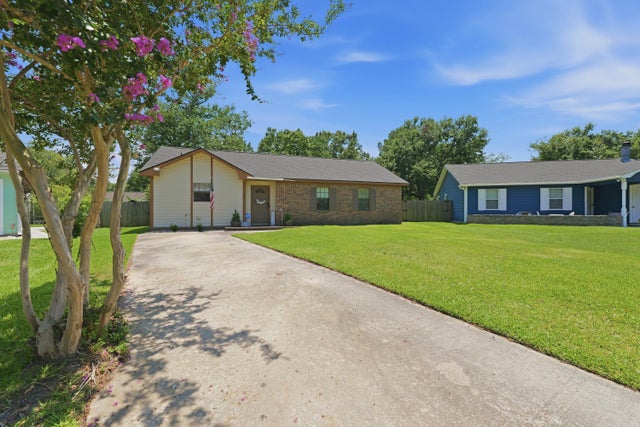


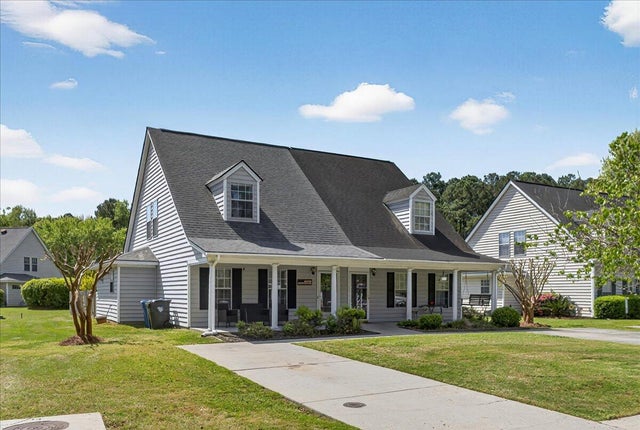
Similar Home Values
Comparable nearby listings and their asking prices.
| Address | Price | Beds | Baths | Sq Ft |
|---|---|---|---|---|
| 402 Poplar Grove Place, Summerville, SC | $279,500 | 3 | 3 | 1,553 |
| 114 Mcduffie Court, Summerville, SC | $279,500 | 3 | 2 | 1,165 |
| 4977 Hay Bale Court, Summerville, SC | $279,990 | 3 | 3 | 1,452 |
| 109 N Hampton Street, Summerville, SC | $280,000 | 3 | 2 | 1,044 |
| 123 Crooked Creek Court, Summerville, SC | $280,000 | 3 | 2 | 1,230 |
| 4808 Habersham Lane, Summerville, SC | $280,000 | 3 | 2 | 1,319 |
Moving Cost Estimate
EXIT Agents in Summerville


Listing Courtesy: Jeff Cook Real Estate LPT Realty
Presented by: Clayton Hall - 8434947939