

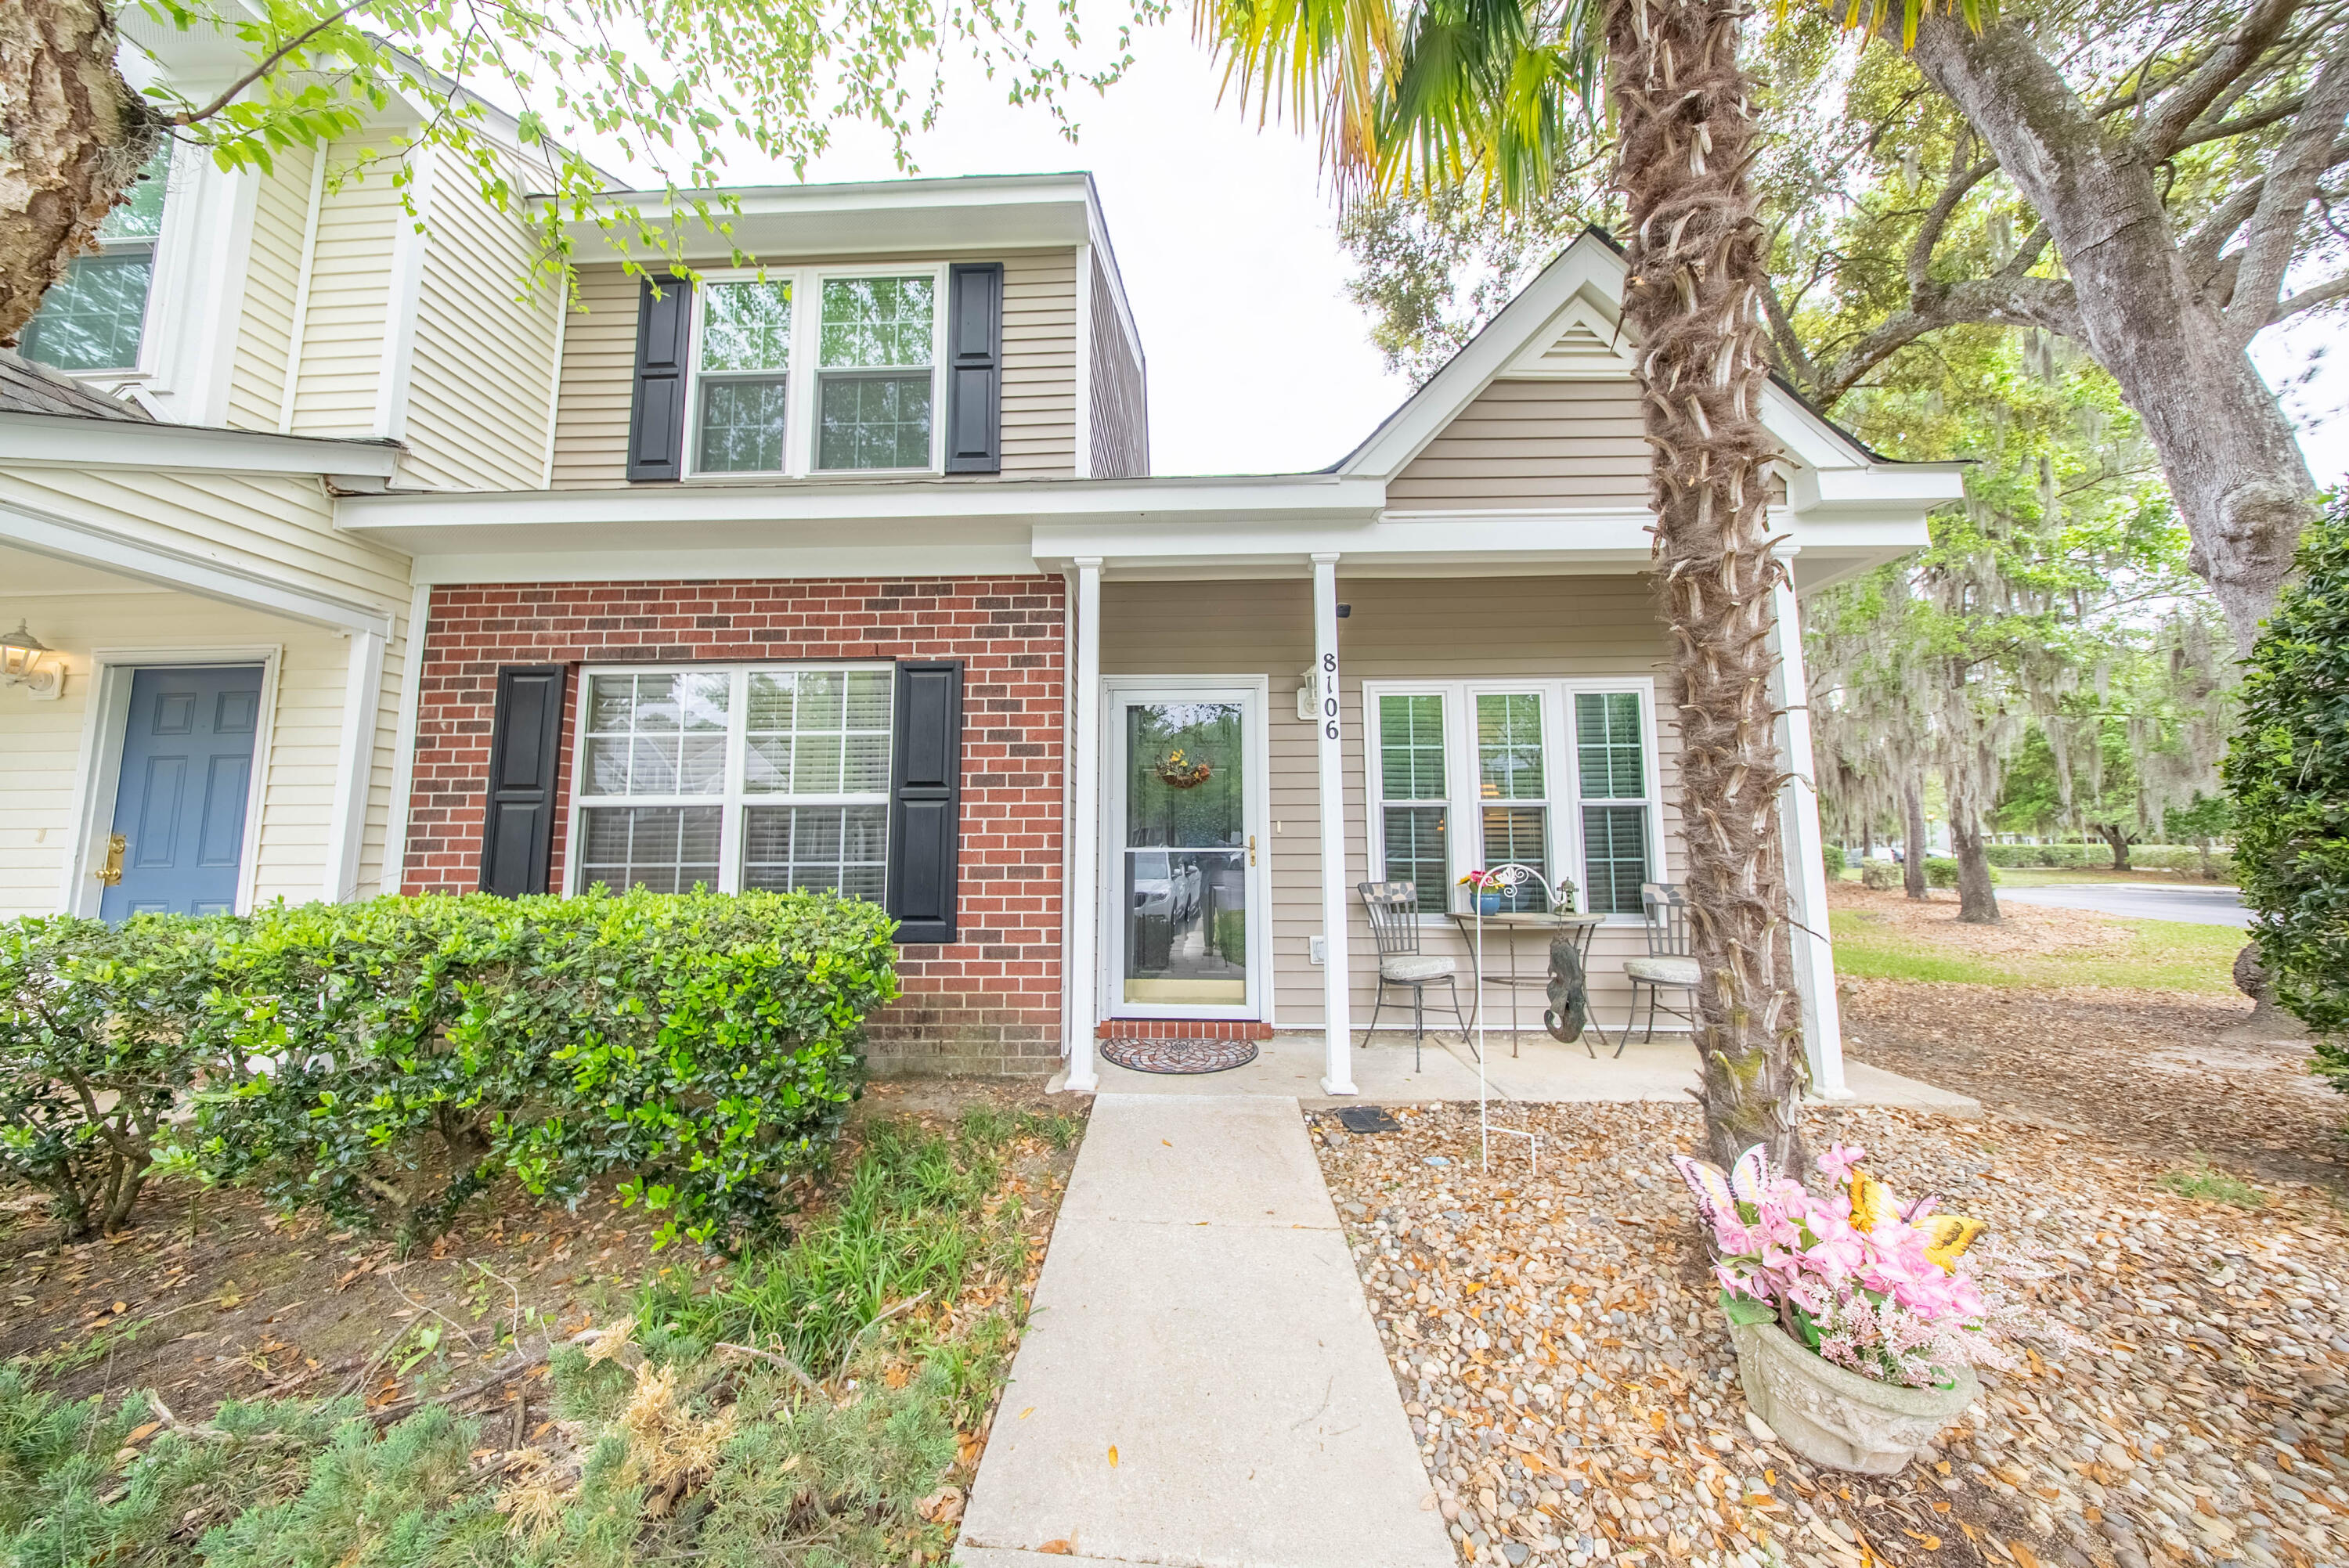
8106 Shadow Oak Drive, North Charleston, SC 29406
Oak Bluff · Charleston County
Key Facts
Description
This charming 3 Bedroom, 2.5 Bath townhome is move in ready and features the primary suite on the first floor. End unit in great location with just a short distance to the pool. As you enter you'll appreciate the wide plank cherry floors and vaulted ceiling in the family room. The eat-in kitchen features ceramic tile flooring, pantry and upgraded appliances including refrigerator, dishwasher, range and built-in microwave. The breakfast area opens to a screen porch and overlooks the private backyard. The downstairs primary suite features a ceiling fan, two closets, and bath with a dual vanity and ceramic tile flooring. The walk-in laundry room is conveniently accessed from the primary suite. The upstairs features 2 large bedrooms, large closets with lots of storage space and a full bath.There are two designated parking spaces directly in front of the unit for easy parking. The monthly HOA fee includes water and sewer, lawn care, irrigation, termite bond, hazard insurance and exterior maintenance. Oak Bluff is convenient to I-26 and is an easy commute to many of the surrounding areas. Just a short drive to schools, several shopping centers, restaurants, Trident Hospital, professional offices and Wannamaker County Park!
Property Information
Property Type
Residential
Sub-Type
Townhouse
Structure Type
Townhouse
Year Built
2003
Stories
2
Living Area
1,308 sq ft
Lot Size
0.06 acres
Ownership
Fee Simple
Days on Market
83
MLS® Listing#
26009812
Property Features
Interior
Appliances
Cooling
Heating
Flooring
Parking
Laundry
Patio
Lot Features
Construction
Foundation
Roof
Community
Sewer
Water Source
Rooms
- Master BedroomLower
Schools
- Elementary:
- A. C. Corcoran
- Middle:
- Northwoods
- High:
- Stall
Financial Details
Annual Taxes
$1,087
Directions
Rivers Avenue, Turn Onto Greenridge, Left Onto Crossroads, Right Into Oak Bluff, Right At The Pool, Then 2nd Right And 8106 Is On Your Right. It's The End Unit With The Large Side Yard.
Affordability Calculator
$44,000
Estimated monthly payment
$1,171/mo
Principal $176,000 · Est. interest $245,536 over 30 yrs
Neighborhood Market Statistics
How this home compares to active listings in North Charleston, SC
- $475,121
- Median Listing Price
- 69
- Median Days on Market
- 1,635
- Median Sq Ft
- $293
- Median Price / Sq Ft
- 2,569
- Active Listings
- This home’s price is 54% below the area median.
- Its price per sq ft is 43% below the area median.
Market statistics compiled from active EXIT Realty® and MLS listings in North Charleston, SC.
Location

Points of Interest in North Charleston, SC
Showing the North Charleston area map.
Nearby Schools
Northside Christian School
Secondary · 0.4 mi away
Pinehurst Elementary School
Elementary · 0.4 mi away
RB Stall High School
Secondary · 0.5 mi away
Northwoods Middle School
Secondary · 0.5 mi away
Alice Birney Middle School
Elementary · 0.5 mi away
AC Corcoran Elementary
Elementary · 1.0 mi away
Deer Park Middle School
Secondary · 1.1 mi away
Green Charter School Lowcountry
Elementary · 1.3 mi away
Hanahan Elementary School
Elementary · 1.5 mi away
Pepperhill Elementary School
Elementary · 1.7 mi away
Midland Park Elementary School
Elementary · 2.0 mi away
Midland Park Primary
Elementary · 2.0 mi away
Goose Creek Primary School
Elementary · 2.1 mi away
Berkeley County School District
School · 2.1 mi away
Bowen's Corner Elementary
Elementary · 2.4 mi away
R.B. Stall High School
Secondary · 2.4 mi away
Howe Hall Aims
Elementary · 2.6 mi away
Goose Creek High School
Secondary · 2.7 mi away
Eagle Military Academy
School · 2.7 mi away
Sedgefield Intermediate
Elementary · 2.7 mi away
Commute Calculator
Nearby Homes
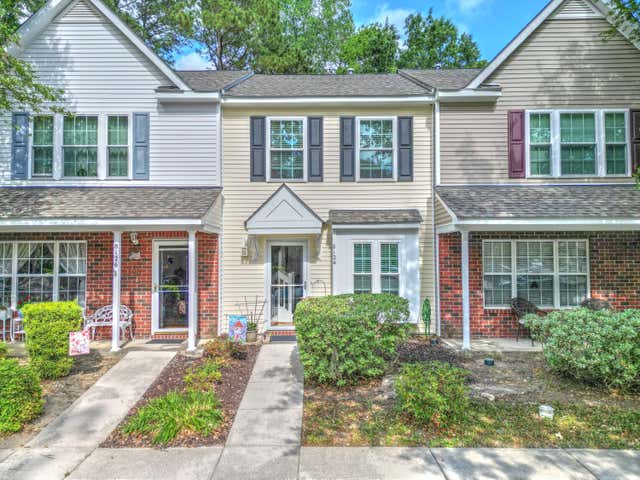
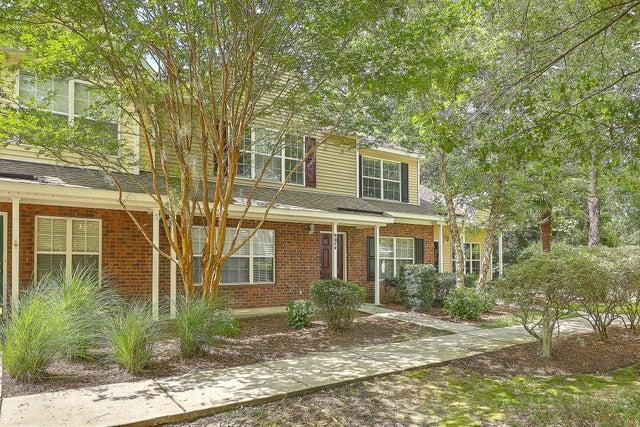
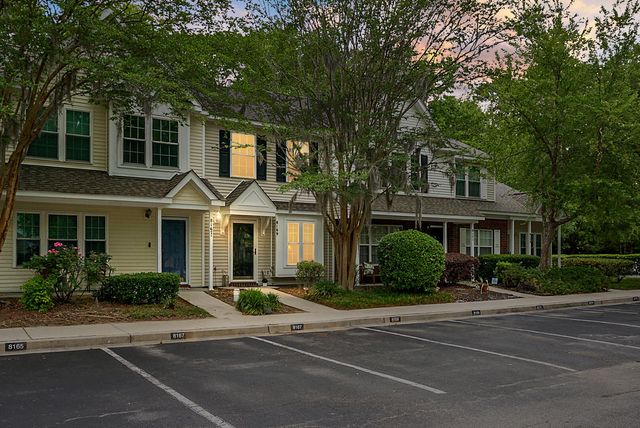
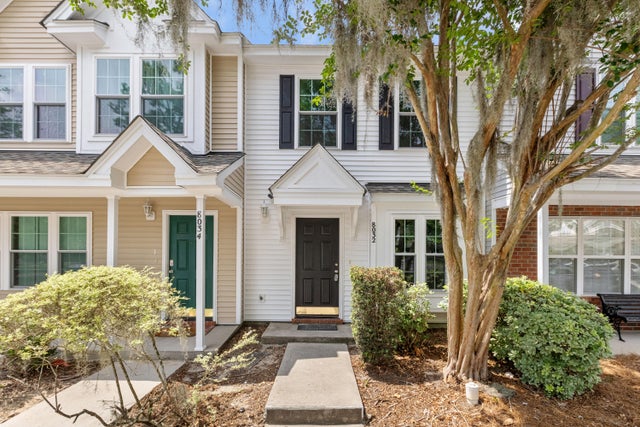
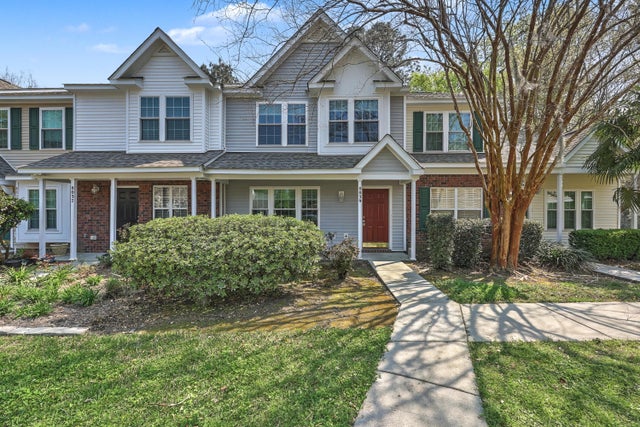
Similar Homes Nearby
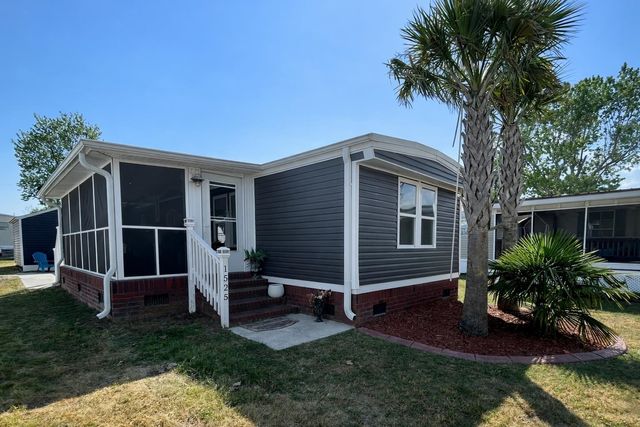
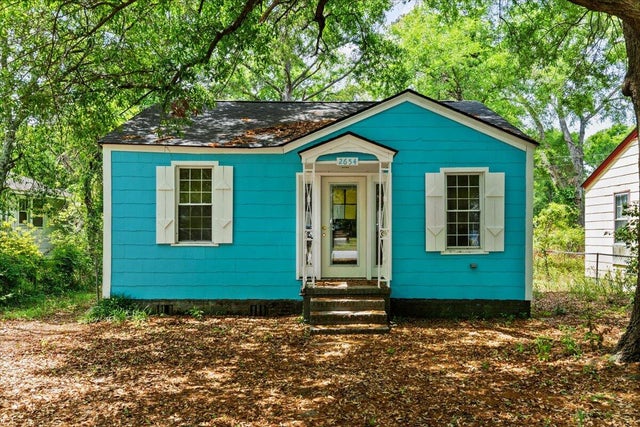
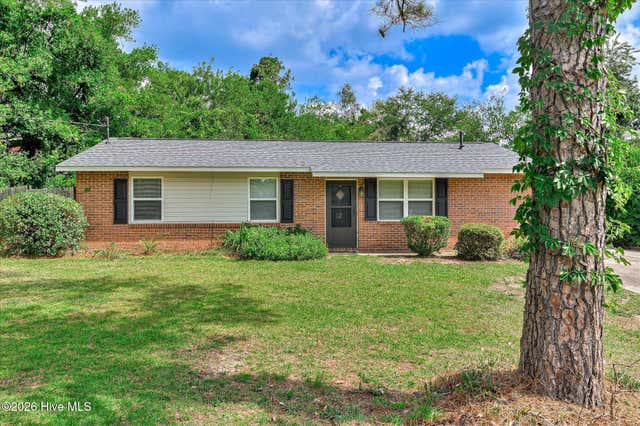
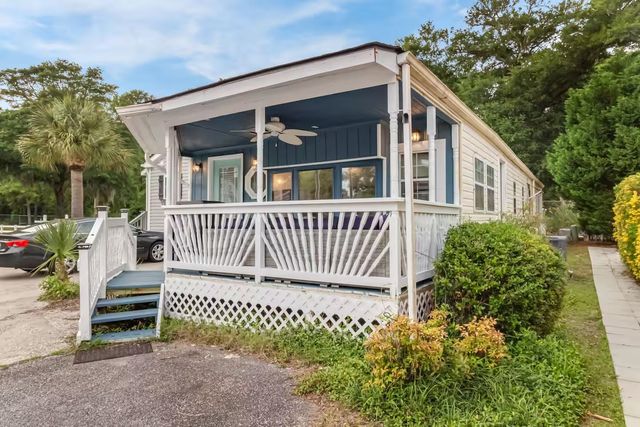
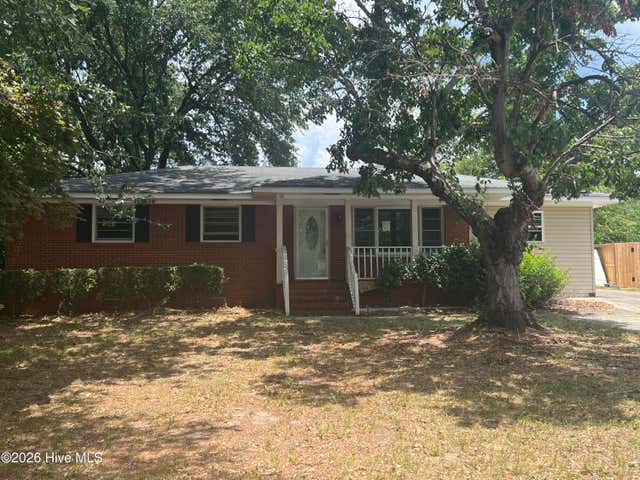

Similar Home Values
Comparable nearby listings and their asking prices.
| Address | Price | Beds | Baths | Sq Ft |
|---|---|---|---|---|
| 1525 Tanglewood Dr., North Myrtle Beach, SC | $154,900 | 2 | — | 784 |
| 2654 Harvey Avenue, North Charleston, SC | $155,000 | 2 | 1 | 783 |
| 601 Kershaw Drive, North Augusta, SC | $155,000 | 3 | 1 | 1,196 |
| 5400 Little River Neck Rd., North Myrtle Beach, SC | $159,000 | 2 | — | 900 |
| 319 Belair Road, North Augusta, SC | $159,000 | 3 | 2 | 1,476 |
| 6001 N Ocean Blvd. 147, North Myrtle Beach, SC | $159,900 | 2 | — | 922 |
Moving Cost Estimate
EXIT Agents in North Charleston


Listing Courtesy: Carolina One Real Estate
Presented by: Ed Hunnicutt - 843-779-8660