

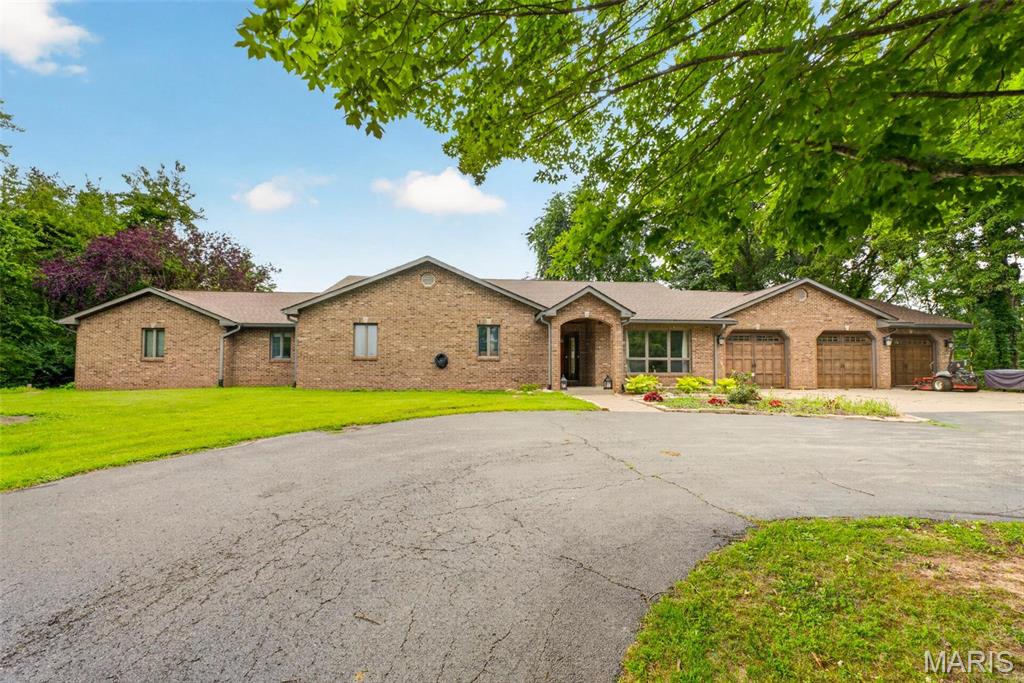
149 Bethel Road, O'Fallon, IL 62269
Not in a Subdivision · St. Clair County
Key Facts
Description
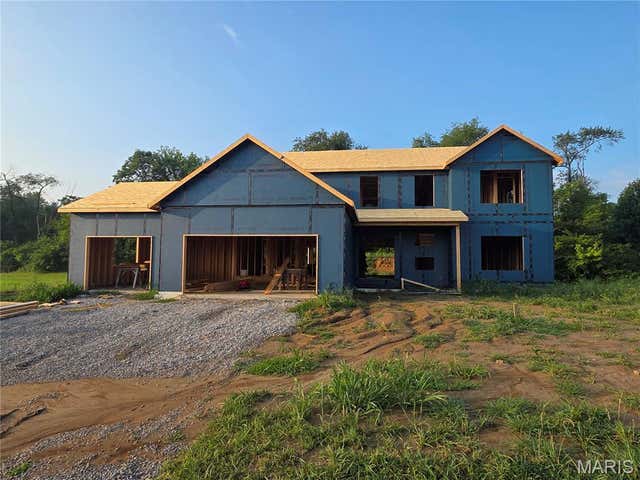
NEW PRICE - PRIVATE ACREAGE RETREAT IN THE O’FALLON SCHOOL DISTRICT! Rarely does a property like this come available—5.71 rolling, wooded acres creating a private, peaceful setting just minutes from O’Fallon shopping, dining, and everyday conveniences, with quick access to St. Louis amenities as well. This sprawling 5,678 SF ranch offers 6 bedrooms, 5.5 baths, a 3-car garage, and a walk-out lower level, making it ideal for those seeking space, flexibility, and a true estate feel. Set well back from the road, the home has an asphalt driveway which includes a circular drive, offering both privacy and curb appeal. Inside, the generously sized kitchen is built for daily living and entertaining alike with solid-surface countertops, cooktop, double ovens, center island, skylight with remote, oversized pantry with pull-outs, breakfast area, and separate dining room. Main-floor laundry adds everyday ease. Enjoy the comfort of two fireplaces, gas one on the main level and wood-burning in the lower level. The spacious primary suite serves as a relaxing retreat with dual vanity, stand alone shower, jetted tub, and private stool room. Recent updates include a new roof (Oct 2025) and new refrigerator (Jan 2026). Piped for central vacuum and loaded with potential. The walk out lower level only needs flooring added to finish it out with your own taste. This is a rare chance to own a private acreage property in a prime O’Fallon location. Audio & video surveillance equipment in use.
Property Information
Property Type
Residential
Sub-Type
Single Family Residence
Structure Type
Duplex / House
Year Built
1987
Living Area
5,678 sq ft
Lot Size
5.71 acres
Garage Spaces
3
Parking Spaces
3
Days on Market
127
MLS® Listing#
26009764
Property Features
Interior
Appliances
Cooling
Heating
Fireplace
Basement
Patio
Lot Features
Construction
Utilities
Sewer
Water Source
Rooms
- 15.11x14.4Lower
- 34.9x14.4Lower
- 24.11x24.3Lower
- 22.9x21.2Main
- 19.3x10.11Main
- Bathroom13.9x7.1Lower
- Bathroom7.11x5.1Main
- Bathroom7.9x4.4Main
- Bathroom9.11x7Lower
- Bathroom7.11x5.4Main
- Bathroom7.8x5.5Main
- Bedroom16.11x8.9Lower
- Bedroom16.7x11.5Lower
- Bedroom 219.4x18Main
- Bedroom 315.3x13.2Main
- Bonus Room15.5x10.2Lower
- Bonus Room8x7Lower
- Dining Room17.8x16Main
- Family Room21.5x15.8Main
- Kitchen21x18.3Main
- Laundry11.7x8.6Main
- Living Room13.7x10.1Main
Schools
- Elementary:
- OFALLON DIST 90
- Middle:
- OFALLON DIST 90
- High:
- OFallon
Financial Details
HOA
None
Annual Taxes
$11,089
Tax year 2024
Parcel Number
04-07.0-400-019
Affordability Calculator
$131,800
Estimated monthly payment
$3,507/mo
Principal $527,200 · Est. interest $735,491 over 30 yrs
Neighborhood Market Statistics
How this home compares to active listings in O'Fallon, IL
- $461,111
- Median Listing Price
- 45
- Median Days on Market
- 2,786
- Median Sq Ft
- $166
- Median Price / Sq Ft
- 92
- Active Listings
- This home’s price is 43% above the area median.
- Its price per sq ft is 30% below the area median.
Market statistics compiled from active EXIT Realty® and MLS listings in O'Fallon, IL.
Location

Points of Interest in O'Fallon, IL
Showing the O'Fallon area map.
Nearby Schools
Fulton Junior High
Secondary · 0.9 mi away
O'Fallon School District 90
School · 1.7 mi away
Milburn High School
Secondary · 1.9 mi away
Oths Milburn Campus
Secondary · 1.9 mi away
Amelia V. Carriel Junior High School
Secondary · 1.9 mi away
Hinchcliffe Pto
Elementary · 2.1 mi away
Discovery School
Elementary · 2.2 mi away
Estelle Kampmeyer Elementary School
Elementary · 2.4 mi away
O'Fallon School District
School · 2.5 mi away
St Clare Catholic School
School · 2.7 mi away
Marie Schaefer Elementary School
Elementary · 2.9 mi away
O'Fallon Township High School
Secondary · 3.2 mi away
Central Elementary School
Elementary · 3.3 mi away
The Early Years
School · 3.4 mi away
Fba O'Fallon
School · 3.5 mi away
First Baptist Academy
School · 3.5 mi away
Central School District 104
Elementary · 3.6 mi away
Joseph Arthur Middle School
Secondary · 3.6 mi away
Laverna Evans Elementary School
Elementary · 3.6 mi away
Metro-East Adventist Christian School
School · 3.7 mi away
Commute Calculator
Nearby Homes


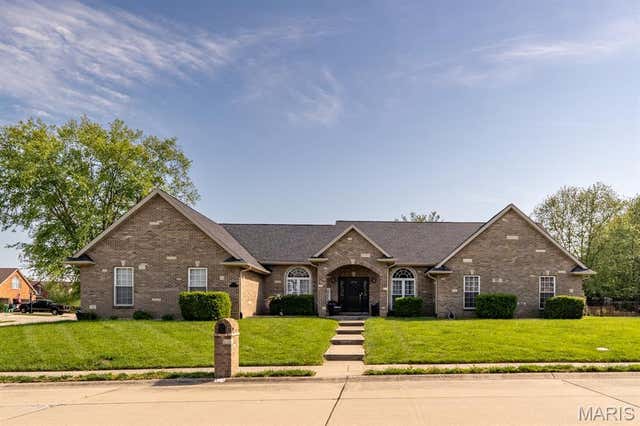
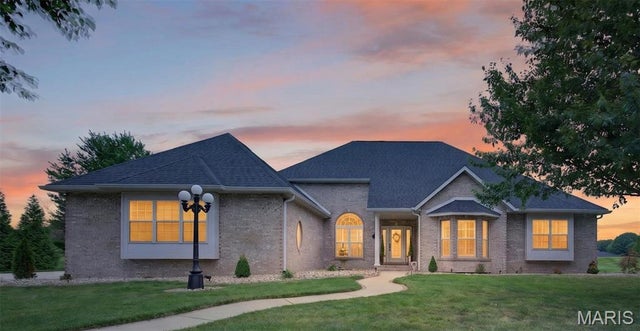

Similar Homes Nearby


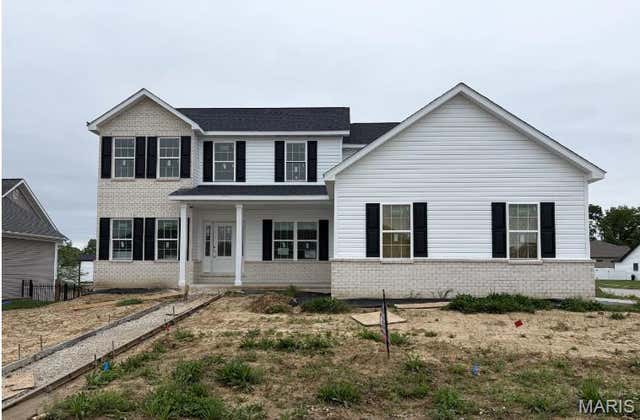


Similar Home Values
Comparable nearby listings and their asking prices.
| Address | Price | Beds | Baths | Sq Ft |
|---|---|---|---|---|
| 1227 Ole Town Bridge Drive, O'Fallon, IL | $508,000 | 5 | 3 | 2,664 |
| 209 Ashurst Lane, O'Fallon, IL | $510,000 | 5 | 4 | 2,911 |
| 1228 Belclare Court, O'Fallon, IL | $530,000 | 5 | 4 | 3,187 |
| 1219 Ole Town Bridge Drive, O'Fallon, IL | $530,000 | 5 | 4 | 3,190 |
| 432 Marbleton Circle, O'Fallon, IL | $560,000 | 5 | 5 | 3,665 |
| 713 Sturbridge Trail, O'Fallon, IL | $599,900 | 5 | 4 | 2,900 |
Moving Cost Estimate
EXIT Agents in O'Fallon


Listing Courtesy: Keller Williams Pinnacle - 6182266447
Presented by: Jean Lewis