

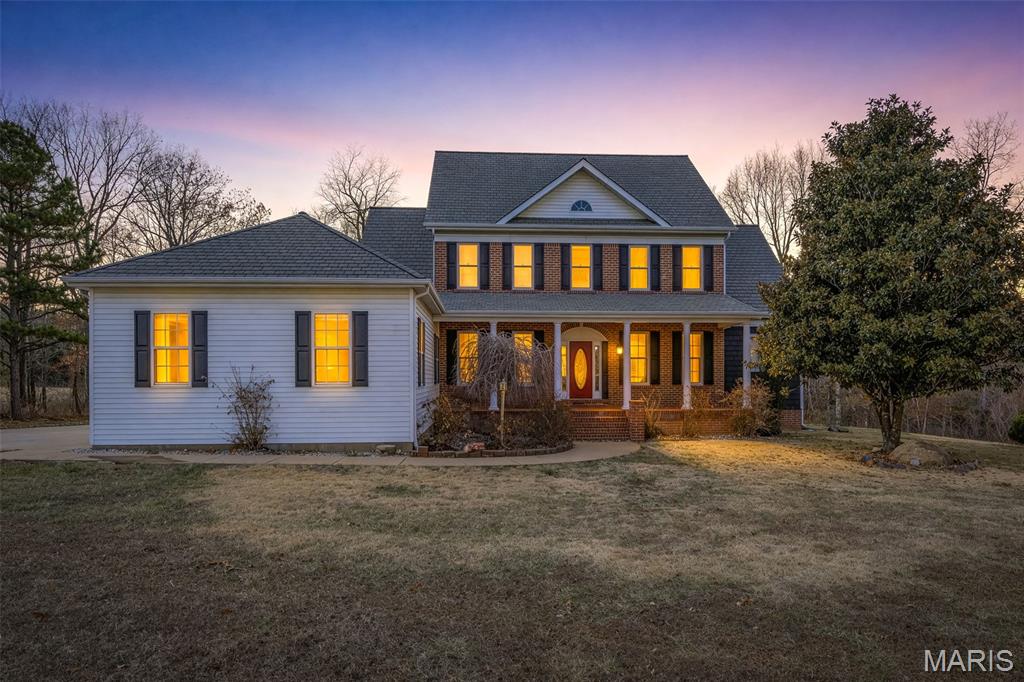
500 Stadium Drive, Potosi, MO 63664
none · Washington County
Key Facts
Description
This stunning Colonial-style home is a true gem that’s sure to impress from the moment you arrive. The grand entry foyer sets the tone, leading into a remarkable living room with oak hardwood flooring and a dual-sided fireplace framed by custom built-in bookcases. A two-story stacked bay window fills the space with natural light, creating a bright and welcoming atmosphere. The gourmet kitchen is a showstopper, featuring brand-new black stainless-steel appliances, including a French door refrigerator, microwave/wall oven combination, and electric cooktop with a pop-up vent hood. Custom cabinetry and generous pantry space provide ample storage. From the kitchen, walk out to a 13x18 back deck, perfect for entertaining or relaxing outdoors. On the opposite side, access the 6x11 mud/laundry room, which connects directly to the 24x30 attached garage. The primary suite is truly exceptional, featuring oak hardwood floors, private access to the back deck, and a spa-inspired bathroom complete with a jetted soaking tub beneath an elegant arched window, separate shower, dual vanities, and a spacious 6x12 walk-in closet. Off the foyer, you’ll find a beautiful formal dining room on one side and a cozy sitting room on the other—perfect for entertaining or quiet relaxation. Upstairs boasts four additional bedrooms, an upper-level sitting area (ideal as a playroom or reading nook), and a full bath with a catwalk overlooking the impressive living room below. The lower level offers even more living space, including a 14x23 bedroom/office with walk-out access to a private deck and its own full bath. There’s also a partially finished 12x14 dining area, a 19x21 family/TV room with a pellet fireplace, and approximately 926 sq. ft. of storage space. Enjoy outdoor living on the 8x36 front porch or take a swim in the above-ground pool, complete with a 12x32 deck, perfect for summer gatherings. This immaculate home combines classic architecture with modern updates and premium finishes, offering both comfort and timeless style. A must-see property!
Property Information
Property Type
Residential
Sub-Type
Single Family Residence
Structure Type
House
Year Built
1995
Living Area
3,122 sq ft
Lot Size
1.37 acres
Lot Dimensions
1.37 acres
Garage Spaces
2
Ownership
Private
Days on Market
137
MLS® Listing#
26009060
Property Features
Interior
Appliances
Cooling
Heating
Flooring
Fireplace
Basement
Pool
Laundry
Lot Features
Construction
Foundation
Utilities
Sewer
Water Source
Rooms
- 22x13Main
- 14x12Main
- 18x15Main
- 12x8Upper
- 10x13Main
- Bathroom8x6Lower
- Bathroom10x10Upper
- Bathroom 25x6Main
- Bedroom23x14Lower
- Bedroom 214x12Upper
- Bedroom 314x9Upper
- Bedroom 414x12Upper
- Bedroom 515x12Upper
- Dining Room14x12Main
- Kitchen14x14Main
- Living Room19x17Main
Schools
- Elementary:
- Potosi Elem.
- Middle:
- John A. Evans Middle
- High:
- Potosi High
Financial Details
HOA
None
Annual Taxes
$2,247
Tax year 2024
Parcel Number
19-2.0-010-000-000-041.09000
Directions
GPS FRIENDLY.
Affordability Calculator
$109,800
Estimated monthly payment
$2,922/mo
Principal $439,200 · Est. interest $612,723 over 30 yrs
Neighborhood Market Statistics
How this home compares to active listings in Potosi, MO
- $350,000
- Median Listing Price
- 69
- Median Days on Market
- 1,570
- Median Sq Ft
- $171
- Median Price / Sq Ft
- 20
- Active Listings
- This home’s price is 57% above the area median.
- Its price per sq ft is 3% above the area median.
Market statistics compiled from active EXIT Realty® and MLS listings in Potosi, MO.
Location

Points of Interest in Potosi, MO
Showing the Potosi area map.
Nearby Schools
Trojan Intermediate School
Secondary · 0.1 mi away
John Evans Middle School
Secondary · 0.1 mi away
Potosi High School
Secondary · 0.4 mi away
Citadel State School
School · 0.4 mi away
Potosi R-III School District
School · 0.5 mi away
Potosi Elementary School
Elementary · 1.3 mi away
Potosi Elementary School
Elementary · 1.4 mi away
Emaa Washington County Head Start
School · 3.8 mi away
St. Joachim Catholic School
School · 5.8 mi away
Kingston High
Elementary · 9.3 mi away
Kingston School Supt
School · 9.3 mi away
Belgrade Elementary School
Elementary · 10.3 mi away
Valley R-VI School District
Secondary · 11.1 mi away
Caledonia Elementary
Elementary · 11.1 mi away
West County Elementary School
Elementary · 11.3 mi away
West County High School
Secondary · 11.3 mi away
West County Middle School
School · 12.4 mi away
St Joseph School
School · 13.2 mi away
Good Earth Montessori Day School
Elementary · 13.5 mi away
North St. Francois County R-1 Schools
School · 14.0 mi away
Commute Calculator
Nearby Homes




Moving Cost Estimate
EXIT Agents in Potosi


Listing Courtesy: RE/MAX Best Choice - 5734312210
Presented by: Bobbie Browne