

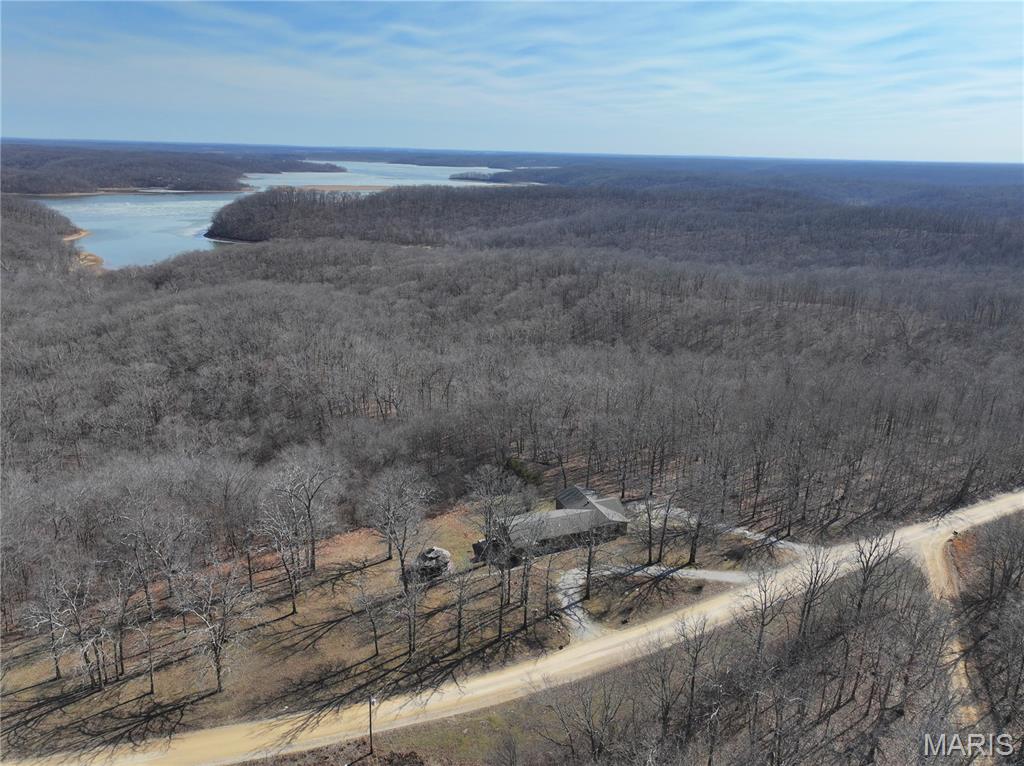
1364 Wayne 551, Williamsville, MO 63937
Lakeview Forest · Wayne County
Key Facts
Description
$320,000. 364 Wayne 551, Williamsville, MO. 3 bedroom, 1 bath home with a beautiful view of Lake Wappapello on 36.16 acres +/-, adjoining Lake Wappapello State Park. Spacious garage with two overhead garage doors and two carriage-style doors; excellent for storage, workspace flexibility, or entertaining. Step outside to relax in the gazebo with electric and a hot tub—the perfect spot to unwind while taking in the surrounding landscape. Whether you're looking for a full-time residence, a weekend getaway, or a recreational retreat—this property delivers the perfect setting.
Property Information
Property Type
Residential
Sub-Type
Single Family Residence
Style
Ranch
Year Built
1977
Living Area
1,152 sq ft
Lot Size
36.16 acres
Lot Dimensions
36 acres +/-
Garage Spaces
4
Days on Market
129
MLS® Listing#
26008582
Property Features
Appliances
Cooling
Heating
Fireplace
Lot Features
Construction
Foundation
Utilities
Sewer
Water Source
Schools
- Elementary:
- Williamsville Elem.
- Middle:
- Greenville Jr. High
- High:
- Greenville High
Financial Details
HOA
None
Annual Taxes
$629
Tax year 2025
Parcel Number
21-9.0-30-000-000-015.000
Affordability Calculator
$64,000
Estimated monthly payment
$1,703/mo
Principal $256,000 · Est. interest $357,143 over 30 yrs
Neighborhood Market Statistics
How this home compares to active listings in Williamsville, MO
- $400,000
- Median Listing Price
- 107
- Median Days on Market
- 2,172
- Median Sq Ft
- $176
- Median Price / Sq Ft
- 10
- Active Listings
- This home’s price is 20% below the area median.
- Its price per sq ft is 58% above the area median.
Market statistics compiled from active EXIT Realty® and MLS listings in Williamsville, MO.
Location

Points of Interest in Williamsville, MO
Showing the Williamsville area map.
Nearby Schools
Puxico High School
Secondary · 10.4 mi away
Puxico Elementary School
Elementary · 10.4 mi away
W. E. Sears Youth CTR.
Secondary · 11.5 mi away
Sierra Osage Treatment Center
Secondary · 11.6 mi away
Lake Road Elementary
Elementary · 12.7 mi away
O'Neal Elementary School
Elementary · 13.1 mi away
Greenville High
Secondary · 13.1 mi away
Shady Grove State School
School · 13.3 mi away
Poplar Bluff Tech Career Center
Secondary · 13.3 mi away
The Excel Center Poplar Bluff
School · 13.4 mi away
Poplar Bluff High School
Secondary · 13.4 mi away
Oak Grove Elementary School
Elementary · 13.4 mi away
Poplar Bluff Early Childhood Center
School · 13.8 mi away
Poplar Bluff Senior High School
Secondary · 13.9 mi away
Poplar Bluff Middle School
Secondary · 13.9 mi away
Wheatley School of Poplar Bluff, Mo
School · 14.1 mi away
Poplar Bluff Schools
School · 14.1 mi away
Poplar Bluff Junior High School
Secondary · 14.3 mi away
First Baptist School
School · 14.4 mi away
First Baptist Church
School · 14.4 mi away
Commute Calculator
Nearby Homes


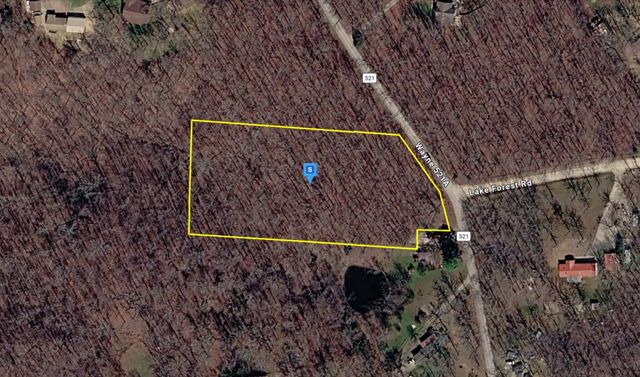

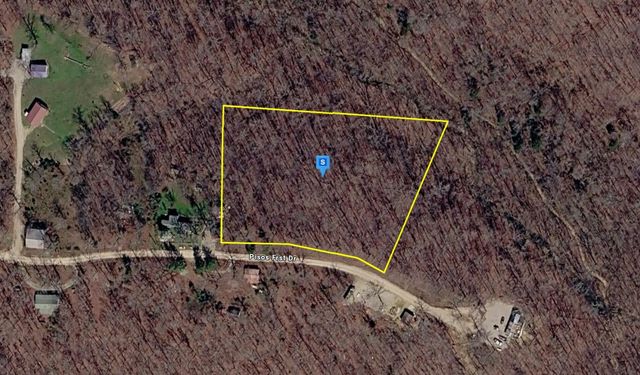
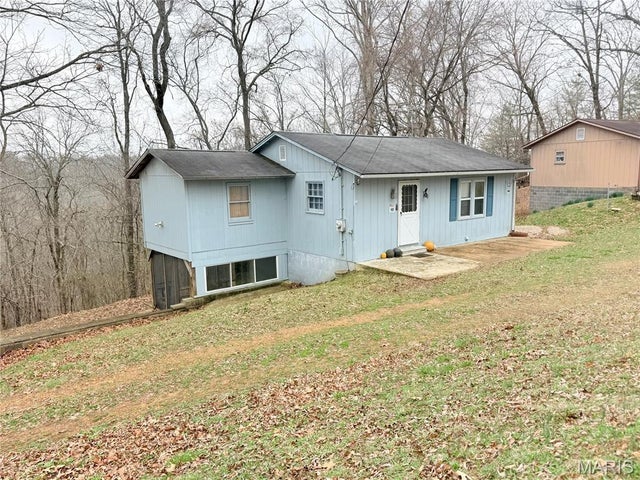
Similar Homes Nearby

Similar Home Values
Comparable nearby listings and their asking prices.
| Address | Price | Beds | Baths | Sq Ft |
|---|---|---|---|---|
| 188 Rolla Lane, Williamsville, MO | $239,900 | 3 | 2 | 1,344 |
Moving Cost Estimate
EXIT Agents in Williamsville


Listing Courtesy: Poplar Bluff Realty Inc - 5737857600
Presented by: Ryan Brittingham