

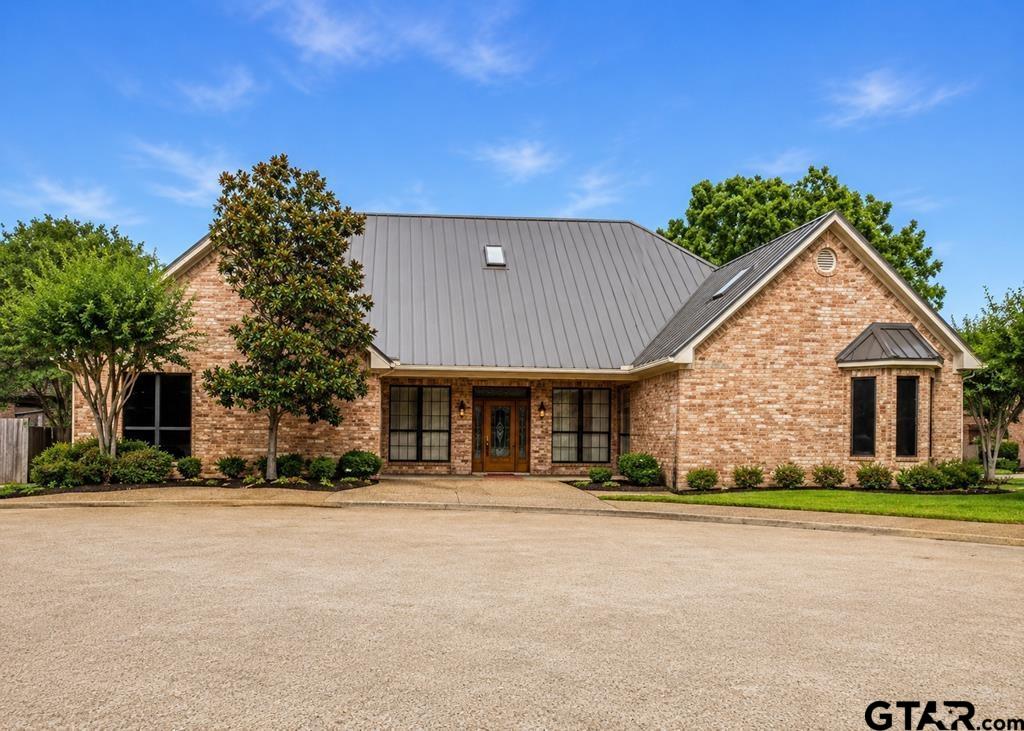
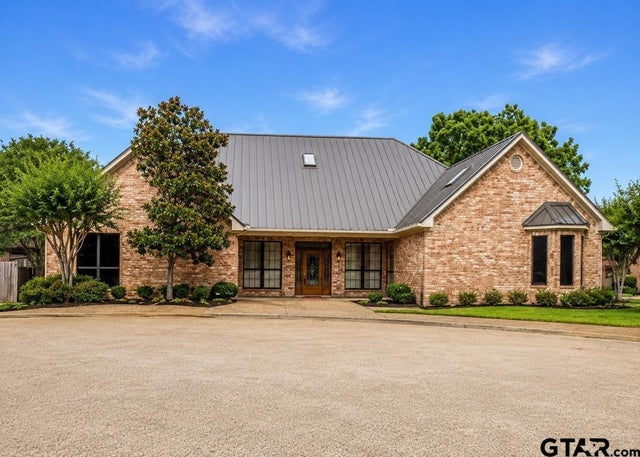
706 Park Place Dr, Athens, TX 75751
PARK PLACE ESTATES 15 · Henderson County
Key Facts
Description
Nestled within one of Athens’ most sought-after Country Club neighborhoods, this beautifully appointed 3-bedroom, 2.5-bath residence offers timeless elegance, quality craftsmanship, and the kind of warmth that immediately feels like home. Just a leisurely stroll from Athens Country Club, the property blends refined living with the serenity of an established neighborhood while offering the ease of low-maintenance living. From the moment you enter, the home welcomes you with rich custom cabinetry, extensive built-ins, and beautifully designed spaces that balance comfort and sophistication. The spacious living room serves as the heart of the home, centered around a stunning fireplace featuring remote-controlled gas logs while also offering the nostalgic charm of traditional wood burning — perfect for quiet evenings, holiday gatherings, and conversations that linger long into the night. Elegant white custom cabinetry adds brightness and timeless character to the living area. The kitchen is both inviting and functional, featuring granite countertops with bar seating, abundant cabinetry, a warming drawer, trash compactor, and thoughtful touches designed for effortless entertaining. Whether enjoying a quiet morning in the breakfast area or hosting memorable dinners in the formal dining room, the home offers spaces ideal for both intimate gatherings and larger celebrations. A gracious wet bar complete with icemaker adds yet another layer of convenience and sophistication for entertaining family and friends. Throughout the home, quality finishes and classic design create an atmosphere of understated luxury. Designed with convenience in mind, the home also features two hot water heaters and two A/C units for year-round comfort and efficiency. Outdoors, the patio becomes an extension of the living space with surround sound, creating the perfect setting for relaxing evenings beneath the East Texas sky.
Property Information
Property Type
Residential
Sub-Type
Single Family Residence
Style
Other/See Remarks
Year Built
2001
Stories
1
Living Area
2,266 sq ft
Lot Size
0.17 acres
Lot Dimensions
111 X 71
Garage Spaces
2
Days on Market
14
MLS® Listing#
26008386
Property Features
Interior
Appliances
Cooling
Heating
Flooring
Fireplace
Parking
Patio
Fencing
Construction
Roof
Security
Community
Sewer
Water Source
Schools
- Elementary:
- Athens
- Middle:
- Athens
- High:
- Athens
Financial Details
HOA
$325 / Annually
Annual Taxes
$7,920
Tax year 2025
Parcel Number
3766.0000.0040.01
Directions
From Athens Square go south on Prairieville. Take a right on Park Street and left onto Park Place. House is on the right at the end of the cul-de-sac
Affordability Calculator
$91,980
Estimated monthly payment
$2,448/mo
Principal $367,920 · Est. interest $513,281 over 30 yrs
Neighborhood Market Statistics
How this home compares to active listings in Athens, TX
- $381,333
- Median Listing Price
- 82
- Median Days on Market
- 2,024
- Median Sq Ft
- $181
- Median Price / Sq Ft
- 188
- Active Listings
- This home’s price is 21% above the area median.
- Its price per sq ft is 12% above the area median.
Market statistics compiled from active EXIT Realty® and MLS listings in Athens, TX.
Location

Points of Interest in Athens, TX
Showing the Athens area map.
Nearby Schools
South Athens Elementary School
Elementary · 0.6 mi away
Central Athens Elementary
Elementary · 0.7 mi away
Athens Independent School District - Texas
School · 0.8 mi away
Bel Air Elementary
Elementary · 0.8 mi away
Treehouse Growing and Learning Center
School · 0.8 mi away
Athens High School
Secondary · 0.9 mi away
Kidz First Learning Academy
School · 2.5 mi away
Athens Christian Preparatory Academy
School · 2.5 mi away
Athens Middle School
Secondary · 2.6 mi away
Malakoff Middle School
Secondary · 8.7 mi away
Murchison Elementary School
Elementary · 8.8 mi away
Murchison Isd
School · 8.8 mi away
Malakoff Elementary School
Elementary · 9.2 mi away
Malakoff Public Schools
Secondary · 9.3 mi away
Malakoff Alternative Programs
Secondary · 10.2 mi away
Malakoff High School
Secondary · 10.4 mi away
Cross Roads Elementary School
Secondary · 11.6 mi away
Cross Roads H S
Secondary · 11.6 mi away
Eustace Middle School
Secondary · 11.6 mi away
Eustace High School
Secondary · 11.6 mi away
Commute Calculator
Nearby Homes
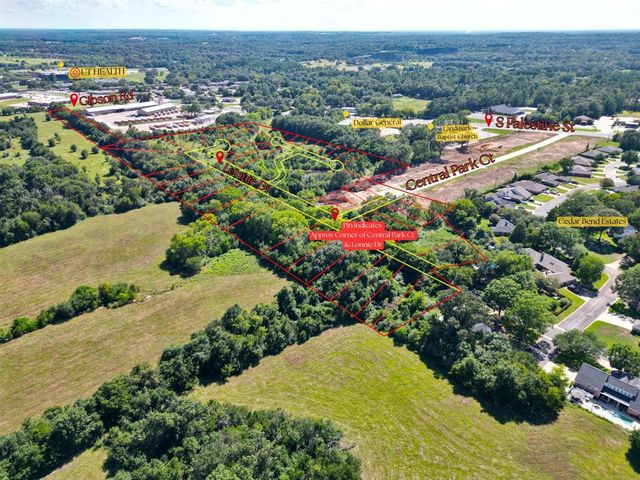

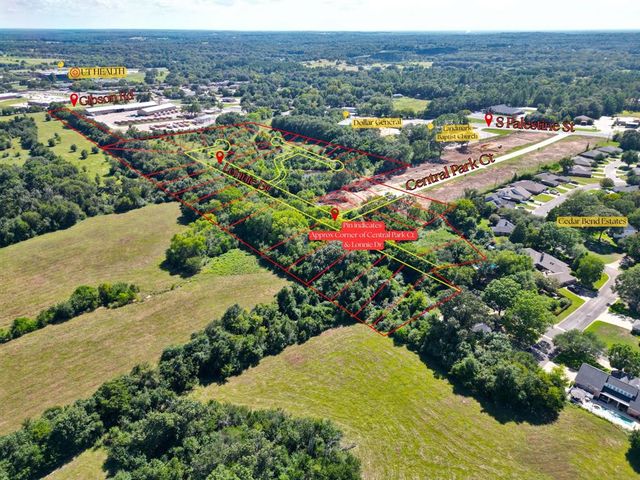

Similar Homes Nearby
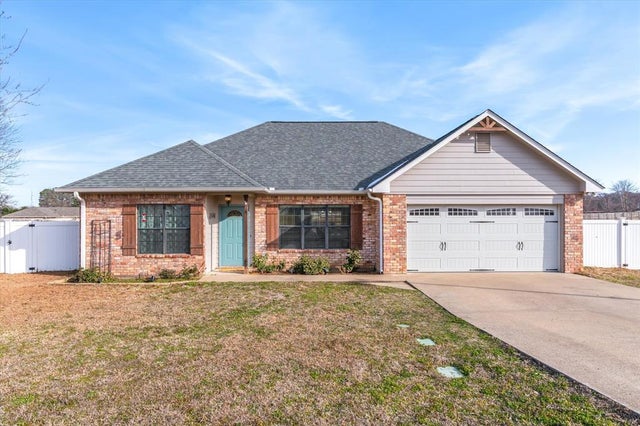


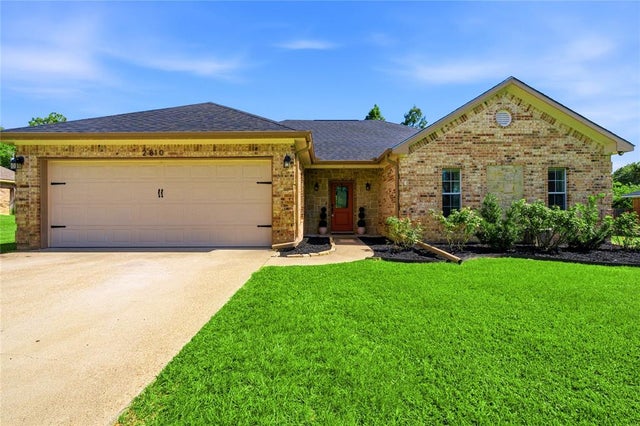
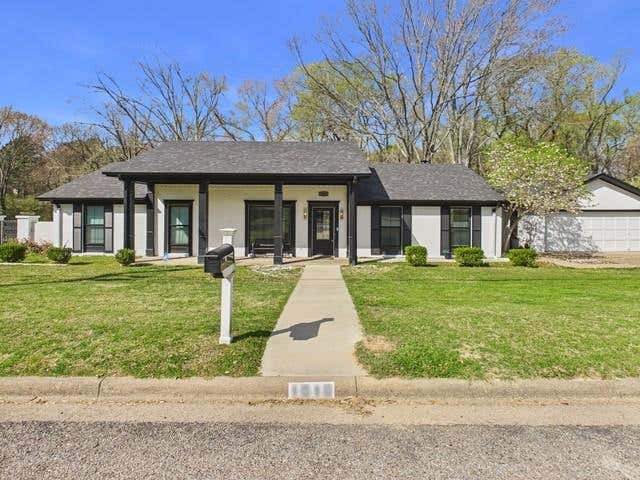
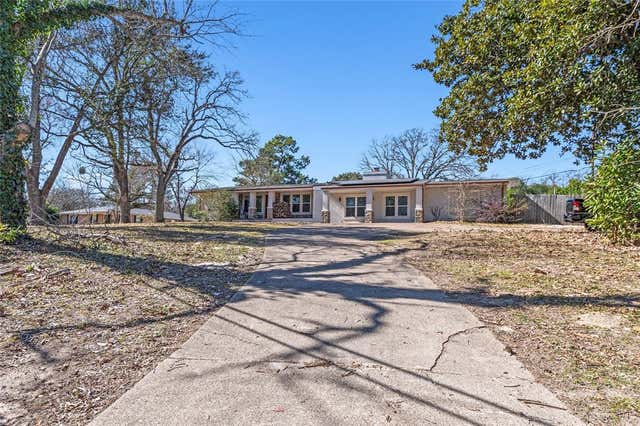
Similar Home Values
Comparable nearby listings and their asking prices.
| Address | Price | Beds | Baths | Sq Ft |
|---|---|---|---|---|
| 6030 Suncrest Drive, Athens, TX | $324,400 | 3 | 2 | 1,428 |
| 12126 Fm 59, Athens, TX | $325,000 | 3 | 2 | 1,720 |
| 1010 Bel Air Dr, Athens, TX | $335,000 | 3 | — | 2,052 |
| 2810 Trey Circle, Athens, TX | $335,000 | 3 | 2 | 1,851 |
| 1010 Bel Air Drive, Athens, TX | $335,000 | 3 | 2 | 2,052 |
| 400 W Cayuga Drive, Athens, TX | $337,000 | 4 | 3 | 2,980 |
Moving Cost Estimate
EXIT Agents in Athens


Listing Courtesy: Stewart & McGee Real Estate - 9036755207
Presented by: Julie Stewart